
7616 Lily Court, Groveland, FL 34736
Local realty services provided by:Better Homes and Gardens Real Estate Synergy
Listed by: anjelie tirone
Office: keller williams elite partners iii realty
MLS#:O6432641
Source:MFRMLS
Price summary
- Price:$1,490,000
- Price per sq. ft.:$340.57
- Monthly HOA dues:$148.5
About this home
THIS ISN’T JUST A LAKE HOUSE,IT’S A LIFESTYLE!
From the moment you arrive, you know this property is different. A sweeping drive leads you toward a striking waterfront residence, surrounded by open space with Cherry Lake stretching across the backdrop. Before you ever step inside, there’s already a sense of privacy, presence, and escape.
Imagine starting your mornings on the screened balcony as the lake comes to life, coffee in hand and nothing but water and open skies in front of you. By afternoon, head down to your private dock for a day on the water. And when evening comes, return home to watch the sun settle over the lake from your own backyard.
Inside, the home was created for living beautifully and entertaining effortlessly. The kitchen anchors the space with an oversized island, custom cabinetry, seamlessly paneled refrigerator, and dedicated bar, creating a natural gathering place for everything from quiet mornings to celebrations with family and friends.
Two spacious primary suites offer private retreats, each opening directly to the screened-in balcony overlooking the water. A private elevator adds convenience throughout the home, while thoughtful features—including three A/C units, two tankless water heaters, a fully automatic gas-powered backup generator, tile roof, and lake-fed irrigation system—bring comfort and functionality to the luxury.
But what makes this home special can’t be captured by a list of features.
It’s the quiet mornings. The waterfront dinners. The boat waiting at your dock. The space to entertain, unwind, and create memories with Cherry Lake as the backdrop.
Some homes give you an address. This one gives you a lifestyle....
Contact an agent
Home facts
- Year built:2016
- Subdivision & Development:GARDEN CITY PH 1-D
- Listing ID #:O6432641
- Added:40 day(s) ago
- Updated:September 21, 2026 at 07:03 PM
Rooms and interior
- Bedrooms:5
- Total bathrooms:5
- Full bathrooms:4
- Half bathrooms:1
- Flooring:Carpet, Tile, Wood
- Dining Description:Eat In Kitchen
- Kitchen Description:Bar Fridge, Built-In Oven, Cooktop, Dishwasher, Disposal, Dry Bar, Eat-in Kitchen, Exhaust Fan, Freezer, Kitchen/Family Room Combo, Microwave, Refrigerator, Water Filtration System, Water Purifier, Water Softener, Wine Refrigerator
- Bedroom Description:High Ceilings, Primary Bedroom Main Floor, Walk-In Closet(s)
- Basement:Yes
- Basement Description:Basement, Block, Crawlspace
- Living area:4,064 sq. ft.
Heating and cooling
- Cooling:Central Air
- Heating:Electric
- Central air:Yes
Structure and exterior
- Roof:Tile
- Year built:2016
- Building area:4,064 sq. ft.
- Lot area:0.87 Acres
- Lot Features:Sidewalk
- Construction Materials:Block, Concrete, Stucco
- Exterior Features:Balcony, Courtyard, Covered Porch/Patio, Garden, Lighting, Outdoor Kitchen, Outdoor Shower, Private Mailbox, Rain Gutters, Screened, Shade Shutter(s), Sidewalk, Sprinkler Metered
- Foundation Description:Block, Slab
- Levels:2 Story
Utilities
- Water:Public, Water Available
- Sewer:Septic Tank
Finances and disclosures
- Price:$1,490,000
- Price per sq. ft.:$340.57
- Tax amount:$10,459 (2025)
Features and amenities
- Appliances:Bar Fridge, Built-in Oven, Cooktop, Dishwasher, Disposal, Exhaust Fan, Freezer, Gas Water Heater, Irrigation Equipment, Microwave, Refrigerator, Tankless Water Heater, Water Filtration System, Water Purifier, Water Softener, Wine Refrigerator
- Laundry features:Electric Dryer Hookup, Laundry Room, Laundry Upper Level, Washer Hookup
- Amenities:Accessibility Features, Built-In Features, Cable Available, Ceiling Fans(s), Crown Molding, Dry Bar, Eat-in Kitchen, Electricity Available, Elevator, High Ceilings, Irrigation Equipment, Kitchen/Family Room Combo, Open Floorplan, Primary Bedroom Main Floor, Smart Home, Walk-In Closet(s), Window Treatments
- Pool features:Fiber Optic Lighting, Gunite, Heated, In Ground, Outside Bath Access, Private Pool, Salt Water
Parking
- Parking description:Attached Garage, Driveway, Garage Door Opener, Garage Faces Side, Guest, Open, Oversized, Workshop in Garage
- Garage:Yes
- Garage spaces:3
 The information being provided by Stellar Mls is for the consumer's personal, non-commercial use and may not be used for any purpose other than to identify prospective properties consumer may be interested in purchasing. Any information relating to real estate for sale referenced on this web site comes from the Internet Data Exchange (IDX) program of the Stellar Mls. Better Homes and Gardens Real Estate Synergy is not a Multiple Listing Service (MLS), nor does it offer MLS access. This website is a service of Better Homes and Gardens Real Estate Synergy, a broker participant of Stellar Mls. This web site may reference real estate listing(s) held by a brokerage firm other than the broker and/or agent who owns this web site.
The accuracy of all information, regardless of source, including but not limited to open house information, square footages and lot sizes, is deemed reliable but not guaranteed and should be personally verified through personal inspection by and/or with the appropriate professionals. The data contained herein is copyrighted by Stellar Mls and is protected by all applicable copyright laws. Any unauthorized dissemination of this information is in violation of copyright laws and is strictly prohibited.
Properties in listings may have been sold or may no longer be available.
Copyright 2026 Stellar Mls. All rights reserved.
The information being provided by Stellar Mls is for the consumer's personal, non-commercial use and may not be used for any purpose other than to identify prospective properties consumer may be interested in purchasing. Any information relating to real estate for sale referenced on this web site comes from the Internet Data Exchange (IDX) program of the Stellar Mls. Better Homes and Gardens Real Estate Synergy is not a Multiple Listing Service (MLS), nor does it offer MLS access. This website is a service of Better Homes and Gardens Real Estate Synergy, a broker participant of Stellar Mls. This web site may reference real estate listing(s) held by a brokerage firm other than the broker and/or agent who owns this web site.
The accuracy of all information, regardless of source, including but not limited to open house information, square footages and lot sizes, is deemed reliable but not guaranteed and should be personally verified through personal inspection by and/or with the appropriate professionals. The data contained herein is copyrighted by Stellar Mls and is protected by all applicable copyright laws. Any unauthorized dissemination of this information is in violation of copyright laws and is strictly prohibited.
Properties in listings may have been sold or may no longer be available.
Copyright 2026 Stellar Mls. All rights reserved.New listings near 7616 Lily Court
- Coming SoonOpen Sat, 1 to 4pm
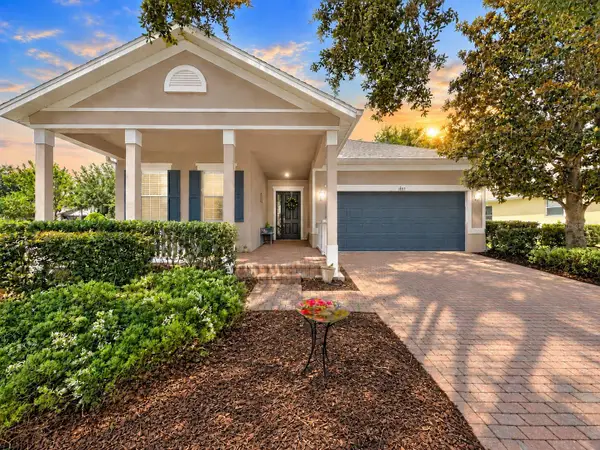 $360,000Coming Soon3 beds 2 baths1,820 sq. ft.
189 Balmy Coast Road, GROVELAND, FL 34736
MLS# G5117603Listed by: COMMUNITY ELITE REALTY - Coming Soon
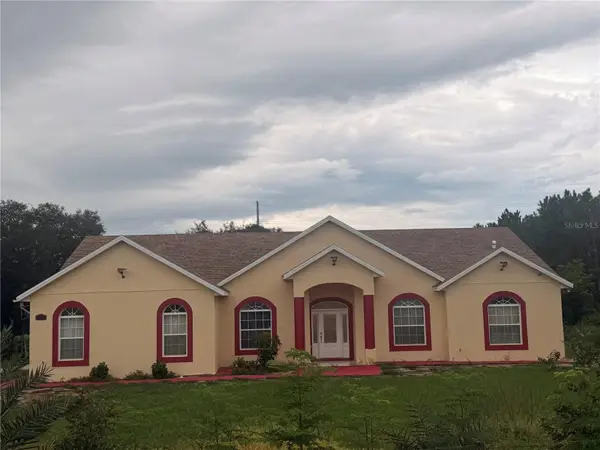 $725,000Coming Soon4 beds 3 baths2,198 sq. ft.
7901 N Cherry Lake Groves Road, GROVELAND, FL 34736
MLS# G5117611Listed by: FORTUNE REALTY OF CLERMONT - Coming SoonOpen Sat, 1 to 4pm
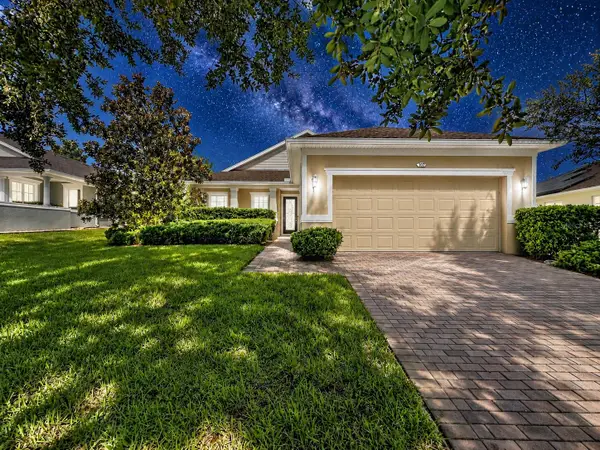 $280,000Coming Soon3 beds 2 baths1,468 sq. ft.
107 Falling Acorn Avenue, GROVELAND, FL 34736
MLS# G5117602Listed by: COMMUNITY ELITE REALTY - Coming Soon
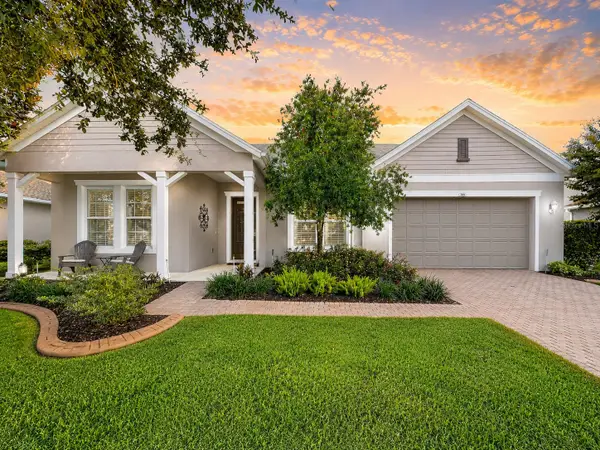 $600,000Coming Soon3 beds 2 baths2,876 sq. ft.
145 Bayou Bend Road, GROVELAND, FL 34736
MLS# G5116827Listed by: COMMUNITY ELITE REALTY - Coming Soon
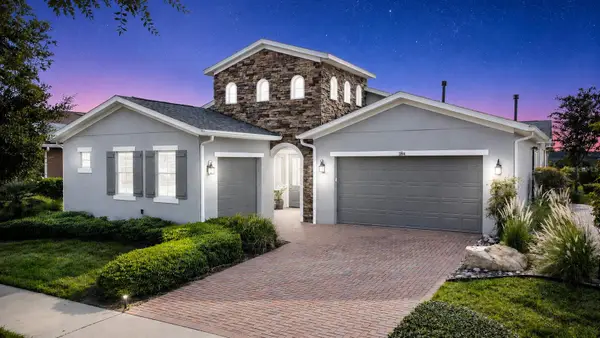 $635,000Coming Soon2 beds 3 baths2,315 sq. ft.
264 Silver Maple Road, GROVELAND, FL 34736
MLS# G5117435Listed by: COMMUNITY ELITE REALTY - New
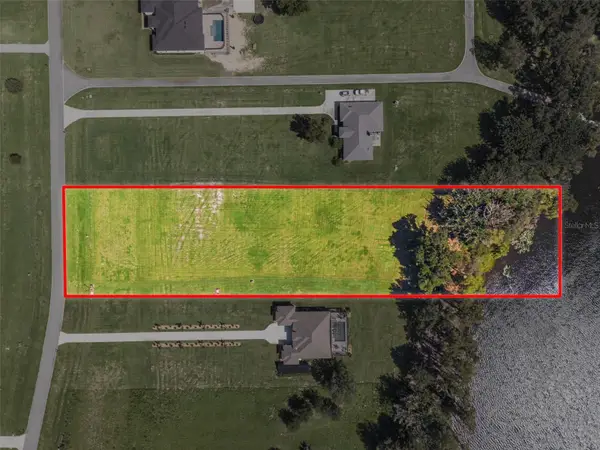 $350,000Active3.36 Acres
5084 Lakeshore Ranch Road, GROVELAND, FL 34736
MLS# G5118048Listed by: WHEATLEY REALTY GROUP - New
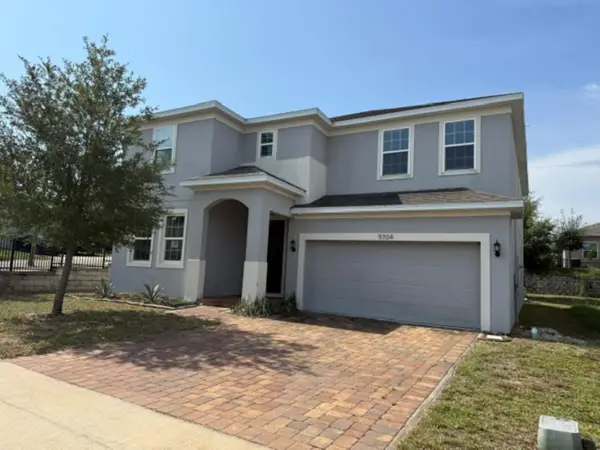 $395,250Active5 beds 3 baths3,216 sq. ft.
9704 Early Loop, GROVELAND, FL 34736
MLS# OM728505Listed by: VAUGHT REALTY - New
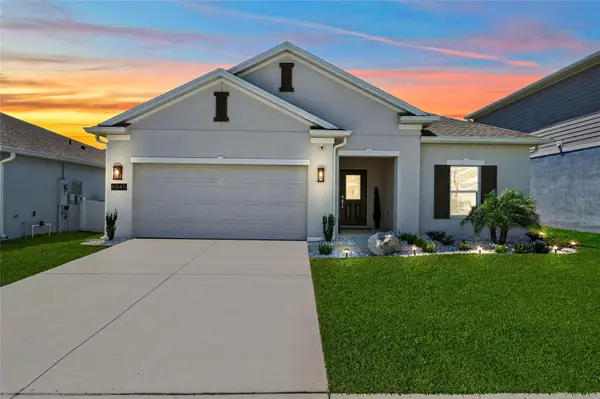 $349,000Active4 beds 2 baths1,850 sq. ft.
6845 Perch Hammock Loop, GROVELAND, FL 34736
MLS# O6443398Listed by: RE/MAX PRIME PROPERTIES - New
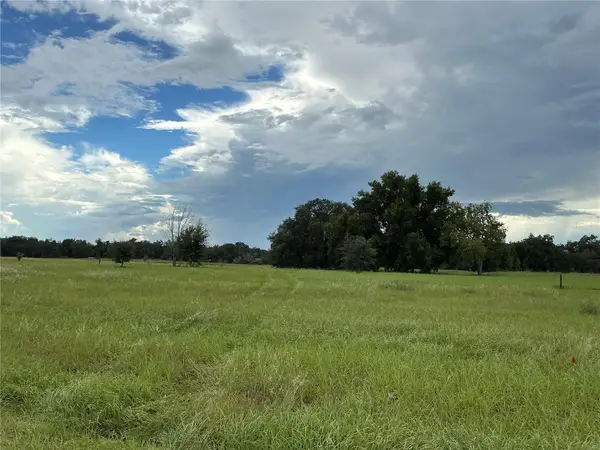 $375,000Active5.19 Acres
Water Crest Court, GROVELAND, FL 34736
MLS# G5118035Listed by: FLORIDA LAND & RANCH BROKERS - New
 $105,000Active0.25 Acres
Hart Street, GROVELAND, FL 34736
MLS# G5117870Listed by: OPTIMA ONE REALTY, INC.


Protect your home and budget from life's surprises with an Assurant Home Warranty, backed by a partner that supports you through every step of homeownership. Explore Plans.
© 2026 Better Homes and Gardens Real Estate LLC. An Anywhere Real Estate company. All rights reserved. Better Homes and Gardens® Real Estate is a registered trademark owned by Meredith Operations Corporation, licensed to Better Homes and Gardens Real Estate LLC and used with permission. Better Homes and Gardens Real Estate LLC fully supports the principles of the Fair Housing Act and the Equal Opportunity Act. Listing information is deemed reliable but is not guaranteed accurate.
Each office is independently owned and operated.
Any services or products provided by third parties are not provided by, affiliated with or related to Better Homes and Gardens Real Estate LLC, or its affiliated companies.