
1213 55th Street S, Gulfport, FL 33707
Local realty services provided by:Better Homes and Gardens Real Estate Atchley Properties
Listed by: stephanie person, joseph person
Office: kinest realty
MLS#:TB8517996
Source:MFRMLS
Price summary
- Price:$399,000
- Price per sq. ft.:$344.26
About this home
Discover a home with character, versatility, and a lush tropical backyard at 1213 55th St S in Gulfport! This 3-bedroom home offers a flexible floor plan, a private primary suite with a versatile layout and ensuite bathroom, and inviting outdoor living space—all in a location close to the vibrant lifestyle that makes Gulfport so special.
Inside, natural light fills the welcoming living room and flows throughout the main living spaces. The eat-in kitchen creates a comfortable spot for everyday meals, while two bedrooms are conveniently situated close to the hall bathroom towards the back of the home. Privately positioned, the primary suite features its own exterior entrance and ensuite bathroom, creating a peaceful retreat with added privacy and versatility.
Step outside and discover your own tropical escape. Established landscaping, an expansive paver patio, and a fully fenced backyard create an inviting setting for outdoor dining, entertaining, gardening, or simply enjoying Florida's year-round outdoor lifestyle.
Location is another standout. Enjoy being just minutes from Gulfport's waterfront, lively Arts District, local restaurants, boutique shopping, galleries, parks, and community amenities. Downtown St. Petersburg and the Gulf beaches are also nearby, offering even more opportunities to explore, relax, and enjoy the best of the area.
Important system updates include a 2015 roof, 2015 HVAC system, 2022 electrical panel, and plumbing updated to the main sewer line.
A flexible floor plan. A private primary suite. A tropical backyard. Gulfport living.
Come discover the possibilities at 1213 55th St S. Schedule your private showing today!...
Contact an agent
Home facts
- Year built:1952
- Subdivision & Development:PASADENA HEIGHTS
- Listing ID #:TB8517996
- Added:100 day(s) ago
- Updated:September 25, 2026 at 04:55 PM
Rooms and interior
- Bedrooms:3
- Total bathrooms:2
- Full bathrooms:2
- Flooring:Luxury Vinyl
- Kitchen Description:Cooktop, Dishwasher, Microwave, Refrigerator
- Basement Description:Crawlspace
- Living area:1,147 sq. ft.
Heating and cooling
- Cooling:Central Air
- Heating:Central
- Central air:Yes
Structure and exterior
- Roof:Shingle
- Year built:1952
- Building area:1,147 sq. ft.
- Lot area:0.13 Acres
- Construction Materials:Frame
- Exterior Features:Private Mailbox, Sidewalk
- Levels:1 Story
Schools
- High school:Boca Ciega High-PN
- Middle school:Azalea Middle-PN
- Elementary school:Gulfport Elementary-PN
Utilities
- Water:Public, Water Available, Water Connected
- Sewer:Public Sewer, Sewer Available
Finances and disclosures
- Price:$399,000
- Price per sq. ft.:$344.26
- Tax amount:$5,469 (2025)
Features and amenities
- Appliances:Cooktop, Dishwasher, Dryer, Electric Water Heater, Microwave, Refrigerator, Washer
- Laundry features:Dryer, Washer
- Amenities:BB/HS Internet Available, Cable Available, Ceiling Fans(s), Electricity Available, Phone Available, Thermostat
- Pool features:Public Pool
 The information being provided by Stellar Mls is for the consumer's personal, non-commercial use and may not be used for any purpose other than to identify prospective properties consumer may be interested in purchasing. Any information relating to real estate for sale referenced on this web site comes from the Internet Data Exchange (IDX) program of the Stellar Mls. Better Homes and Gardens Real Estate Atchley Properties is not a Multiple Listing Service (MLS), nor does it offer MLS access. This website is a service of Better Homes and Gardens Real Estate Atchley Properties, a broker participant of Stellar Mls. This web site may reference real estate listing(s) held by a brokerage firm other than the broker and/or agent who owns this web site.
The accuracy of all information, regardless of source, including but not limited to open house information, square footages and lot sizes, is deemed reliable but not guaranteed and should be personally verified through personal inspection by and/or with the appropriate professionals. The data contained herein is copyrighted by Stellar Mls and is protected by all applicable copyright laws. Any unauthorized dissemination of this information is in violation of copyright laws and is strictly prohibited.
Properties in listings may have been sold or may no longer be available.
Copyright 2026 Stellar Mls. All rights reserved.
The information being provided by Stellar Mls is for the consumer's personal, non-commercial use and may not be used for any purpose other than to identify prospective properties consumer may be interested in purchasing. Any information relating to real estate for sale referenced on this web site comes from the Internet Data Exchange (IDX) program of the Stellar Mls. Better Homes and Gardens Real Estate Atchley Properties is not a Multiple Listing Service (MLS), nor does it offer MLS access. This website is a service of Better Homes and Gardens Real Estate Atchley Properties, a broker participant of Stellar Mls. This web site may reference real estate listing(s) held by a brokerage firm other than the broker and/or agent who owns this web site.
The accuracy of all information, regardless of source, including but not limited to open house information, square footages and lot sizes, is deemed reliable but not guaranteed and should be personally verified through personal inspection by and/or with the appropriate professionals. The data contained herein is copyrighted by Stellar Mls and is protected by all applicable copyright laws. Any unauthorized dissemination of this information is in violation of copyright laws and is strictly prohibited.
Properties in listings may have been sold or may no longer be available.
Copyright 2026 Stellar Mls. All rights reserved.New listings near 1213 55th Street S
- New
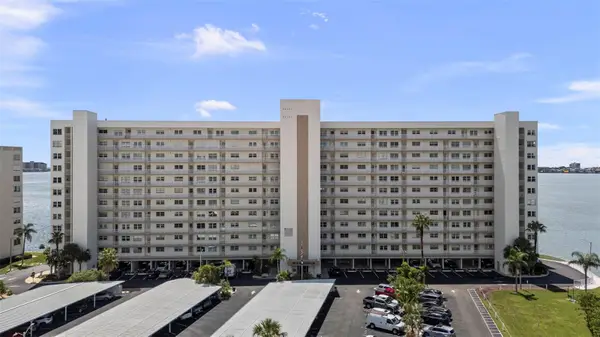 $560,000Active2 beds 2 baths1,295 sq. ft.
6060 Shore Boulevard S #200, GULFPORT, FL 33707
MLS# TB8551650Listed by: SMITH & ASSOCIATES REAL ESTATE - Open Sat, 11am to 1pmNew
 $449,900Active3 beds 2 baths1,080 sq. ft.
2114 53rd Street S, GULFPORT, FL 33707
MLS# TB8551652Listed by: COMPASS FLORIDA LLC - New
 $5,000Active3 beds 2 baths1,903 sq. ft.
5825 S 27th Avenue, Other Florida, FL 33707
MLS# 405187Listed by: JAMIE L BOONE LLC - Open Sat, 3 to 5pmNew
 $295,000Active3 beds 1 baths768 sq. ft.
5021 9th Avenue S, GULFPORT, FL 33707
MLS# TB8550497Listed by: KELLER WILLIAMS ST PETE REALTY - New
 $500,000Active3 beds 1 baths1,172 sq. ft.
5224 29th Avenue S, GULFPORT, FL 33707
MLS# TB8550506Listed by: QUICKSILVER REAL ESTATE GROUP - Open Sun, 11am to 1pmNew
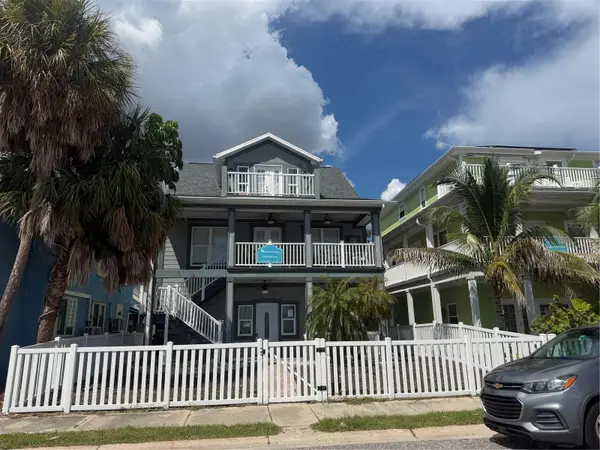 $1,200,000Active4 beds 3 baths1,992 sq. ft.
5433 Essex Avenue S, GULFPORT, FL 33707
MLS# TB8548763Listed by: GENSTONE REALTY - New
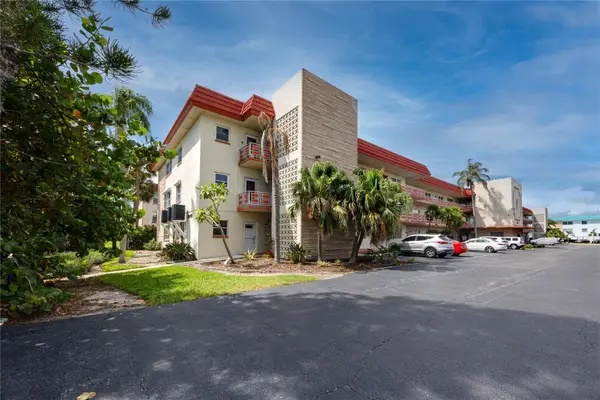 $195,000Active2 beds 2 baths1,250 sq. ft.
5840 30th Avenue S #201, GULFPORT, FL 33707
MLS# TB8549169Listed by: KELLER WILLIAMS GULF BEACHES - Open Sun, 11am to 1pmNew
 $1,300,000Active3 beds 3 baths3,051 sq. ft.
5417 Essex Avenue S, GULFPORT, FL 33707
MLS# TB8548759Listed by: GENSTONE REALTY - New
 $3,375,000Active5 beds 4 baths4,965 sq. ft.
6320 Pasadena Point Boulevard, GULFPORT, FL 33707
MLS# TB8549235Listed by: CHARLES RUTENBERG REALTY INC - New
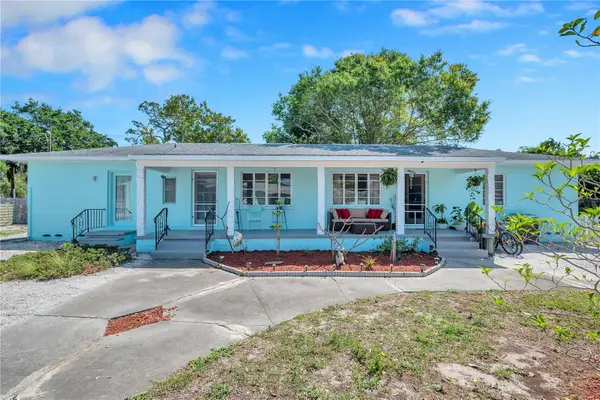 $1,499,000Active10 beds 7 baths4,766 sq. ft.
5025 28th Avenue S, GULFPORT, FL 33707
MLS# TB8547696Listed by: AIRE BROKERS


Protect your home and budget from life's surprises with an Assurant Home Warranty, backed by a partner that supports you through every step of homeownership. Explore Plans.
© 2026 Better Homes and Gardens Real Estate LLC. An Anywhere Real Estate company. All rights reserved. Better Homes and Gardens® Real Estate is a registered trademark owned by Meredith Operations Corporation, licensed to Better Homes and Gardens Real Estate LLC and used with permission. Better Homes and Gardens Real Estate LLC fully supports the principles of the Fair Housing Act and the Equal Opportunity Act. Listing information is deemed reliable but is not guaranteed accurate.
Each office is independently owned and operated.
Any services or products provided by third parties are not provided by, affiliated with or related to Better Homes and Gardens Real Estate LLC, or its affiliated companies.