
3018 59th Street S #414, Gulfport, FL 33707
Local realty services provided by:Better Homes and Gardens Real Estate Synergy
3018 59th Street S #414,Gulfport, FL 33707
$179,000
- 1 Beds
- 1 Baths
- 1,060 sq. ft.
- Condominium
- Coming Soon
Listed by: jan kokernot
Office: smith & associates real estate
MLS#:TB8565831
Source:MFRMLS
Price summary
- Price:$179,000
- Price per sq. ft.:$168.87
About this home
Sunlight pours through this beautifully updated Town Shores condominium, remodeled four years ago by
acclaimed contractor Matt Spriggs. Polished porcelain tile runs throughout, and the walls between the original
living room and sunroom were removed to create an airy great room, ideal for relaxing or entertaining.
The open-concept kitchen flows into the living space, so friends and family can gather around the island
before dinner. Every window is hurricane impact-rated for peace of mind and lower energy costs, and your
covered parking space is just steps from the entrance.
Life at Town Shores comes with a full suite of community amenities, and the best of Gulfport is right outside
your door. Stroll or bike to boutiques, art galleries, live music, and some of the area’s favorite restaurants and
cafés in a waterfront community that is one of Florida’s best-kept secrets.
Contact an agent
Home facts
- Year built:1971
- Subdivision & Development:TOWN SHORES OF GULFPORT
- Listing ID #:TB8565831
- Updated:November 09, 2026 at 11:45 AM
Rooms and interior
- Bedrooms:1
- Total bathrooms:1
- Full bathrooms:1
- Flooring:Tile
- Dining Description:Living Room/Dining Room Combo
- Kitchen Description:Dishwasher, Disposal, Exhaust Fan, Microwave, Range, Refrigerator, Solid Surface Counters, Solid Wood Cabinets, Stone Counters
- Bedroom Description:Walk-In Closet(s)
- Living area:1,060 sq. ft.
Heating and cooling
- Cooling:Central Air
- Heating:Central
- Central air:Yes
Structure and exterior
- Roof:Built-Up
- Year built:1971
- Building area:1,060 sq. ft.
- Construction Materials:Concrete
- Exterior Features:Outdoor Grill
- Foundation Description:Slab
- Levels:1 Story
Schools
- High school:Boca Ciega High-PN
- Middle school:Azalea Middle-PN
- Elementary school:Gulfport Elementary-PN
Utilities
- Water:Public, Water Connected
- Sewer:Public, Public Sewer, Sewer Connected
Finances and disclosures
- Price:$179,000
- Price per sq. ft.:$168.87
- Tax amount:$2,555 (2025)
Features and amenities
- Appliances:Dishwasher, Disposal, Exhaust Fan, Irrigation Equipment, Microwave, Range, Refrigerator
- Laundry features:In Common Area, Inside, Laundry Room
- Amenities:Cable Available, Ceiling Fans(s), Clubhouse, Fitness Center, Irrigation Equipment, Laundry, Living Room/Dining Room Combo, Maintenance, Open Floorplan, Pickleball Court(s), Pool, Recreation Facilities, Shuffleboard Court, Solid Surface Counters, Solid Wood Cabinets, Stone Counters, Tennis Court(s), Thermostat, Walk-In Closet(s), Window Treatments
- Pool features:Heated, Pool, Pool/Deck, Public Pool
Parking
- Parking description:Assigned, Guest, On Street
 The information being provided by Stellar Mls is for the consumer's personal, non-commercial use and may not be used for any purpose other than to identify prospective properties consumer may be interested in purchasing. Any information relating to real estate for sale referenced on this web site comes from the Internet Data Exchange (IDX) program of the Stellar Mls. Better Homes and Gardens Real Estate Synergy is not a Multiple Listing Service (MLS), nor does it offer MLS access. This website is a service of Better Homes and Gardens Real Estate Synergy, a broker participant of Stellar Mls. This web site may reference real estate listing(s) held by a brokerage firm other than the broker and/or agent who owns this web site.
The accuracy of all information, regardless of source, including but not limited to open house information, square footages and lot sizes, is deemed reliable but not guaranteed and should be personally verified through personal inspection by and/or with the appropriate professionals. The data contained herein is copyrighted by Stellar Mls and is protected by all applicable copyright laws. Any unauthorized dissemination of this information is in violation of copyright laws and is strictly prohibited.
Properties in listings may have been sold or may no longer be available.
Copyright 2026 Stellar Mls. All rights reserved.
New listings near 3018 59th Street S #414
- Coming Soon
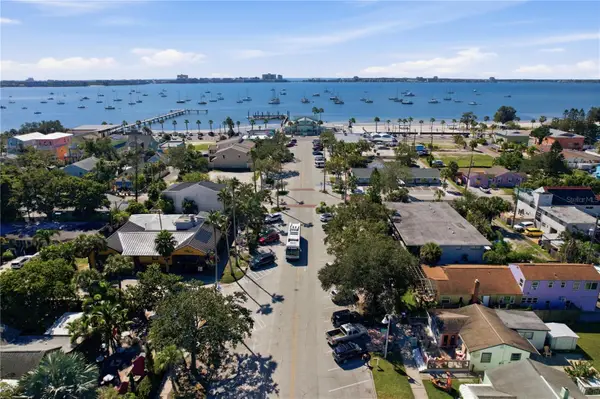 $249,900Coming Soon1 beds 1 baths1,060 sq. ft.
3018 59th Street S #112, GULFPORT, FL 33707
MLS# TB8562627Listed by: DALTON WADE INC - Coming Soon
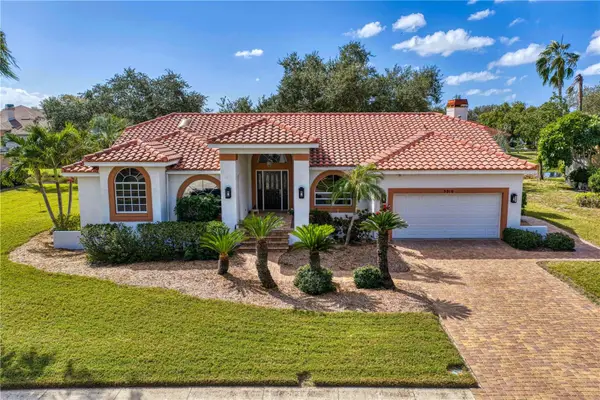 $1,065,000Coming Soon3 beds 2 baths2,370 sq. ft.
5910 Pelican Bay Plaza S, GULFPORT, FL 33707
MLS# TB8563774Listed by: NEXTHOME LUXE COASTAL - New
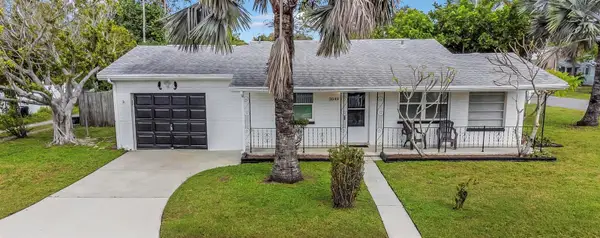 $379,900Active2 beds 2 baths923 sq. ft.
3049 Clinton Street S, GULFPORT, FL 33707
MLS# TB8565137Listed by: CALDWELL REALTY - New
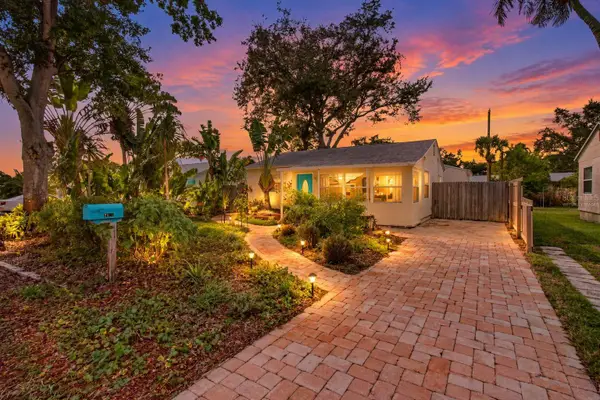 $485,000Active4 beds 2 baths1,384 sq. ft.
2643 Miriam Street S, GULFPORT, FL 33711
MLS# TB8560828Listed by: GULFPORT REALTY 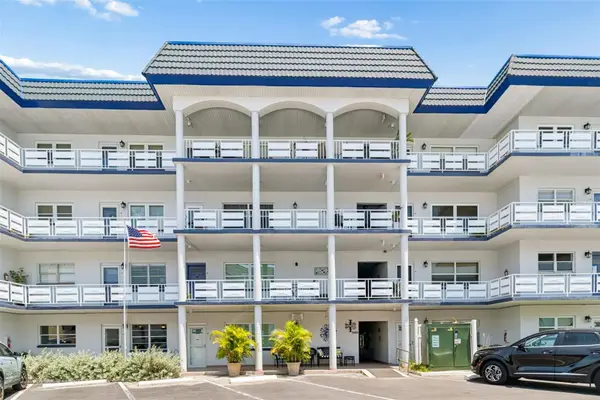 $249,000Pending2 beds 2 baths1,120 sq. ft.
5955 30th Avenue S #105, GULFPORT, FL 33707
MLS# TB8564350Listed by: LUXURY & BEACH REALTY INC- New
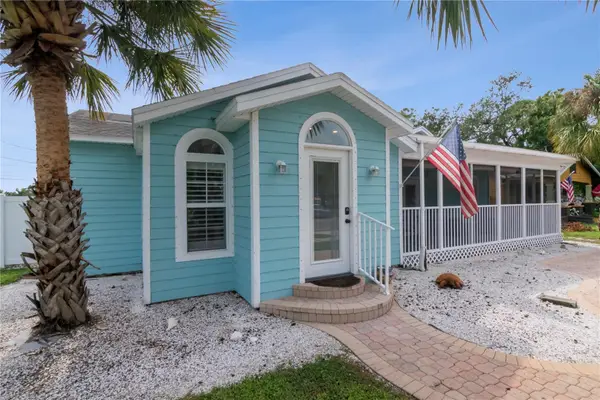 $649,000Active3 beds 2 baths1,407 sq. ft.
5302 28th Avenue S, GULFPORT, FL 33707
MLS# TB8559604Listed by: COLDWELL BANKER REALTY - New
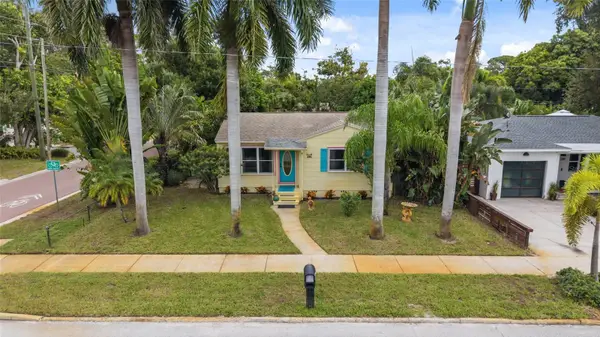 $399,000Active2 beds 1 baths1,005 sq. ft.
2602 Upton Street S, GULFPORT, FL 33711
MLS# TB8562192Listed by: AXEN REALTY LLC - New
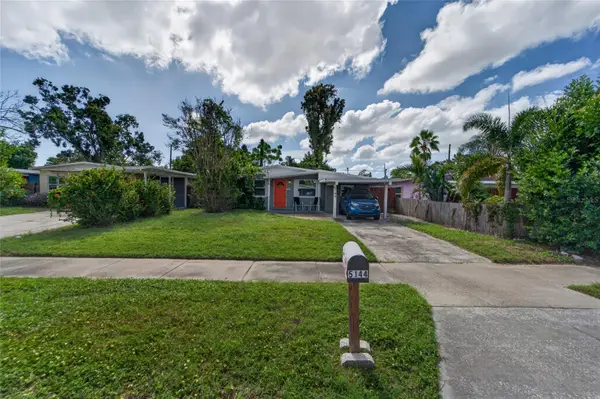 $365,000Active3 beds 1 baths914 sq. ft.
5144 13th Avenue S, GULFPORT, FL 33707
MLS# TB8563363Listed by: DALTON WADE INC - New
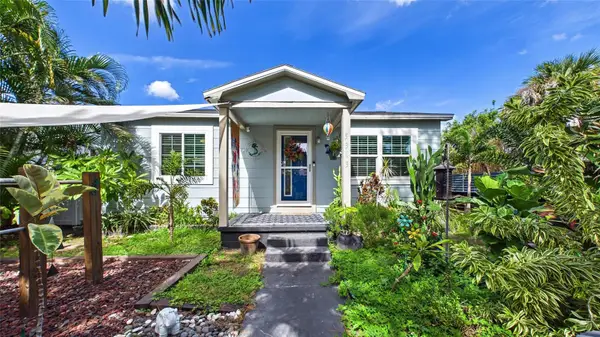 $415,500Active2 beds 1 baths944 sq. ft.
5313 19th Avenue S, GULFPORT, FL 33707
MLS# TB8563224Listed by: GULFPORT REALTY


Protect your home and budget from life's surprises with an Assurant Home Warranty, backed by a partner that supports you through every step of homeownership. Explore Plans.
© 2026 Better Homes and Gardens Real Estate LLC. An Anywhere Real Estate company. All rights reserved. Better Homes and Gardens® Real Estate is a registered trademark owned by Meredith Operations Corporation, licensed to Better Homes and Gardens Real Estate LLC and used with permission. Better Homes and Gardens Real Estate LLC fully supports the principles of the Fair Housing Act and the Equal Opportunity Act. Listing information is deemed reliable but is not guaranteed accurate.
Each office is independently owned and operated.
Any services or products provided by third parties are not provided by, affiliated with or related to Better Homes and Gardens Real Estate LLC, or its affiliated companies.