
2602 Upton Street S, Gulfport, FL 33711
Local realty services provided by:Better Homes and Gardens Real Estate Synergy
2602 Upton Street S,Gulfport, FL 33711
$399,000
- 2 Beds
- 1 Baths
- 1,005 sq. ft.
- Single family
- Active
Upcoming open houses
- Sat, Nov 0701:00 pm - 03:00 pm
Listed by: zyon christante
Office: axen realty llc.
MLS#:TB8562192
Source:MFRMLS
Price summary
- Price:$399,000
- Price per sq. ft.:$306.22
About this home
Welcome to your charming Gulfport bungalow, situated on a lush corner lot in a Non-Flood Zone.
This lovingly cared for 2 bedroom / 1 bathroom home has original hardwood floors, cove ceilings, original solid wood kitchen cabinets, vintage tile in kitchen & bathroom, and stucco plaster walls. The home also features high quality, new appliances.
Plus, there is Bonus Square Footage in the converted garage, ideal for a home office or storage. Buyers to verify permit status and zoning restrictions for occupancy.
Step outside through the side door and relax on the covered deck, as you soak in the beautiful landscaping complete with Royal Palms, Mango tree, Pecan Tree, St Augustine grass sod, all kept hydrated by a new 4 well point Irrigation System.
From your home, walk or bike east along 26th Ave South to the amazing Skyway Trail for a picturesque stroll or a tranquil ride through nature. Also, it's an easy walk to Clam Bayou's pristine preserve to enjoy shady pathways with your pup or a friendly neighbor.
Going west from this home, you are a 15 minute walk to downtown Gulfport's Beach Boulevard cafes, restaurants, boutiques, and daily live music extravaganza.
This property is in Flood Zone X500 and there is no History of Water Intrusion from Sea Surge or Rain Storms. Furthermore, there is a Seller paid 1 year service plan for Pest Control.
Reach out today for an opportunity to tour this home before it's sold!...
Contact an agent
Home facts
- Year built:1952
- Subdivision & Development:WATERVIEW PARK SEC 1
- Listing ID #:TB8562192
- Added:3 day(s) ago
- Updated:November 05, 2026 at 11:11 PM
Rooms and interior
- Bedrooms:2
- Total bathrooms:1
- Full bathrooms:1
- Flooring:Ceramic Tile, Wood
- Dining Description:Eat In Kitchen
- Kitchen Description:Dishwasher, Eat-in Kitchen, Exhaust Fan, Range, Refrigerator, Solid Wood Cabinets
- Basement Description:Crawlspace
- Living area:1,005 sq. ft.
Heating and cooling
- Cooling:Central Air, Mini-Split Unit(s)
- Heating:Central, Electric
- Central air:Yes
Structure and exterior
- Roof:Shingle
- Year built:1952
- Building area:1,005 sq. ft.
- Lot area:0.14 Acres
- Lot Features:Corner Lot, Landscaped, Near Marina, Near Public Transit, Sidewalk
- Architectural Style:Bungalow
- Construction Materials:Frame
- Exterior Features:Awning(s), Covered Porch/Patio, Garden, Patio, Porch, Private Mailbox, Rain Gutters, Sidewalk
- Levels:1 Story
Utilities
- Water:Public, Water Connected
- Sewer:Public, Public Sewer, Sewer Connected
Finances and disclosures
- Price:$399,000
- Price per sq. ft.:$306.22
- Tax amount:$3,074 (2025)
Features and amenities
- Appliances:Dishwasher, Dryer, Electric Water Heater, Exhaust Fan, Irrigation Equipment, Range, Refrigerator, Washer
- Laundry features:Dryer, Inside, Washer
- Amenities:BB/HS Internet Available, Ceiling Fans(s), Eat-in Kitchen, Irrigation Equipment, Solid Wood Cabinets, Sprinkler Well
- Pool features:Public Pool
Parking
- Parking description:Attached Garage
- Garage:Yes
- Garage spaces:1
 The information being provided by Stellar Mls is for the consumer's personal, non-commercial use and may not be used for any purpose other than to identify prospective properties consumer may be interested in purchasing. Any information relating to real estate for sale referenced on this web site comes from the Internet Data Exchange (IDX) program of the Stellar Mls. Better Homes and Gardens Real Estate Synergy is not a Multiple Listing Service (MLS), nor does it offer MLS access. This website is a service of Better Homes and Gardens Real Estate Synergy, a broker participant of Stellar Mls. This web site may reference real estate listing(s) held by a brokerage firm other than the broker and/or agent who owns this web site.
The accuracy of all information, regardless of source, including but not limited to open house information, square footages and lot sizes, is deemed reliable but not guaranteed and should be personally verified through personal inspection by and/or with the appropriate professionals. The data contained herein is copyrighted by Stellar Mls and is protected by all applicable copyright laws. Any unauthorized dissemination of this information is in violation of copyright laws and is strictly prohibited.
Properties in listings may have been sold or may no longer be available.
Copyright 2026 Stellar Mls. All rights reserved.
New listings near 2602 Upton Street S
- Coming Soon
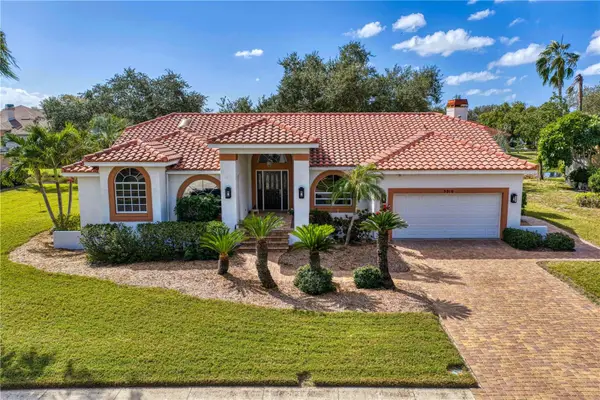 $1,065,000Coming Soon3 beds 2 baths2,370 sq. ft.
5910 Pelican Bay Plaza S, GULFPORT, FL 33707
MLS# TB8563774Listed by: NEXTHOME LUXE COASTAL - Coming Soon
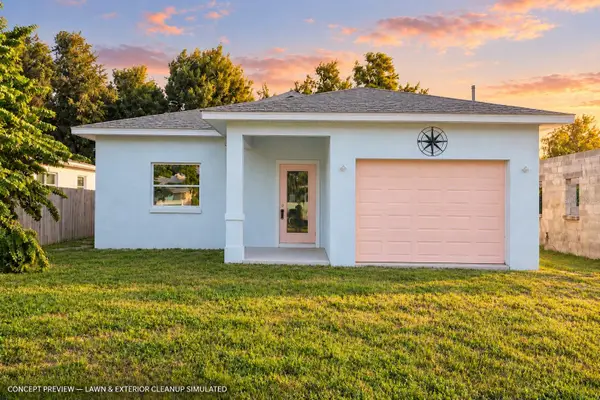 $565,000Coming Soon3 beds 2 baths1,470 sq. ft.
5110 13th Avenue S, GULFPORT, FL 33707
MLS# TB8559435Listed by: CENTURY 21 RE CHAMPIONS - Coming Soon
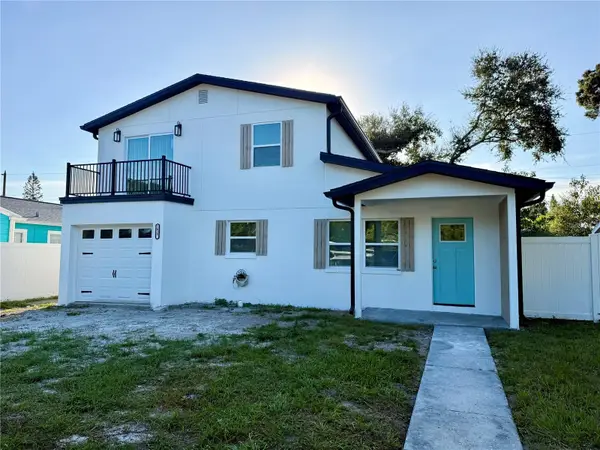 $629,000Coming Soon3 beds 4 baths1,750 sq. ft.
2625 Miriam Street S, GULFPORT, FL 33711
MLS# TB8557081Listed by: LUXURY & BEACH REALTY INC - Open Sat, 11am to 2pmNew
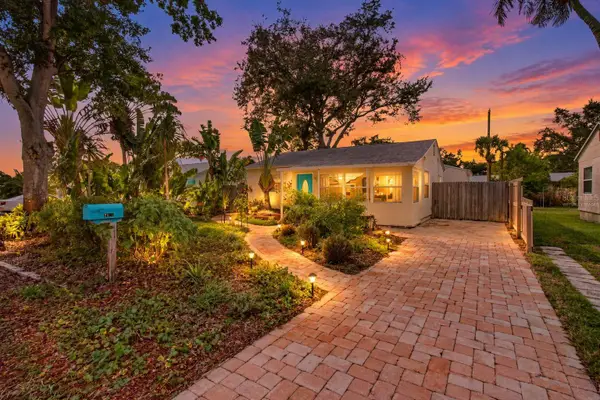 $485,000Active4 beds 2 baths1,384 sq. ft.
2643 Miriam Street S, GULFPORT, FL 33711
MLS# TB8560828Listed by: GULFPORT REALTY - New
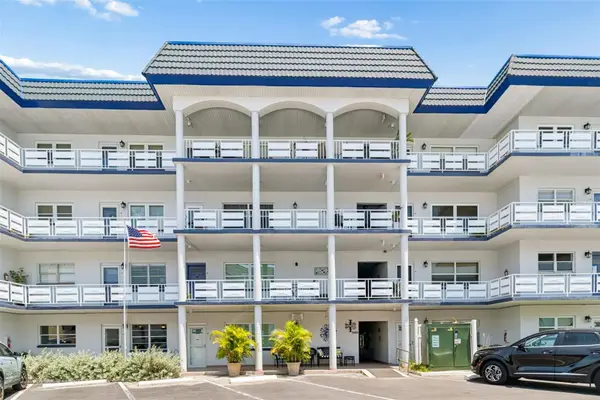 $249,000Active2 beds 2 baths1,120 sq. ft.
5955 30th Avenue S #105, GULFPORT, FL 33707
MLS# TB8564350Listed by: LUXURY & BEACH REALTY INC - Open Sat, 4 to 5pmNew
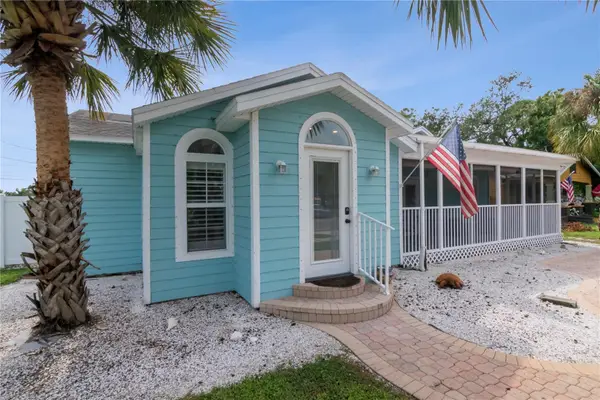 $649,000Active2 beds 2 baths1,407 sq. ft.
5302 28th Avenue S, GULFPORT, FL 33707
MLS# TB8559604Listed by: COLDWELL BANKER REALTY - New
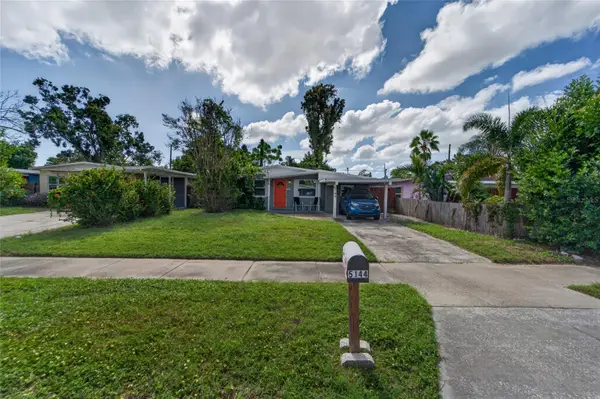 $365,000Active3 beds 1 baths914 sq. ft.
5144 13th Avenue S, GULFPORT, FL 33707
MLS# TB8563363Listed by: DALTON WADE INC - Open Sat, 1 to 4pmNew
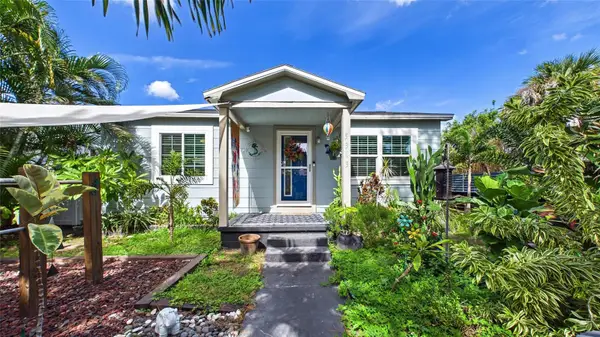 $415,500Active2 beds 1 baths944 sq. ft.
5313 19th Avenue S, GULFPORT, FL 33707
MLS# TB8563224Listed by: GULFPORT REALTY - New
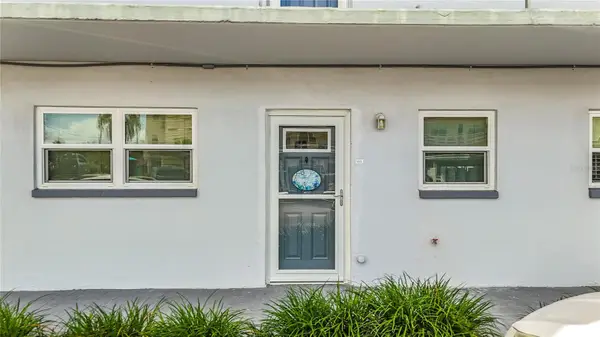 $217,500Active1 beds 1 baths1,060 sq. ft.
3018 59th Street S #103, GULFPORT, FL 33707
MLS# TB8563566Listed by: FOREVER FLORIDA REAL ESTATE


Protect your home and budget from life's surprises with an Assurant Home Warranty, backed by a partner that supports you through every step of homeownership. Explore Plans.
© 2026 Better Homes and Gardens Real Estate LLC. An Anywhere Real Estate company. All rights reserved. Better Homes and Gardens® Real Estate is a registered trademark owned by Meredith Operations Corporation, licensed to Better Homes and Gardens Real Estate LLC and used with permission. Better Homes and Gardens Real Estate LLC fully supports the principles of the Fair Housing Act and the Equal Opportunity Act. Listing information is deemed reliable but is not guaranteed accurate.
Each office is independently owned and operated.
Any services or products provided by third parties are not provided by, affiliated with or related to Better Homes and Gardens Real Estate LLC, or its affiliated companies.