
5313 19th Avenue S, Gulfport, FL 33707
Local realty services provided by:Better Homes and Gardens Real Estate Atchley Properties
Upcoming open houses
- Sat, Nov 0701:00 pm - 04:00 pm
Listed by: eddie mcclure, stacey purcell
Office: gulfport realty
MLS#:TB8563224
Source:MFRMLS
Price summary
- Price:$415,500
- Price per sq. ft.:$227.55
About this home
Discover the charm of Gulfport living in this inviting bungalow, offering a wonderful blend of vintage character, thoughtful modern updates, and the relaxed coastal vibe that makes Gulfport so special. The home features attractive porcelain tile flooring, new carpeting in primary bedroom, and new laminate flooring in the bonus room (October 2026). The kitchen is a knockout, showcasing custom design details, Restoration Hardware-inspired lighting, custom concrete countertops, subway tile backsplash, under-cabinet lighting, a farmhouse-style porcelain sink, over-the-range vent hood, and built-in wine rack. The bathroom has also been tastefully updated. A versatile bonus room offers additional living/flex space or potential 3rd bedroom. The oversized garage provides ample room for laundry, a vehicle, and workshop space, while the extra-deep adjacent carport offers additional covered parking. Numerous important improvements include a new fence installed in 2025, plumbing redone in 2022, windows and doors replaced in 2020/2021, HVAC system replaced in 2020, and roof replaced in 2019. Step outside and enjoy the tropical landscaping, lush lawn that has been certified as a natural habitat, a covered deck, and an adjacent patio area perfect for relaxing, entertaining, or enjoying Florida's year-round outdoor lifestyle. The privacy fenced yard provides plenty of room for gardening, pets, and outdoor enjoyment. Full of character, flexible living space, and meaningful updates, this Gulfport bungalow offers a wonderful opportunity to enjoy the unique charm and laid-back lifestyle of one of Pinellas County's most beloved waterfront communities!...
Contact an agent
Home facts
- Year built:1952
- Subdivision & Development:PASADENA GARDENS GULFVIEW SEC
- Listing ID #:TB8563224
- Added:3 day(s) ago
- Updated:November 05, 2026 at 06:11 PM
Rooms and interior
- Bedrooms:2
- Total bathrooms:1
- Full bathrooms:1
- Flooring:Carpet, Ceramic Tile, Laminate
- Kitchen Description:Dishwasher, Microwave, Range, Range Hood, Refrigerator, Solid Surface Counters, Stone Counters
- Bedroom Description:Primary Bedroom Main Floor
- Basement Description:Crawlspace
- Living area:944 sq. ft.
Heating and cooling
- Cooling:Central Air
- Heating:Central, Electric
- Central air:Yes
Structure and exterior
- Roof:Shingle
- Year built:1952
- Building area:944 sq. ft.
- Lot area:0.11 Acres
- Lot Features:Landscaped, Paved
- Architectural Style:Cottage
- Construction Materials:Asbestos, Frame
- Exterior Features:Covered Porch/Patio, Deck, Front Porch, Patio, Private Mailbox
- Levels:1 Story
Utilities
- Water:Public, Water Connected
- Sewer:Public, Public Sewer, Sewer Connected
Finances and disclosures
- Price:$415,500
- Price per sq. ft.:$227.55
- Tax amount:$2,911 (2025)
Features and amenities
- Appliances:Dishwasher, Dryer, Electric Water Heater, Microwave, Range, Range Hood, Refrigerator, Washer
- Laundry features:Dryer, In Garage, Washer
- Amenities:Cable Available, Ceiling Fans(s), Open Floorplan, Primary Bedroom Main Floor, Solid Surface Counters, Stone Counters, Thermostat
- Pool features:Public Pool
Parking
- Parking description:1 Car Carport, Attached Garage
- Garage:Yes
- Garage spaces:1
- Carport spaces:1
 The information being provided by Stellar Mls is for the consumer's personal, non-commercial use and may not be used for any purpose other than to identify prospective properties consumer may be interested in purchasing. Any information relating to real estate for sale referenced on this web site comes from the Internet Data Exchange (IDX) program of the Stellar Mls. Better Homes and Gardens Real Estate Atchley Properties is not a Multiple Listing Service (MLS), nor does it offer MLS access. This website is a service of Better Homes and Gardens Real Estate Atchley Properties, a broker participant of Stellar Mls. This web site may reference real estate listing(s) held by a brokerage firm other than the broker and/or agent who owns this web site.
The accuracy of all information, regardless of source, including but not limited to open house information, square footages and lot sizes, is deemed reliable but not guaranteed and should be personally verified through personal inspection by and/or with the appropriate professionals. The data contained herein is copyrighted by Stellar Mls and is protected by all applicable copyright laws. Any unauthorized dissemination of this information is in violation of copyright laws and is strictly prohibited.
Properties in listings may have been sold or may no longer be available.
Copyright 2026 Stellar Mls. All rights reserved.
New listings near 5313 19th Avenue S
- Coming Soon
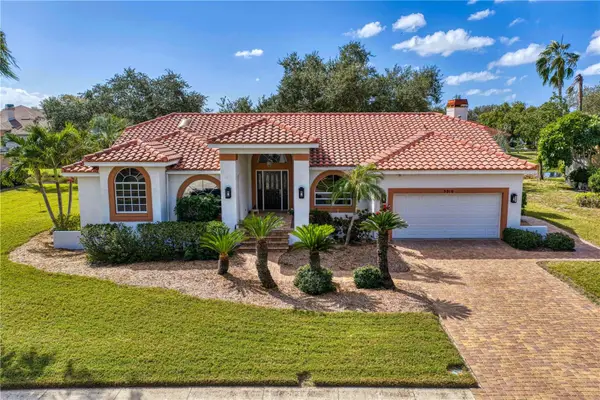 $1,065,000Coming Soon3 beds 2 baths2,370 sq. ft.
5910 Pelican Bay Plaza S, GULFPORT, FL 33707
MLS# TB8563774Listed by: NEXTHOME LUXE COASTAL - Coming Soon
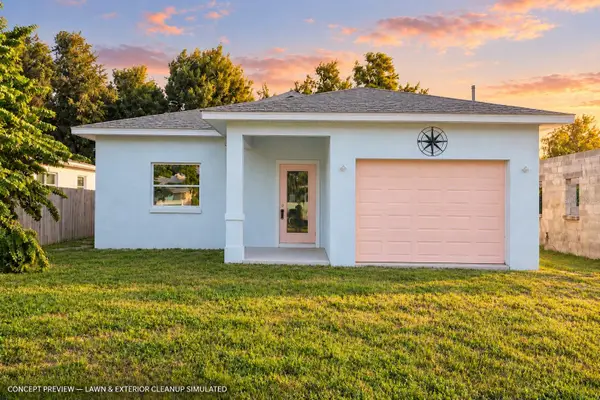 $565,000Coming Soon3 beds 2 baths1,470 sq. ft.
5110 13th Avenue S, GULFPORT, FL 33707
MLS# TB8559435Listed by: CENTURY 21 RE CHAMPIONS - Coming Soon
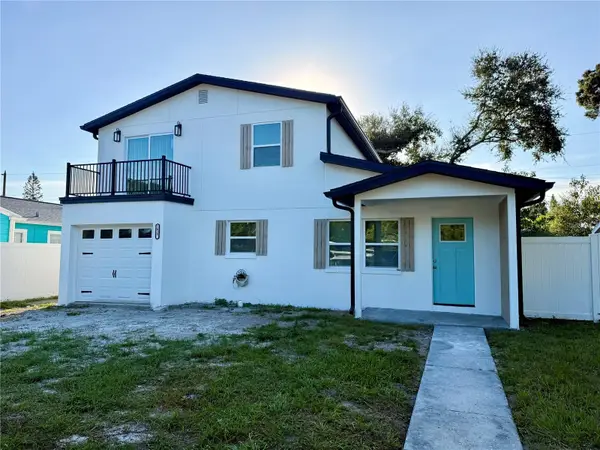 $629,000Coming Soon3 beds 4 baths1,750 sq. ft.
2625 Miriam Street S, GULFPORT, FL 33711
MLS# TB8557081Listed by: LUXURY & BEACH REALTY INC - New
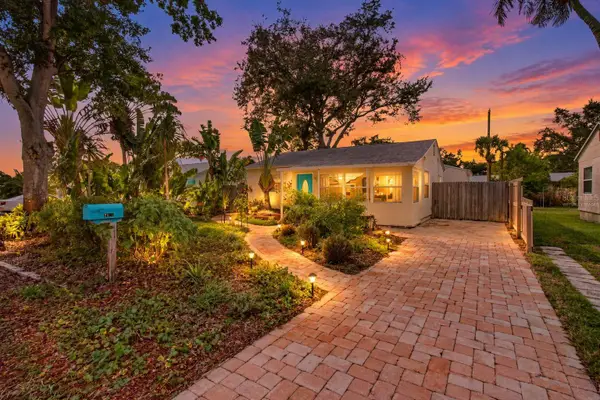 $485,000Active4 beds 2 baths1,384 sq. ft.
2643 Miriam Street S, GULFPORT, FL 33711
MLS# TB8560828Listed by: GULFPORT REALTY - New
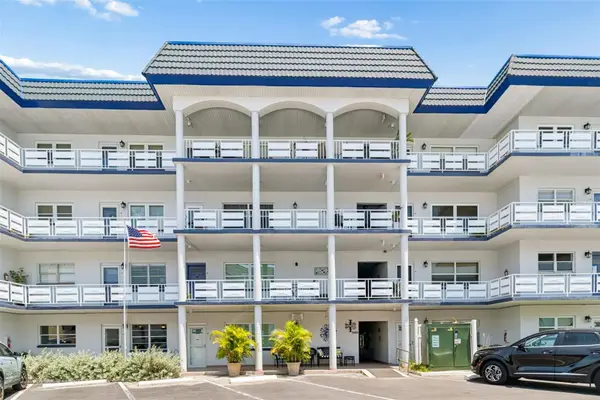 $249,000Active2 beds 2 baths1,120 sq. ft.
5955 30th Avenue S #105, GULFPORT, FL 33707
MLS# TB8564350Listed by: LUXURY & BEACH REALTY INC - Open Sat, 4 to 5pmNew
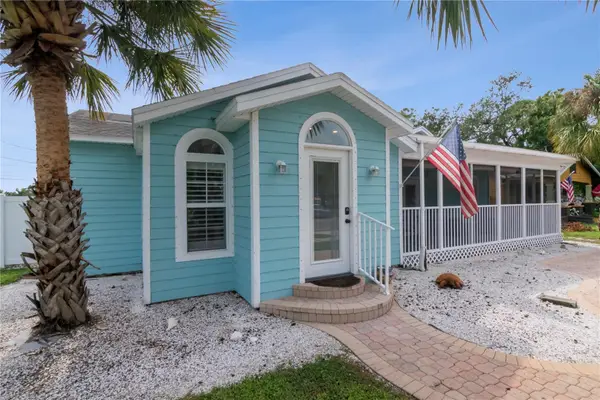 $649,000Active2 beds 2 baths1,407 sq. ft.
5302 28th Avenue S, GULFPORT, FL 33707
MLS# TB8559604Listed by: COLDWELL BANKER REALTY - Open Sat, 1 to 3pmNew
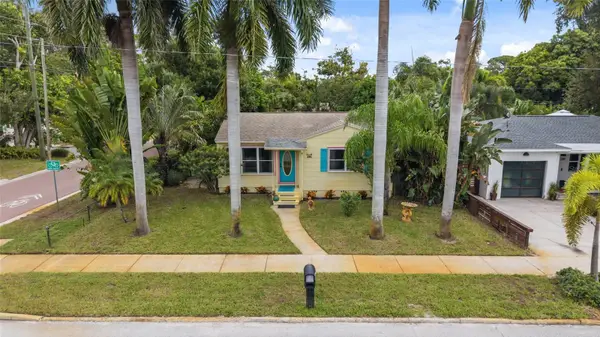 $399,000Active2 beds 1 baths1,005 sq. ft.
2602 Upton Street S, GULFPORT, FL 33711
MLS# TB8562192Listed by: AXEN REALTY LLC - New
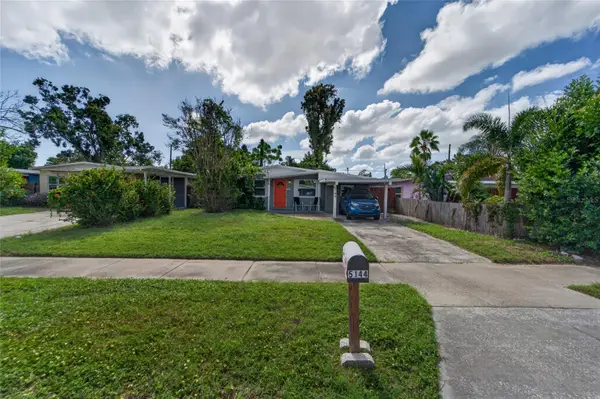 $365,000Active3 beds 1 baths914 sq. ft.
5144 13th Avenue S, GULFPORT, FL 33707
MLS# TB8563363Listed by: DALTON WADE INC - New
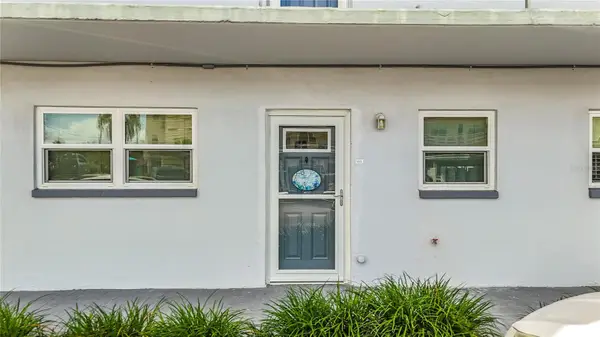 $217,500Active1 beds 1 baths1,060 sq. ft.
3018 59th Street S #103, GULFPORT, FL 33707
MLS# TB8563566Listed by: FOREVER FLORIDA REAL ESTATE


Protect your home and budget from life's surprises with an Assurant Home Warranty, backed by a partner that supports you through every step of homeownership. Explore Plans.
© 2026 Better Homes and Gardens Real Estate LLC. An Anywhere Real Estate company. All rights reserved. Better Homes and Gardens® Real Estate is a registered trademark owned by Meredith Operations Corporation, licensed to Better Homes and Gardens Real Estate LLC and used with permission. Better Homes and Gardens Real Estate LLC fully supports the principles of the Fair Housing Act and the Equal Opportunity Act. Listing information is deemed reliable but is not guaranteed accurate.
Each office is independently owned and operated.
Any services or products provided by third parties are not provided by, affiliated with or related to Better Homes and Gardens Real Estate LLC, or its affiliated companies.