
5005 24th Avenue S, Gulfport, FL 33707
Local realty services provided by:Better Homes and Gardens Real Estate Atchley Properties
Listed by: laura holt
Office: asset management real estate
MLS#:TB8512314
Source:MFRMLS
Price summary
- Price:$685,000
- Price per sq. ft.:$269.26
About this home
In the heart of Gulfport, with its vibrant arts scene, waterfront marina, locally loved restaurants, and independent shops, this home offers a rare blend of character, functionality, and resort-inspired living.
Check out the curb appeal — a fresh exterior framed by lush tropical landscaping and a low-maintenance xeriscape front yard. A brick walkway leads you through the covered entry to immediate sightlines of the bright living room offering soaring ceilings and beams, engineered hardwood floors, and a fireplace layered in natural textures. Light pours throughout the open-concept layout, flowing into the dining area. The adjacent kitchen balances functionality with style, featuring linen-toned cabinetry with dovetail drawers, double convection ovens, and a Samsung stainless steel refrigerator. Windows overlooking the patio continue the home’s connected indoor-outdoor feel. Off the main living spaces, a step-down flex room with patio access and built-ins lends itself to a relaxed family room, media lounge, or home office.
Three bedrooms include two spacious primary suites. The first primary retreat features a lounge with custom closets that opens into the bedroom where original terracotta tile flooring adds warmth and timeless character. Its ensuite bath features textured stone tilework and earthy organic finishes. The second primary suite offers private access to the carport and an ensuite bathroom with a gorgeous custom door and a stunning clawfoot tub. A third bedroom continues the home’s design language with Art Deco-inspired glass wall accents and double glass sliders opening directly to the patio.
The outdoor space is centered around an expansive screened patio. Paver flooring, a covered lanai with large spa, multiple lounging and dining areas, and a shade sail overhead create an atmosphere that feels resort-inspired.
The home interior offers a laundry closet with a full-size stackable washer and dryer, and the nearby oversized garage offers more versatility, including additional storage, a full pool bath, kitchenette, and second laundry area — ideal for entertaining, extended guest stays, or multigenerational living. The pool bath itself showcases vibrant tilework by noted tropical artist Monica Watson.
This property has been thoughtfully designed for both functionality and sustainability including kayak, canoe, and bike racks, raised garden beds, rain barrels, and mature landscaping that includes various tropical fruits. It offers underground power and utilities, and abundant parking, including space for large trailers or RVs with a 30-amp hookup. Extensive upgrades include whole-home solar power with a Tesla backup battery system, impact-rated windows and doors, whole-house surge protection, new ductwork, UV air purification system, reverse osmosis water filtration, and irrigation on well and tap. The property also boasts extensive integrated security system with cameras, control keypads, infrared monitoring, and integrated smoke detectors, all hardwired into the home’s solar infrastructure.
Distinctive, flexible, and deeply connected to the creative coastal spirit of Gulfport, this is far more than a traditional three-bedroom home — it is a private retreat designed for gathering, creating, hosting, and living exceptionally well. Just minutes from downtown St. Petersburg and Gulf beaches, Gulfport offers a uniquely creative and laid-back lifestyle that feels worlds away from typical suburban Florida living....
Contact an agent
Home facts
- Year built:1959
- Subdivision & Development:CURNS W J SUB
- Listing ID #:TB8512314
- Added:121 day(s) ago
- Updated:September 25, 2026 at 08:09 PM
Rooms and interior
- Bedrooms:3
- Total bathrooms:3
- Full bathrooms:3
- Flooring:Bamboo, Tile
- Dining Description:Living Room/Dining Room Combo
- Kitchen Description:Convection Oven, Dishwasher, Disposal, Ice Maker, Kitchen Reverse Osmosis System, Microwave, Range, Refrigerator, Solid Wood Cabinets, Water Filtration System
- Bedroom Description:High Ceilings
- Basement Description:Crawlspace
- Living area:1,569 sq. ft.
Heating and cooling
- Cooling:Central Air
- Heating:Central
- Central air:Yes
Structure and exterior
- Roof:Metal
- Year built:1959
- Building area:1,569 sq. ft.
- Lot area:0.18 Acres
- Lot Features:Paved
- Architectural Style:Florida
- Construction Materials:Block
- Exterior Features:Front Porch, Garden, Lighting, Rain Barrel/Cistern(s), Rain Gutters, Screened, Side Porch
- Foundation Description:Slab
- Levels:1 Story
Schools
- High school:Boca Ciega High-PN
- Middle school:Azalea Middle-PN
- Elementary school:Gulfport Elementary-PN
Utilities
- Water:Public
- Sewer:Public, Public Sewer
Finances and disclosures
- Price:$685,000
- Price per sq. ft.:$269.26
- Tax amount:$6,032 (2025)
Features and amenities
- Appliances:Convection Oven, Dishwasher, Disposal, Dryer, Ice Maker, Irrigation Equipment, Kitchen Reverse Osmosis System, Microwave, Range, Refrigerator, Tankless Water Heater, Washer, Water Filtration System, Whole House R.O. System
- Laundry features:Dryer, In Kitchen, Washer
- Amenities:Cathedral Ceiling(s), Ceiling Fans(s), High Ceilings, Irrigation Equipment, Living Room/Dining Room Combo, Open Floorplan, Sauna, Smart Home, Solid Wood Cabinets, Window Treatments
- Pool features:Public Pool
Parking
- Parking description:2 Car Carport, Alley Access, Attached Garage, Boat, Covered, Garage Door Opener, Garage Faces Rear, Golf Cart Garage, Golf Cart Parking, Parking Pad, RV Access/Parking, Tandem, Workshop in Garage
- Garage:Yes
- Garage spaces:2
- Carport spaces:2
 The information being provided by Stellar Mls is for the consumer's personal, non-commercial use and may not be used for any purpose other than to identify prospective properties consumer may be interested in purchasing. Any information relating to real estate for sale referenced on this web site comes from the Internet Data Exchange (IDX) program of the Stellar Mls. Better Homes and Gardens Real Estate Atchley Properties is not a Multiple Listing Service (MLS), nor does it offer MLS access. This website is a service of Better Homes and Gardens Real Estate Atchley Properties, a broker participant of Stellar Mls. This web site may reference real estate listing(s) held by a brokerage firm other than the broker and/or agent who owns this web site.
The accuracy of all information, regardless of source, including but not limited to open house information, square footages and lot sizes, is deemed reliable but not guaranteed and should be personally verified through personal inspection by and/or with the appropriate professionals. The data contained herein is copyrighted by Stellar Mls and is protected by all applicable copyright laws. Any unauthorized dissemination of this information is in violation of copyright laws and is strictly prohibited.
Properties in listings may have been sold or may no longer be available.
Copyright 2026 Stellar Mls. All rights reserved.
The information being provided by Stellar Mls is for the consumer's personal, non-commercial use and may not be used for any purpose other than to identify prospective properties consumer may be interested in purchasing. Any information relating to real estate for sale referenced on this web site comes from the Internet Data Exchange (IDX) program of the Stellar Mls. Better Homes and Gardens Real Estate Atchley Properties is not a Multiple Listing Service (MLS), nor does it offer MLS access. This website is a service of Better Homes and Gardens Real Estate Atchley Properties, a broker participant of Stellar Mls. This web site may reference real estate listing(s) held by a brokerage firm other than the broker and/or agent who owns this web site.
The accuracy of all information, regardless of source, including but not limited to open house information, square footages and lot sizes, is deemed reliable but not guaranteed and should be personally verified through personal inspection by and/or with the appropriate professionals. The data contained herein is copyrighted by Stellar Mls and is protected by all applicable copyright laws. Any unauthorized dissemination of this information is in violation of copyright laws and is strictly prohibited.
Properties in listings may have been sold or may no longer be available.
Copyright 2026 Stellar Mls. All rights reserved.New listings near 5005 24th Avenue S
- New
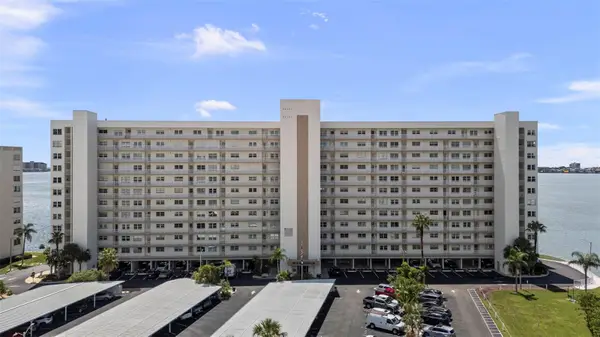 $560,000Active2 beds 2 baths1,295 sq. ft.
6060 Shore Boulevard S #200, GULFPORT, FL 33707
MLS# TB8551650Listed by: SMITH & ASSOCIATES REAL ESTATE - Open Sat, 11am to 1pmNew
 $449,900Active3 beds 2 baths1,080 sq. ft.
2114 53rd Street S, GULFPORT, FL 33707
MLS# TB8551652Listed by: COMPASS FLORIDA LLC - New
 $5,000Active3 beds 2 baths1,903 sq. ft.
5825 S 27th Avenue, Other Florida, FL 33707
MLS# 405187Listed by: JAMIE L BOONE LLC - Open Sat, 3 to 5pmNew
 $295,000Active3 beds 1 baths768 sq. ft.
5021 9th Avenue S, GULFPORT, FL 33707
MLS# TB8550497Listed by: KELLER WILLIAMS ST PETE REALTY - New
 $500,000Active3 beds 1 baths1,172 sq. ft.
5224 29th Avenue S, GULFPORT, FL 33707
MLS# TB8550506Listed by: QUICKSILVER REAL ESTATE GROUP - Open Sun, 11am to 1pmNew
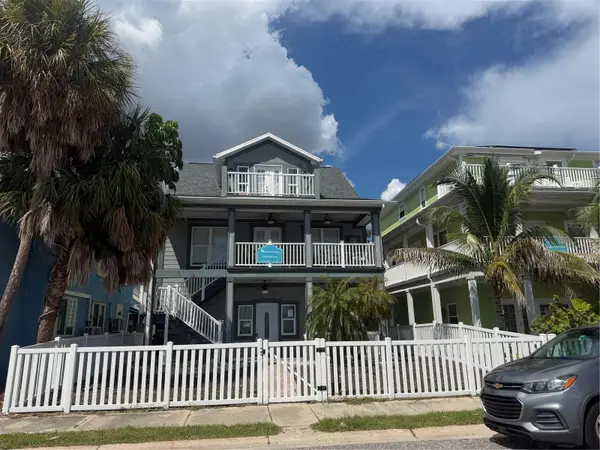 $1,200,000Active4 beds 3 baths1,992 sq. ft.
5433 Essex Avenue S, GULFPORT, FL 33707
MLS# TB8548763Listed by: GENSTONE REALTY - New
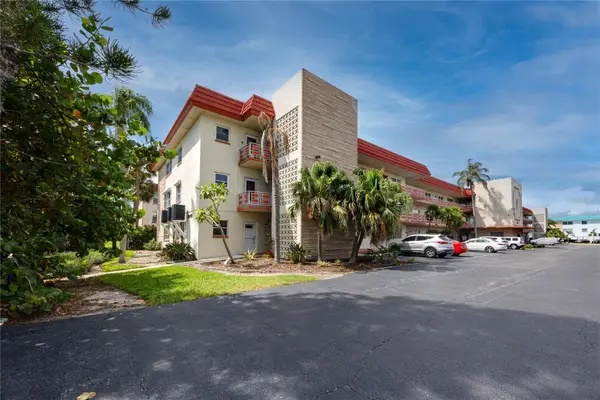 $195,000Active2 beds 2 baths1,250 sq. ft.
5840 30th Avenue S #201, GULFPORT, FL 33707
MLS# TB8549169Listed by: KELLER WILLIAMS GULF BEACHES - Open Sun, 11am to 1pmNew
 $1,300,000Active3 beds 3 baths3,051 sq. ft.
5417 Essex Avenue S, GULFPORT, FL 33707
MLS# TB8548759Listed by: GENSTONE REALTY - New
 $3,375,000Active5 beds 4 baths4,965 sq. ft.
6320 Pasadena Point Boulevard, GULFPORT, FL 33707
MLS# TB8549235Listed by: CHARLES RUTENBERG REALTY INC - New
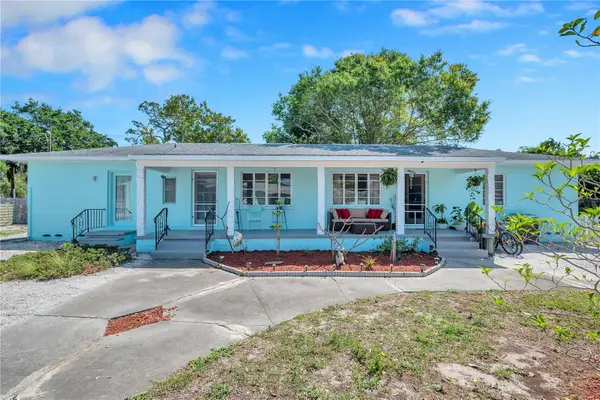 $1,499,000Active10 beds 7 baths4,766 sq. ft.
5025 28th Avenue S, GULFPORT, FL 33707
MLS# TB8547696Listed by: AIRE BROKERS


Protect your home and budget from life's surprises with an Assurant Home Warranty, backed by a partner that supports you through every step of homeownership. Explore Plans.
© 2026 Better Homes and Gardens Real Estate LLC. An Anywhere Real Estate company. All rights reserved. Better Homes and Gardens® Real Estate is a registered trademark owned by Meredith Operations Corporation, licensed to Better Homes and Gardens Real Estate LLC and used with permission. Better Homes and Gardens Real Estate LLC fully supports the principles of the Fair Housing Act and the Equal Opportunity Act. Listing information is deemed reliable but is not guaranteed accurate.
Each office is independently owned and operated.
Any services or products provided by third parties are not provided by, affiliated with or related to Better Homes and Gardens Real Estate LLC, or its affiliated companies.