
5217 18th Avenue S, Gulfport, FL 33707
Local realty services provided by:Better Homes and Gardens Real Estate Synergy
Listed by: william thomas, karina bakalyar
Office: compass florida llc.
MLS#:TB8522587
Source:MFRMLS
Price summary
- Price:$615,000
- Price per sq. ft.:$241.84
About this home
"Gulfport Reimagined" - Step inside and prepare to be wowed! Every detail of this beautifully renovated home has been thoughtfully designed, blending style, function, and exceptional craftsmanship. Offering 4 bedrooms and 3 full bathrooms, including two en suite bedrooms, this desirable split-bedroom floor plan provides outstanding flexibility for multigenerational living, a growing family, or those seeking dedicated guest accommodations and a private home office. The heart of the home is an impressive designer kitchen where beauty meets functionality. An abundance of custom cabinetry and thoughtfully designed storage surrounds the U-shaped layout, maximizing both workspace and convenience. A breakfast bar with additional storage anchors the space, while custom quartz countertops and a full-height quartz backsplash create a sophisticated, timeless aesthetic. Oversized statement pendant lighting and the curated black-and-white design elevate the room, complemented by a brand-new stainless steel appliance package. The open-concept living area flows effortlessly into the dedicated dining space, creating an inviting atmosphere for everyday living and entertaining alike. Two generously sized guest bedrooms are tucked away off the main living area and share a beautifully designed hallway bath featuring dual vanities, along with additional hallway storage. On the opposite side of the home, a private en suite bedroom offers endless possibilities as a guest suite, home office, or secondary primary retreat. Just beyond the kitchen, a central hallway leads to an oversized laundry room with abundant storage and convenient access to the backyard. Privately situated at the rear of the home, the spacious primary suite serves as a peaceful retreat. The custom-designed walk-in closet offers exceptional organization, while the luxurious en suite bath features dual vanities and a large walk-in shower. Outside, the fully fenced backyard creates an ideal outdoor living space nestled between the home and the detached oversized two-car garage. A brick paver pathway connects the home and garage, while the generous yard offers plenty of room to create your dream outdoor oasis, whether that’s a pool, entertaining space, or simply room for pets to play. The detached garage features a fully finished interior with ample room for additional storage.
Additional highlights include:
Located in a non-flood zone.
All renovations have been fully permitted through the City of Gulfport.
Truly move-in ready with the feel of new construction—without the new construction price tag.
Beyond the home, you’ll discover everything that makes Gulfport one of Tampa Bay’s most beloved communities. Enjoy a vibrant waterfront, a charming walkable downtown, eclectic boutiques, locally owned restaurants, live music, art galleries, and the popular Tuesday Fresh Market. With its welcoming atmosphere, creative spirit, and unmistakable character, Gulfport continues to be one of the area’s true hidden gems. This is more than just a home—it’s an opportunity to embrace the Gulfport lifestyle....
Contact an agent
Home facts
- Year built:1955
- Subdivision & Development:PARK VIEW HEIGHTS
- Listing ID #:TB8522587
- Added:49 day(s) ago
- Updated:September 25, 2026 at 05:43 PM
Rooms and interior
- Bedrooms:4
- Total bathrooms:3
- Full bathrooms:3
- Flooring:Tile, Vinyl
- Dining Description:Eat In Kitchen, Living Room/Dining Room Combo
- Kitchen Description:Dishwasher, Eat-in Kitchen, Microwave, Range, Refrigerator, Solid Wood Cabinets, Stone Counters
- Bedroom Description:Primary Bedroom Main Floor, Split Bedroom, Walk-In Closet(s)
- Living area:1,963 sq. ft.
Heating and cooling
- Cooling:Central Air
- Heating:Central
- Central air:Yes
Structure and exterior
- Roof:Shingle
- Year built:1955
- Building area:1,963 sq. ft.
- Lot area:0.23 Acres
- Lot Features:Landscaped, Paved
- Architectural Style:Florida
- Construction Materials:Block, Frame
- Exterior Features:Front Porch, Patio
- Foundation Description:Slab
- Levels:1 Story
Schools
- High school:Boca Ciega High-PN
- Middle school:Azalea Middle-PN
- Elementary school:Gulfport Elementary-PN
Utilities
- Water:Public, Water Connected
- Sewer:Public, Public Sewer, Sewer Connected
Finances and disclosures
- Price:$615,000
- Price per sq. ft.:$241.84
- Tax amount:$5,225 (2025)
Features and amenities
- Appliances:Dishwasher, Microwave, Range, Refrigerator
- Laundry features:Electric Dryer Hookup, Inside, Laundry Room, Washer Hookup
- Amenities:Cable Available, Ceiling Fans(s), Eat-in Kitchen, Living Room/Dining Room Combo, Open Floorplan, Primary Bedroom Main Floor, Solid Wood Cabinets, Split Bedroom, Stone Counters, Thermostat, Walk-In Closet(s)
- Pool features:Public Pool
Parking
- Parking description:Alley Access, Driveway, On Street
- Garage:Yes
- Garage spaces:2
 The information being provided by Stellar Mls is for the consumer's personal, non-commercial use and may not be used for any purpose other than to identify prospective properties consumer may be interested in purchasing. Any information relating to real estate for sale referenced on this web site comes from the Internet Data Exchange (IDX) program of the Stellar Mls. Better Homes and Gardens Real Estate Synergy is not a Multiple Listing Service (MLS), nor does it offer MLS access. This website is a service of Better Homes and Gardens Real Estate Synergy, a broker participant of Stellar Mls. This web site may reference real estate listing(s) held by a brokerage firm other than the broker and/or agent who owns this web site.
The accuracy of all information, regardless of source, including but not limited to open house information, square footages and lot sizes, is deemed reliable but not guaranteed and should be personally verified through personal inspection by and/or with the appropriate professionals. The data contained herein is copyrighted by Stellar Mls and is protected by all applicable copyright laws. Any unauthorized dissemination of this information is in violation of copyright laws and is strictly prohibited.
Properties in listings may have been sold or may no longer be available.
Copyright 2026 Stellar Mls. All rights reserved.
The information being provided by Stellar Mls is for the consumer's personal, non-commercial use and may not be used for any purpose other than to identify prospective properties consumer may be interested in purchasing. Any information relating to real estate for sale referenced on this web site comes from the Internet Data Exchange (IDX) program of the Stellar Mls. Better Homes and Gardens Real Estate Synergy is not a Multiple Listing Service (MLS), nor does it offer MLS access. This website is a service of Better Homes and Gardens Real Estate Synergy, a broker participant of Stellar Mls. This web site may reference real estate listing(s) held by a brokerage firm other than the broker and/or agent who owns this web site.
The accuracy of all information, regardless of source, including but not limited to open house information, square footages and lot sizes, is deemed reliable but not guaranteed and should be personally verified through personal inspection by and/or with the appropriate professionals. The data contained herein is copyrighted by Stellar Mls and is protected by all applicable copyright laws. Any unauthorized dissemination of this information is in violation of copyright laws and is strictly prohibited.
Properties in listings may have been sold or may no longer be available.
Copyright 2026 Stellar Mls. All rights reserved.New listings near 5217 18th Avenue S
- New
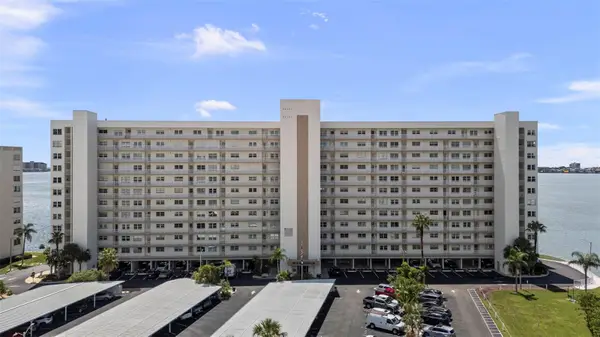 $560,000Active2 beds 2 baths1,295 sq. ft.
6060 Shore Boulevard S #200, GULFPORT, FL 33707
MLS# TB8551650Listed by: SMITH & ASSOCIATES REAL ESTATE - Open Sat, 11am to 1pmNew
 $449,900Active3 beds 2 baths1,080 sq. ft.
2114 53rd Street S, GULFPORT, FL 33707
MLS# TB8551652Listed by: COMPASS FLORIDA LLC - New
 $5,000Active3 beds 2 baths1,903 sq. ft.
5825 S 27th Avenue, Other Florida, FL 33707
MLS# 405187Listed by: JAMIE L BOONE LLC - Open Sat, 3 to 5pmNew
 $295,000Active3 beds 1 baths768 sq. ft.
5021 9th Avenue S, GULFPORT, FL 33707
MLS# TB8550497Listed by: KELLER WILLIAMS ST PETE REALTY - New
 $500,000Active3 beds 1 baths1,172 sq. ft.
5224 29th Avenue S, GULFPORT, FL 33707
MLS# TB8550506Listed by: QUICKSILVER REAL ESTATE GROUP - Open Sun, 11am to 1pmNew
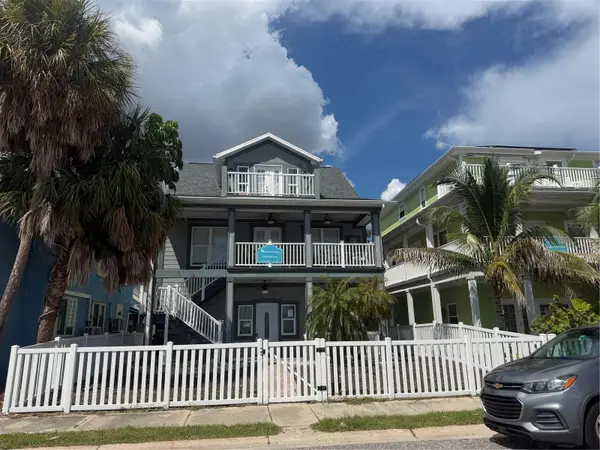 $1,200,000Active4 beds 3 baths1,992 sq. ft.
5433 Essex Avenue S, GULFPORT, FL 33707
MLS# TB8548763Listed by: GENSTONE REALTY - New
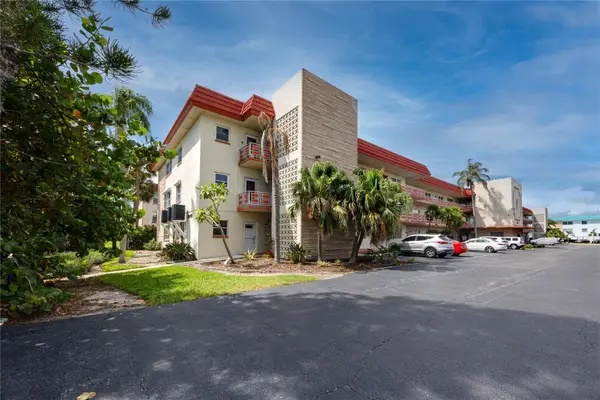 $195,000Active2 beds 2 baths1,250 sq. ft.
5840 30th Avenue S #201, GULFPORT, FL 33707
MLS# TB8549169Listed by: KELLER WILLIAMS GULF BEACHES - Open Sun, 11am to 1pmNew
 $1,300,000Active3 beds 3 baths3,051 sq. ft.
5417 Essex Avenue S, GULFPORT, FL 33707
MLS# TB8548759Listed by: GENSTONE REALTY - New
 $3,375,000Active5 beds 4 baths4,965 sq. ft.
6320 Pasadena Point Boulevard, GULFPORT, FL 33707
MLS# TB8549235Listed by: CHARLES RUTENBERG REALTY INC - New
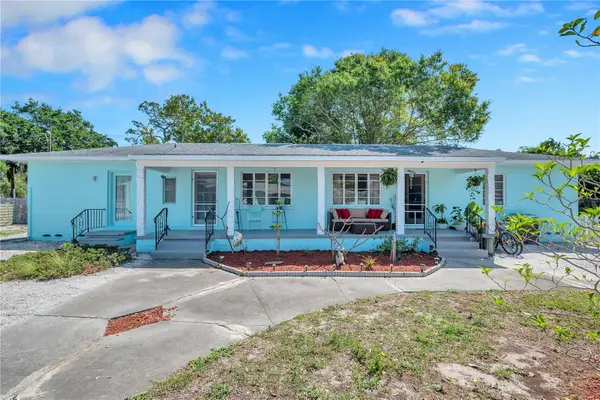 $1,499,000Active10 beds 7 baths4,766 sq. ft.
5025 28th Avenue S, GULFPORT, FL 33707
MLS# TB8547696Listed by: AIRE BROKERS


Protect your home and budget from life's surprises with an Assurant Home Warranty, backed by a partner that supports you through every step of homeownership. Explore Plans.
© 2026 Better Homes and Gardens Real Estate LLC. An Anywhere Real Estate company. All rights reserved. Better Homes and Gardens® Real Estate is a registered trademark owned by Meredith Operations Corporation, licensed to Better Homes and Gardens Real Estate LLC and used with permission. Better Homes and Gardens Real Estate LLC fully supports the principles of the Fair Housing Act and the Equal Opportunity Act. Listing information is deemed reliable but is not guaranteed accurate.
Each office is independently owned and operated.
Any services or products provided by third parties are not provided by, affiliated with or related to Better Homes and Gardens Real Estate LLC, or its affiliated companies.