
140 Milestone Drive, Haines City, FL 33844
Local realty services provided by:Better Homes and Gardens Real Estate Thomas Group
Listed by: raymond crockett
Office: keller williams realty smart 1
MLS#:P4938780
Source:MFRMLS
Price summary
- Price:$299,000
- Price per sq. ft.:$145.15
- Monthly HOA dues:$50
About this home
Seller offering $5,000 toward buyer closing costs. Funds may be used for rate buy downs, closing fees, or prepaids! This move in ready and fully renovated home features a brand-new roof completed in December 2025, an upgraded kitchen with granite countertops and stainless-steel appliances, and a beautifully finished luxury walk in shower in the primary suite.
Located in the highly desirable Haines City and Davenport corridor, this property offers quick access to Orlando attractions, major highways, shopping, dining, and nearby resort communities. It is perfect for first time buyers, relocators, and seasonal residents seeking a turnkey Florida home.
Additional highlights include garage cabinetry and a utility sink, providing extra storage and functionality. With low HOA and no CDD, this home delivers modern upgrades, affordability, and convenience in one exceptional package
Do not miss this weekend opportunity. Schedule your showing today!
Contact an agent
Home facts
- Year built:2006
- Subdivision & Development:STONEWOOD CROSSING
- Listing ID #:P4938780
- Added:121 day(s) ago
- Updated:September 21, 2026 at 06:39 PM
Rooms and interior
- Bedrooms:3
- Total bathrooms:2
- Full bathrooms:2
- Flooring:Luxury Vinyl
- Kitchen Description:Dishwasher, Ice Maker, Microwave, Range, Refrigerator, Stone Counters
- Bedroom Description:High Ceilings
- Living area:1,654 sq. ft.
Heating and cooling
- Cooling:Central Air
- Heating:Central, Electric
- Central air:Yes
Structure and exterior
- Roof:Shingle
- Year built:2006
- Building area:1,654 sq. ft.
- Lot area:0.15 Acres
- Construction Materials:Block, Stucco
- Exterior Features:Sidewalk
- Foundation Description:Slab
- Levels:1 Story
Schools
- High school:Ridge Community Senior High
- Middle school:Boone Middle
- Elementary school:Davenport Elem
Utilities
- Water:Public
- Sewer:Public Sewer
Finances and disclosures
- Price:$299,000
- Price per sq. ft.:$145.15
- Tax amount:$2,496 (2026)
Features and amenities
- Appliances:Dishwasher, Ice Maker, Irrigation Equipment, Microwave, Range, Refrigerator
- Laundry features:Electric Dryer Hookup, In Garage, Washer Hookup
- Amenities:BB/HS Internet Available, Cable Available, Cable Connected, Ceiling Fans(s), Electricity Available, High Ceilings, Irrigation Equipment, Phone Available, Stone Counters
- Pool features:Public Pool
Parking
- Garage:Yes
- Garage spaces:2
 The information being provided by Stellar Mls is for the consumer's personal, non-commercial use and may not be used for any purpose other than to identify prospective properties consumer may be interested in purchasing. Any information relating to real estate for sale referenced on this web site comes from the Internet Data Exchange (IDX) program of the Stellar Mls. Better Homes and Gardens Real Estate Thomas Group is not a Multiple Listing Service (MLS), nor does it offer MLS access. This website is a service of Better Homes and Gardens Real Estate Thomas Group, a broker participant of Stellar Mls. This web site may reference real estate listing(s) held by a brokerage firm other than the broker and/or agent who owns this web site.
The accuracy of all information, regardless of source, including but not limited to open house information, square footages and lot sizes, is deemed reliable but not guaranteed and should be personally verified through personal inspection by and/or with the appropriate professionals. The data contained herein is copyrighted by Stellar Mls and is protected by all applicable copyright laws. Any unauthorized dissemination of this information is in violation of copyright laws and is strictly prohibited.
Properties in listings may have been sold or may no longer be available.
Copyright 2026 Stellar Mls. All rights reserved.
The information being provided by Stellar Mls is for the consumer's personal, non-commercial use and may not be used for any purpose other than to identify prospective properties consumer may be interested in purchasing. Any information relating to real estate for sale referenced on this web site comes from the Internet Data Exchange (IDX) program of the Stellar Mls. Better Homes and Gardens Real Estate Thomas Group is not a Multiple Listing Service (MLS), nor does it offer MLS access. This website is a service of Better Homes and Gardens Real Estate Thomas Group, a broker participant of Stellar Mls. This web site may reference real estate listing(s) held by a brokerage firm other than the broker and/or agent who owns this web site.
The accuracy of all information, regardless of source, including but not limited to open house information, square footages and lot sizes, is deemed reliable but not guaranteed and should be personally verified through personal inspection by and/or with the appropriate professionals. The data contained herein is copyrighted by Stellar Mls and is protected by all applicable copyright laws. Any unauthorized dissemination of this information is in violation of copyright laws and is strictly prohibited.
Properties in listings may have been sold or may no longer be available.
Copyright 2026 Stellar Mls. All rights reserved.New listings near 140 Milestone Drive
- New
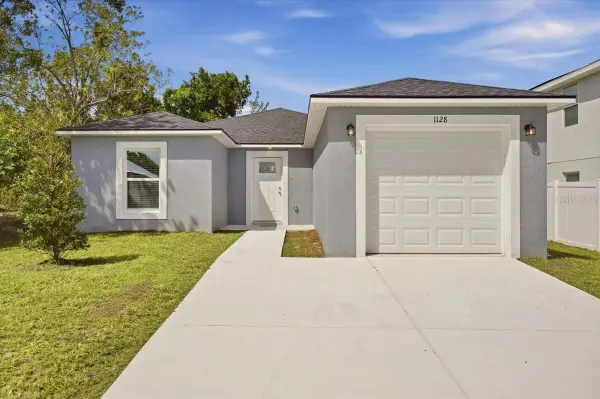 $285,000Active4 beds 2 baths1,417 sq. ft.
1128 Avenue K, HAINES CITY, FL 33844
MLS# S5157868Listed by: G FIRST REALTY LLC - New
 $150,000Active2 beds 2 baths1,104 sq. ft.
8 Woodland Circle, HAINES CITY, FL 33844
MLS# L4965045Listed by: KELLER WILLIAMS REALTY SMART 1 - New
 $485,000Active6 beds 4 baths2,781 sq. ft.
319 Cherokee Avenue, HAINES CITY, FL 33844
MLS# O6443429Listed by: MAY HO REALTY - New
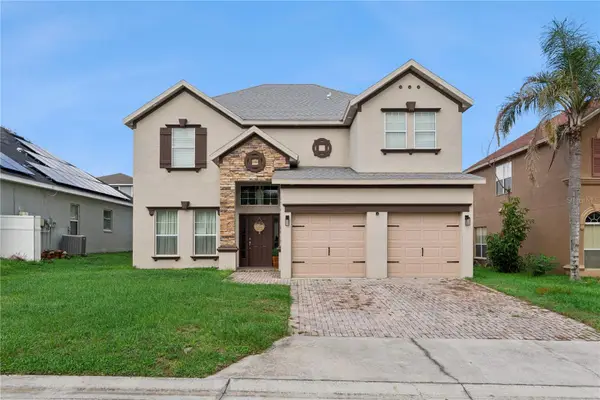 $399,900Active4 beds 3 baths2,649 sq. ft.
233 Towerview Drive E, HAINES CITY, FL 33844
MLS# O6443231Listed by: EXP REALTY LLC - New
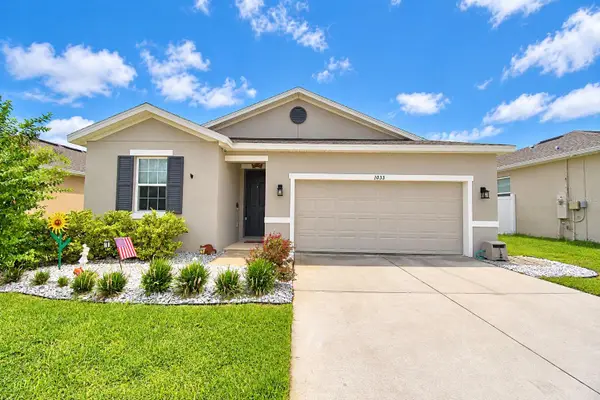 $299,999Active4 beds 2 baths1,928 sq. ft.
1033 Heirloom Drive, HAINES CITY, FL 33844
MLS# P4939938Listed by: LPT REALTY, LLC - New
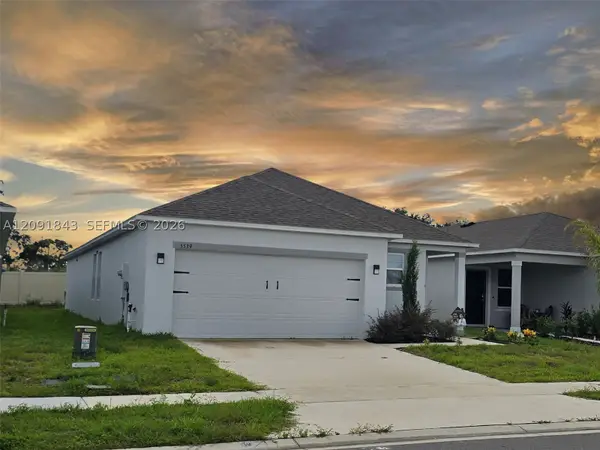 $327,900Active3 beds 2 baths
5539 Maddie Dr, Other, FL 33844
MLS# A12091843Listed by: DELUX ROYAL REAL ESTATE, LLC. - New
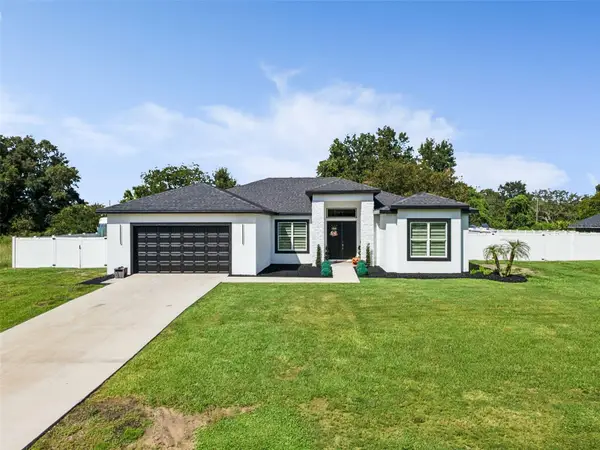 $570,000Active4 beds 3 baths2,416 sq. ft.
9056 S Bay Drive, HAINES CITY, FL 33844
MLS# O6443184Listed by: LIFESTYLE INTERNATIONAL REALTY - New
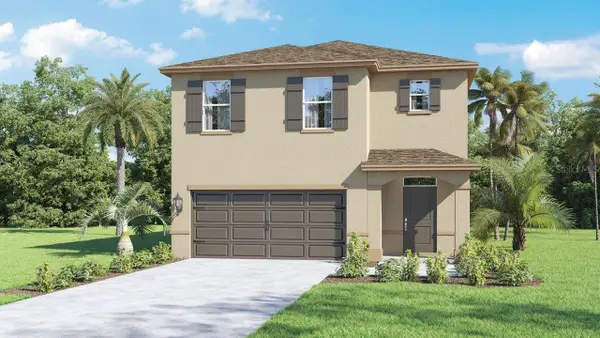 $414,490Active5 beds 3 baths2,447 sq. ft.
4787 Rolling Lake Lane, DAVENPORT, FL 33837
MLS# O6443206Listed by: DR HORTON REALTY OF CENTRAL FLORIDA LLC - New
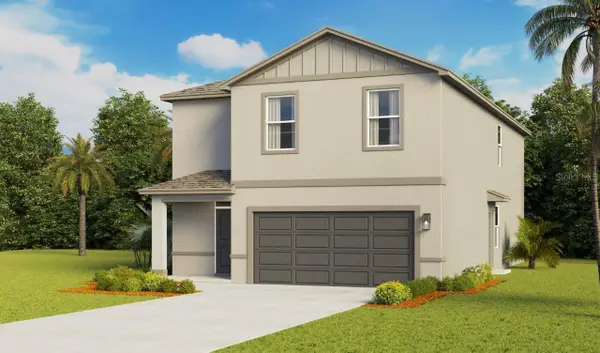 $439,490Active5 beds 3 baths2,716 sq. ft.
4791 Rolling Lake Lane, DAVENPORT, FL 33837
MLS# O6443196Listed by: DR HORTON REALTY OF CENTRAL FLORIDA LLC - New
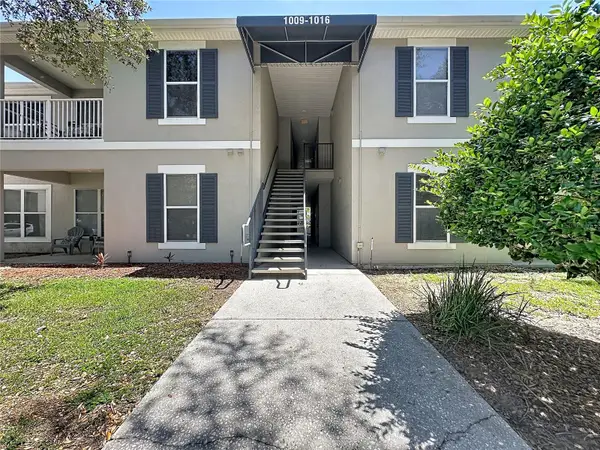 $160,000Active2 beds 2 baths1,152 sq. ft.
1015 Hemingway Cir #1015, HAINES CITY, FL 33844
MLS# S5156216Listed by: COLDWELL BANKER REALTY


Protect your home and budget from life's surprises with an Assurant Home Warranty, backed by a partner that supports you through every step of homeownership. Explore Plans.
© 2026 Better Homes and Gardens Real Estate LLC. An Anywhere Real Estate company. All rights reserved. Better Homes and Gardens® Real Estate is a registered trademark owned by Meredith Operations Corporation, licensed to Better Homes and Gardens Real Estate LLC and used with permission. Better Homes and Gardens Real Estate LLC fully supports the principles of the Fair Housing Act and the Equal Opportunity Act. Listing information is deemed reliable but is not guaranteed accurate.
Each office is independently owned and operated.
Any services or products provided by third parties are not provided by, affiliated with or related to Better Homes and Gardens Real Estate LLC, or its affiliated companies.