
2614 Crest Drive, Haines City, FL 33844
Local realty services provided by:Better Homes and Gardens Real Estate Atchley Properties
2614 Crest Drive,Haines City, FL 33844
$459,000
- 4 Beds
- 3 Baths
- 2,668 sq. ft.
- Single family
- Active
Listed by: yesenia chacon martinez, llc.
Office: olympus executive realty inc
MLS#:S5156220
Source:MFRMLS
Price summary
- Price:$459,000
- Price per sq. ft.:$136.77
About this home
One or more photo(s) has been virtually staged. Lakefront living, over an acre of land, and NO HOA — a rare combination in Haines City! Situated on approximately 1.22 acres with frontage on Lake Moore, this spacious split-level home offers 2,668 square feet of living space, 4 bedrooms, 3 full bathrooms, and a dedicated office, with a versatile layout designed to adapt to a variety of lifestyles. Recent improvements include a new roof in 2026, new flooring, and fresh interior paint, creating a bright and move-in-ready interior. The kitchen features a gas stove, while a gas water heater adds to the home’s practical features. One of the highlights of the property is the expansive lower level, offering an impressive amount of flexible living space ideal for a family room, media room, game room, entertaining area, or a combination of uses. The dedicated office provides additional space for working from home, studying, or creating a private retreat. Outside, the elevated deck overlooks the lake and surrounding natural setting, creating the perfect backdrop for morning coffee, quiet evenings, or entertaining outdoors. The property also features a fenced yard, an oversized 3-car garage with tandem parking, and an additional concrete parking pad offering space for an RV, boat, trailer, or other recreational vehicles. With approximately 1.22 acres, Lake Moore frontage, generous indoor and outdoor spaces, and NO HOA, this property delivers the freedom and versatility that can be hard to find. Conveniently located near Highway 27 and I-4, with access to shopping, dining, everyday conveniences, and routes connecting the Orlando and Tampa areas. Space, privacy, lakefront living, and flexibility come together in one truly unique Haines City property. Schedule your private showing and discover what makes this Haines City property truly special....
Contact an agent
Home facts
- Year built:1988
- Subdivision & Development:NA-DELL HILLS ADD 04
- Listing ID #:S5156220
- Added:25 day(s) ago
- Updated:September 21, 2026 at 08:31 PM
Rooms and interior
- Bedrooms:4
- Total bathrooms:3
- Full bathrooms:3
- Flooring:Ceramic Tile, Luxury Vinyl
- Dining Description:Eat In Kitchen, Living Room/Dining Room Combo
- Kitchen Description:Dishwasher, Disposal, Eat-in Kitchen, Kitchen/Family Room Combo, Microwave, Range, Refrigerator, Solid Surface Counters, Stone Counters
- Bedroom Description:High Ceilings, Primary Bedroom Upstairs, Split Bedroom, Walk-In Closet(s)
- Living area:2,668 sq. ft.
Heating and cooling
- Cooling:Central Air
- Heating:Central, Natural Gas
- Central air:Yes
Structure and exterior
- Roof:Shingle
- Year built:1988
- Building area:2,668 sq. ft.
- Lot area:1.22 Acres
- Lot Features:Paved
- Architectural Style:Traditional
- Construction Materials:Block, Stucco
- Exterior Features:Deck, Porch, Private Mailbox, Rear Porch
- Foundation Description:Slab
- Levels:Multi/Split Story
Utilities
- Water:Public, Water Available
- Sewer:Public Sewer, Sewer Available
Finances and disclosures
- Price:$459,000
- Price per sq. ft.:$136.77
- Tax amount:$3,312 (2025)
Features and amenities
- Appliances:Dishwasher, Disposal, Dryer, Microwave, Range, Refrigerator, Washer
- Laundry features:Dryer, Inside, Laundry Room, Washer
- Amenities:BB/HS Internet Available, Cable Available, Ceiling Fans(s), Eat-in Kitchen, Electricity Available, High Ceilings, Kitchen/Family Room Combo, Living Room/Dining Room Combo, Natural Gas Available, Open Floorplan, Primary Bedroom Upstairs, Solid Surface Counters, Split Bedroom, Stone Counters, Thermostat, Walk-In Closet(s)
- Pool features:Public Pool
Parking
- Parking description:Attached Garage, Oversized, Tandem
- Garage:Yes
- Garage spaces:3
 The information being provided by Stellar Mls is for the consumer's personal, non-commercial use and may not be used for any purpose other than to identify prospective properties consumer may be interested in purchasing. Any information relating to real estate for sale referenced on this web site comes from the Internet Data Exchange (IDX) program of the Stellar Mls. Better Homes and Gardens Real Estate Atchley Properties is not a Multiple Listing Service (MLS), nor does it offer MLS access. This website is a service of Better Homes and Gardens Real Estate Atchley Properties, a broker participant of Stellar Mls. This web site may reference real estate listing(s) held by a brokerage firm other than the broker and/or agent who owns this web site.
The accuracy of all information, regardless of source, including but not limited to open house information, square footages and lot sizes, is deemed reliable but not guaranteed and should be personally verified through personal inspection by and/or with the appropriate professionals. The data contained herein is copyrighted by Stellar Mls and is protected by all applicable copyright laws. Any unauthorized dissemination of this information is in violation of copyright laws and is strictly prohibited.
Properties in listings may have been sold or may no longer be available.
Copyright 2026 Stellar Mls. All rights reserved.
The information being provided by Stellar Mls is for the consumer's personal, non-commercial use and may not be used for any purpose other than to identify prospective properties consumer may be interested in purchasing. Any information relating to real estate for sale referenced on this web site comes from the Internet Data Exchange (IDX) program of the Stellar Mls. Better Homes and Gardens Real Estate Atchley Properties is not a Multiple Listing Service (MLS), nor does it offer MLS access. This website is a service of Better Homes and Gardens Real Estate Atchley Properties, a broker participant of Stellar Mls. This web site may reference real estate listing(s) held by a brokerage firm other than the broker and/or agent who owns this web site.
The accuracy of all information, regardless of source, including but not limited to open house information, square footages and lot sizes, is deemed reliable but not guaranteed and should be personally verified through personal inspection by and/or with the appropriate professionals. The data contained herein is copyrighted by Stellar Mls and is protected by all applicable copyright laws. Any unauthorized dissemination of this information is in violation of copyright laws and is strictly prohibited.
Properties in listings may have been sold or may no longer be available.
Copyright 2026 Stellar Mls. All rights reserved.New listings near 2614 Crest Drive
- New
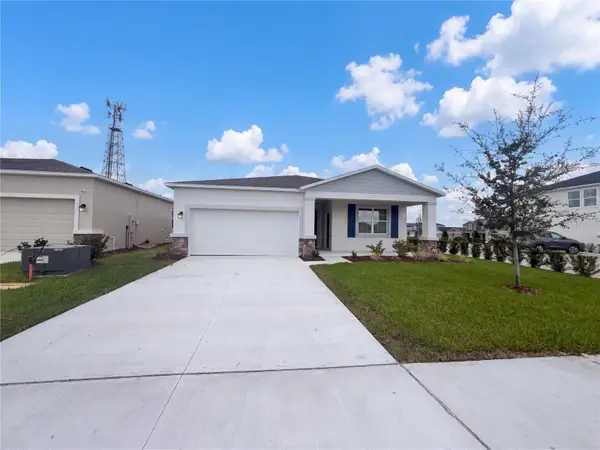 $360,000Active5 beds 3 baths2,088 sq. ft.
1520 Redwood Lane #M, HAINES CITY, FL 33844
MLS# O6443180Listed by: OPENDOOR BROKERAGE LLC - New
 $250,000Active2 beds 2 baths1,681 sq. ft.
656 Sweetwater Way, HAINES CITY, FL 33844
MLS# P4939937Listed by: FLORIDA HOME CHOICE REALTY - New
 $259,900Active3 beds 2 baths1,378 sq. ft.
860 Woodlark Drive, HAINES CITY, FL 33844
MLS# TB8547554Listed by: OFFERPAD BROKERAGE FL, LLC - New
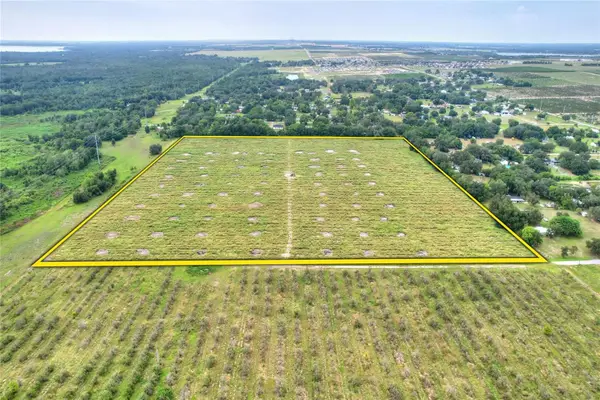 $1,400,000Active40 Acres
Bagley Road, HAINES CITY, FL 33844
MLS# TB8550784Listed by: FISCHBACH LAND COMPANY LLC 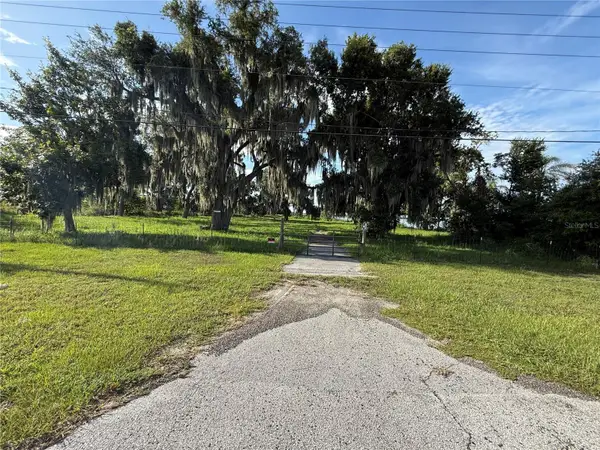 $395,000Active1.07 Acres
Us Highway 17/92 W, HAINES CITY, FL 33844
MLS# S5156402Listed by: EMPIRE NETWORK REALTY- New
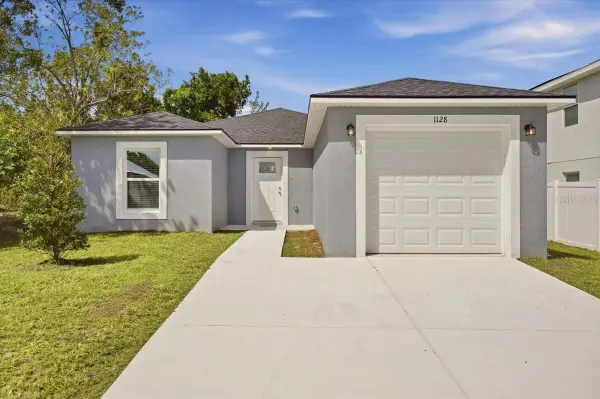 $285,000Active4 beds 2 baths1,417 sq. ft.
1128 Avenue K #A, HAINES CITY, FL 33844
MLS# S5157868Listed by: G FIRST REALTY LLC - New
 $150,000Active2 beds 2 baths1,104 sq. ft.
8 Woodland Circle, HAINES CITY, FL 33844
MLS# L4965045Listed by: KELLER WILLIAMS REALTY SMART 1 - New
 $485,000Active6 beds 4 baths2,781 sq. ft.
319 Cherokee Avenue, HAINES CITY, FL 33844
MLS# O6443429Listed by: MAY HO REALTY - New
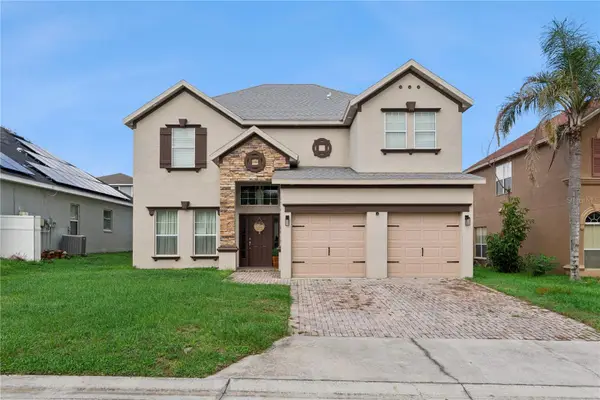 $399,900Active4 beds 3 baths2,649 sq. ft.
233 Towerview Drive E, HAINES CITY, FL 33844
MLS# O6443231Listed by: EXP REALTY LLC - New
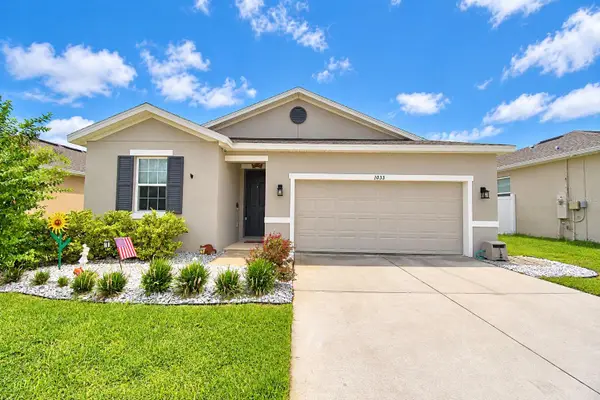 $299,999Active4 beds 2 baths1,928 sq. ft.
1033 Heirloom Drive, HAINES CITY, FL 33844
MLS# P4939938Listed by: LPT REALTY, LLC


Protect your home and budget from life's surprises with an Assurant Home Warranty, backed by a partner that supports you through every step of homeownership. Explore Plans.
© 2026 Better Homes and Gardens Real Estate LLC. An Anywhere Real Estate company. All rights reserved. Better Homes and Gardens® Real Estate is a registered trademark owned by Meredith Operations Corporation, licensed to Better Homes and Gardens Real Estate LLC and used with permission. Better Homes and Gardens Real Estate LLC fully supports the principles of the Fair Housing Act and the Equal Opportunity Act. Listing information is deemed reliable but is not guaranteed accurate.
Each office is independently owned and operated.
Any services or products provided by third parties are not provided by, affiliated with or related to Better Homes and Gardens Real Estate LLC, or its affiliated companies.