
2920 Chickasaw Circle, Haines City, FL 33844
Local realty services provided by:Better Homes and Gardens Real Estate Synergy
Listed by: terri cristaldi
Office: cristaldi realty llc.
MLS#:S5153047
Source:MFRMLS
Price summary
- Price:$799,900
- Price per sq. ft.:$148.13
- Monthly HOA dues:$165
About this home
Opportunities like this are rare. Situated on 1.63 beautifully landscaped acres in a gated community with no CDD, this custom-built 4-bedroom, 2.5-bath home offers the privacy, craftsmanship, and peaceful setting that are becoming increasingly difficult to find. The sale includes the adjacent parcel shown in the aerial photos, creating one of the largest homesites in the community while providing additional privacy and long-term value.
Surrounded by mature trees with no rear neighbors, this property has been transformed into a breathtaking botanical retreat with over $150,000 invested in professionally designed landscaping. Every element was thoughtfully planned and expertly installed to create a peaceful setting unlike anything else on the market. Decorative boulders, raised garden walls, landscape curbing, extensive landscape lighting, a tranquil water feature, mature magnolia trees, crepe myrtles, Christmas palms, camellias, gardenias, fox ferns, and vibrant flowering plants create spectacular views from every angle. A new irrigation system, underground water emitters, and gutters with downspouts help preserve the beauty of the landscape for years to come.
Designed for both relaxing and entertaining, the outdoor living space features an extended screened lanai overlooking the private backyard, a custom pool deck with decorative concrete overlay, raised garden beds, a fenced dog run, and a quality wood playground that blends naturally into the landscape.
Inside, you'll find tile flooring throughout the main living areas and hardwood flooring in all four bedrooms. The spacious kitchen features granite countertops, abundant cabinetry, and overlooks the main living and dining areas, making it ideal for everyday living and entertaining. Additional features include custom closet systems, central vacuum, built-in speakers, and a whole-house generator.
Major improvements include a new roof (2023), exterior paint (2023), interior paint (2025), and freshly painted interior trim (2026), allowing the next owner to simply move in and enjoy.
Located in a gated community with a low HOA of just $165 per month, this exceptional property offers the perfect balance of privacy, quality, and outdoor living. Listed below its recent appraised value, this is a rare opportunity to own a truly special home where timeless craftsmanship meets the beauty and tranquility of a private botanical oasis....
Contact an agent
Home facts
- Year built:2006
- Subdivision & Development:SEQUOYAH RIDGE
- Listing ID #:S5153047
- Added:50 day(s) ago
- Updated:August 23, 2026 at 08:22 AM
Rooms and interior
- Bedrooms:4
- Total bathrooms:3
- Full bathrooms:2
- Half bathrooms:1
- Flooring:Ceramic Tile, Wood
- Dining Description:Formal Dining Room, L Shaped
- Kitchen Description:Dishwasher, Disposal, Kitchen/Family Room Combo, Microwave, Range, Refrigerator
- Bedroom Description:High Ceilings, Primary Bedroom Main Floor, Walk-In Closet(s)
- Living area:2,954 sq. ft.
Heating and cooling
- Cooling:Central Air
- Heating:Central
- Central air:Yes
Structure and exterior
- Roof:Shingle
- Year built:2006
- Building area:2,954 sq. ft.
- Lot area:1.63 Acres
- Lot Features:Irregular Lot, Landscaped, Oversized, Paved
- Architectural Style:Craftsman
- Construction Materials:Block, Concrete, Stone, Stucco
- Exterior Features:Dog Run, Front Porch, Lighting, Private Mailbox, Rain Gutters, Rear Porch, Screened
- Foundation Description:Slab
- Levels:1 Story
Schools
- High school:Haines City Senior High
- Middle school:Lake Marion Creek Middle
- Elementary school:Sandhill Elem
Utilities
- Water:Public
- Sewer:Public, Septic Tank, Sewer Connected
Finances and disclosures
- Price:$799,900
- Price per sq. ft.:$148.13
- Tax amount:$6,745 (2025)
Features and amenities
- Appliances:Dishwasher, Disposal, Electric Water Heater, Irrigation Equipment, Microwave, Range, Refrigerator
- Laundry features:Electric Dryer Hookup, Inside, Washer Hookup
- Amenities:Cable Available, Ceiling Fans(s), Central Vaccum, Crown Molding, High Ceilings, Irrigation Equipment, Kitchen/Family Room Combo, L Dining, Phone Available, Primary Bedroom Main Floor, Sprinkler Well, Tray Ceiling(s), Walk-In Closet(s), Window Treatments
- Pool features:Gunite, Heated, In Ground, Private Pool
Parking
- Parking description:Attached Garage, Driveway, Garage Door Opener, Garage Faces Side, Parking Pad
- Garage:Yes
- Garage spaces:3
 The information being provided by Stellar Mls is for the consumer's personal, non-commercial use and may not be used for any purpose other than to identify prospective properties consumer may be interested in purchasing. Any information relating to real estate for sale referenced on this web site comes from the Internet Data Exchange (IDX) program of the Stellar Mls. Better Homes and Gardens Real Estate Synergy is not a Multiple Listing Service (MLS), nor does it offer MLS access. This website is a service of Better Homes and Gardens Real Estate Synergy, a broker participant of Stellar Mls. This web site may reference real estate listing(s) held by a brokerage firm other than the broker and/or agent who owns this web site.
The accuracy of all information, regardless of source, including but not limited to open house information, square footages and lot sizes, is deemed reliable but not guaranteed and should be personally verified through personal inspection by and/or with the appropriate professionals. The data contained herein is copyrighted by Stellar Mls and is protected by all applicable copyright laws. Any unauthorized dissemination of this information is in violation of copyright laws and is strictly prohibited.
Properties in listings may have been sold or may no longer be available.
Copyright 2026 Stellar Mls. All rights reserved.
The information being provided by Stellar Mls is for the consumer's personal, non-commercial use and may not be used for any purpose other than to identify prospective properties consumer may be interested in purchasing. Any information relating to real estate for sale referenced on this web site comes from the Internet Data Exchange (IDX) program of the Stellar Mls. Better Homes and Gardens Real Estate Synergy is not a Multiple Listing Service (MLS), nor does it offer MLS access. This website is a service of Better Homes and Gardens Real Estate Synergy, a broker participant of Stellar Mls. This web site may reference real estate listing(s) held by a brokerage firm other than the broker and/or agent who owns this web site.
The accuracy of all information, regardless of source, including but not limited to open house information, square footages and lot sizes, is deemed reliable but not guaranteed and should be personally verified through personal inspection by and/or with the appropriate professionals. The data contained herein is copyrighted by Stellar Mls and is protected by all applicable copyright laws. Any unauthorized dissemination of this information is in violation of copyright laws and is strictly prohibited.
Properties in listings may have been sold or may no longer be available.
Copyright 2026 Stellar Mls. All rights reserved.New listings near 2920 Chickasaw Circle
- New
 $910,000Active3 beds 2 baths1,633 sq. ft.
6929 Wilbar Lane, HAINES CITY, FL 33844
MLS# P4939564Listed by: ZUCCARO REALTY GROUP INC - New
 $342,490Active4 beds 2 baths1,665 sq. ft.
4070 Limeklin Falls Loop, DAVENPORT, FL 33837
MLS# O6435824Listed by: DR HORTON REALTY OF CENTRAL FLORIDA LLC - New
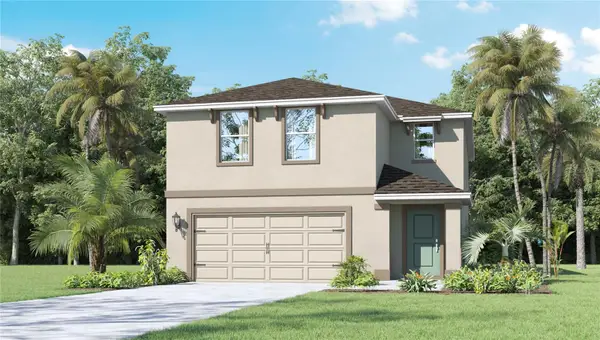 $389,990Active4 beds 3 baths2,305 sq. ft.
4074 Limeklin Falls Loop, DAVENPORT, FL 33837
MLS# O6435840Listed by: DR HORTON REALTY OF CENTRAL FLORIDA LLC - New
 $440,990Active5 beds 3 baths2,601 sq. ft.
3994 Limeklin Falls Loop, DAVENPORT, FL 33837
MLS# O6435843Listed by: DR HORTON REALTY OF CENTRAL FLORIDA LLC - New
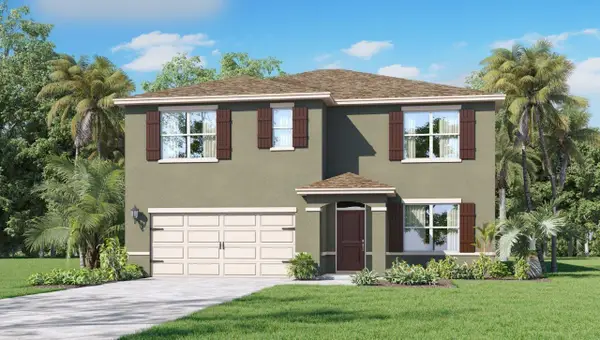 $438,990Active5 beds 3 baths2,601 sq. ft.
3998 Limeklin Falls Loop, DAVENPORT, FL 33837
MLS# O6435849Listed by: DR HORTON REALTY OF CENTRAL FLORIDA LLC - New
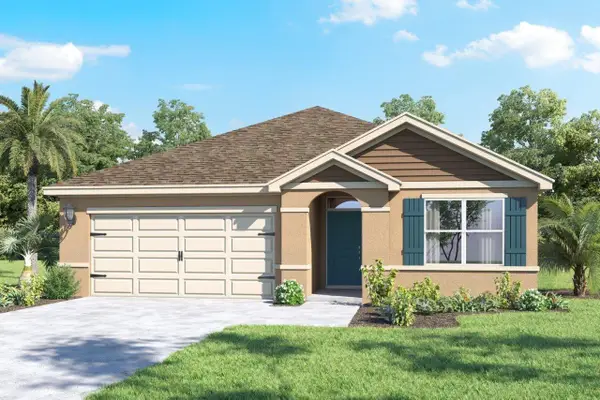 $326,990Active3 beds 2 baths1,672 sq. ft.
3537 Roden Road, HAINES CITY, FL 33844
MLS# O6435860Listed by: DR HORTON REALTY OF CENTRAL FLORIDA LLC - New
 $332,490Active3 beds 2 baths1,504 sq. ft.
4066 Limeklin Falls Loop, DAVENPORT, FL 33837
MLS# O6435820Listed by: DR HORTON REALTY OF CENTRAL FLORIDA LLC - New
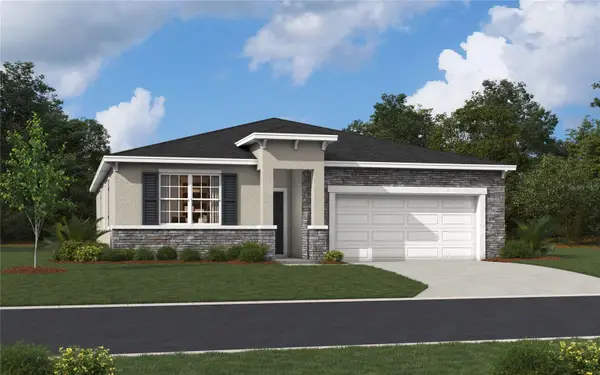 $374,415Active4 beds 2 baths1,839 sq. ft.
3712 Rolling Ridge Bend, DAVENPORT, FL 33837
MLS# O6435671Listed by: SM FLORIDA BROKERAGE LLC - New
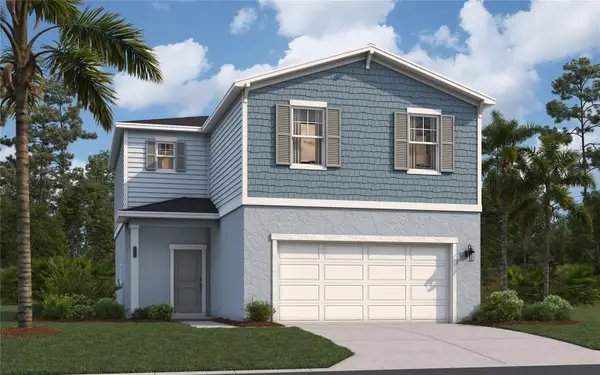 $350,915Active4 beds 3 baths1,876 sq. ft.
4450 River Beacon Boulevard, DAVENPORT, FL 33837
MLS# O6435688Listed by: SM FLORIDA BROKERAGE LLC - New
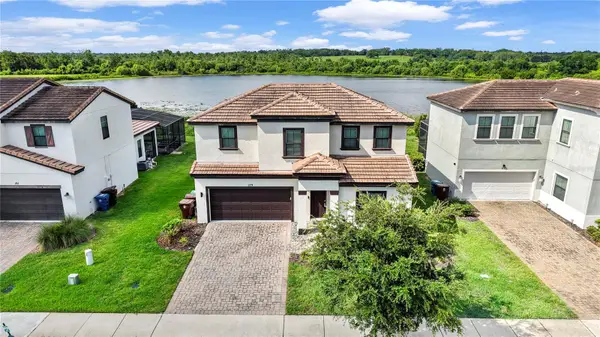 $390,000Active4 beds 4 baths2,404 sq. ft.
179 Mitchells Manor, HAINES CITY, FL 33844
MLS# O6435716Listed by: THE AGENCY FL


Protect your home and budget from life's surprises with an Assurant Home Warranty, backed by a partner that supports you through every step of homeownership. Explore Plans.
© 2026 Better Homes and Gardens Real Estate LLC. An Anywhere Real Estate company. All rights reserved. Better Homes and Gardens® Real Estate is a registered trademark owned by Meredith Operations Corporation, licensed to Better Homes and Gardens Real Estate LLC and used with permission. Better Homes and Gardens Real Estate LLC fully supports the principles of the Fair Housing Act and the Equal Opportunity Act. Listing information is deemed reliable but is not guaranteed accurate.
Each office is independently owned and operated.
Any services or products provided by third parties are not provided by, affiliated with or related to Better Homes and Gardens Real Estate LLC, or its affiliated companies.