
3081 Sanderling Street, Haines City, FL 33844
Local realty services provided by:Better Homes and Gardens Real Estate Lifestyles Realty
Listed by: ray colon
Office: tfp florida realty llc.
MLS#:P4940329
Source:MFRMLS
Price summary
- Price:$309,999
- Price per sq. ft.:$165.42
- Monthly HOA dues:$12
About this home
Welcome home to 3081 Sanderling Street, a move-in ready gem offering the ultimate blend of comfort, style, and unbeatable location. Featuring 4 spacious bedrooms, 2 bathrooms, and 1,874 square feet of well-designed living space, this property is built to impress from the moment you arrive.
Step inside to discover soaring high ceilings that enhance the open, airy feel of the home. The modern kitchen is a true highlight, equipped with sleek granite countertops, premium stainless steel appliances, and plenty of workspace for daily cooking or entertaining. For added peace of mind and convenience, a washer and dryer are included.
Designed with outdoor living and pet owners in mind, the property features a fully fenced-in yard—making it wonderfully dog-friendly—alongside a large screened-in back patio and a charming screened-in front doorway entry that lets you enjoy the Florida breeze bug-free.
Location & Convenience
Nestled in a fantastic community featuring a sparkling pool and scenic walking trails, you’ll love the neighborhood atmosphere. Even better, you are minutes away from everyday essentials:
Shopping & Dining: Close to the popular Posner Park shopping center and Lowe's, with exciting new additions like a developing Sam's Club and Super Walmart currently underway nearby....
Contact an agent
Home facts
- Year built:2018
- Subdivision & Development:HIGHLAND MEADOWS PH 3
- Listing ID #:P4940329
- Added:1 day(s) ago
- Updated:November 10, 2026 at 12:43 AM
Rooms and interior
- Bedrooms:4
- Total bathrooms:2
- Full bathrooms:2
- Flooring:Carpet, Ceramic Tile
- Kitchen Description:Dishwasher, Disposal, Microwave, Range, Refrigerator, Trash Compactor
- Bedroom Description:High Ceilings
- Living area:1,874 sq. ft.
Heating and cooling
- Cooling:Central Air
- Heating:Central, Electric
- Central air:Yes
Structure and exterior
- Roof:Shingle
- Year built:2018
- Building area:1,874 sq. ft.
- Lot area:0.14 Acres
- Construction Materials:Block
- Exterior Features:Covered Porch/Patio, Enclosed, Rear Porch, Screened, Sidewalk, Sprinkler Metered
- Foundation Description:Slab
- Levels:1 Story
Schools
- High school:Ridge Community Senior High
Utilities
- Water:Public, Water Connected
- Sewer:Public, Public Sewer, Sewer Connected
Finances and disclosures
- Price:$309,999
- Price per sq. ft.:$165.42
- Tax amount:$5,530 (2025)
Features and amenities
- Appliances:Dishwasher, Disposal, Dryer, Irrigation Equipment, Microwave, Range, Refrigerator, Trash Compactor, Washer
- Laundry features:Dryer, Electric Dryer Hookup, Inside, Laundry Room, Washer, Washer Hookup
- Amenities:High Ceilings, Irrigation Equipment, Open Floorplan, Playground, Thermostat
- Pool features:Public Pool
Parking
- Parking description:Attached Garage, Driveway, Garage Door Opener
- Garage:Yes
- Garage spaces:2
 The information being provided by Stellar Mls is for the consumer's personal, non-commercial use and may not be used for any purpose other than to identify prospective properties consumer may be interested in purchasing. Any information relating to real estate for sale referenced on this web site comes from the Internet Data Exchange (IDX) program of the Stellar Mls. Better Homes and Gardens Real Estate Lifestyles Realty is not a Multiple Listing Service (MLS), nor does it offer MLS access. This website is a service of Better Homes and Gardens Real Estate Lifestyles Realty, a broker participant of Stellar Mls. This web site may reference real estate listing(s) held by a brokerage firm other than the broker and/or agent who owns this web site.
The accuracy of all information, regardless of source, including but not limited to open house information, square footages and lot sizes, is deemed reliable but not guaranteed and should be personally verified through personal inspection by and/or with the appropriate professionals. The data contained herein is copyrighted by Stellar Mls and is protected by all applicable copyright laws. Any unauthorized dissemination of this information is in violation of copyright laws and is strictly prohibited.
Properties in listings may have been sold or may no longer be available.
Copyright 2026 Stellar Mls. All rights reserved.
New listings near 3081 Sanderling Street
- New
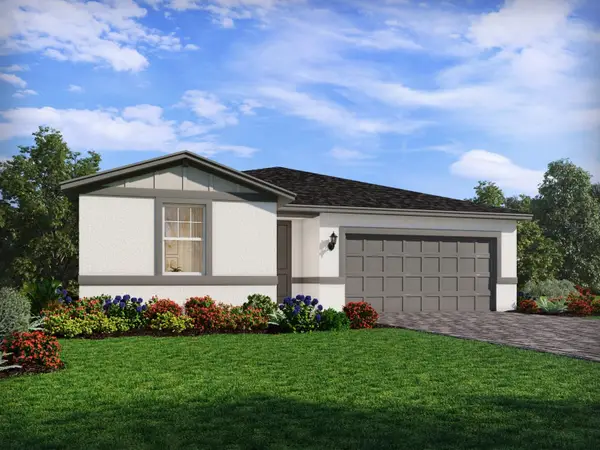 $405,410Active5 beds 3 baths2,133 sq. ft.
3303 Rocks River Road, DAVENPORT, FL 33837
MLS# TB8564430Listed by: MERITAGE HOMES OF FL REALTY - New
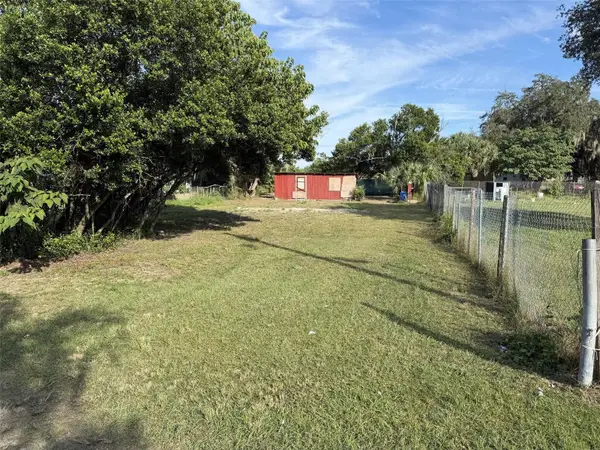 $37,900Active0.17 Acres
Melhorne Road, HAINES CITY, FL 33844
MLS# S5161068Listed by: CENTURY 21 WOLF'S CROSSING REALTY - New
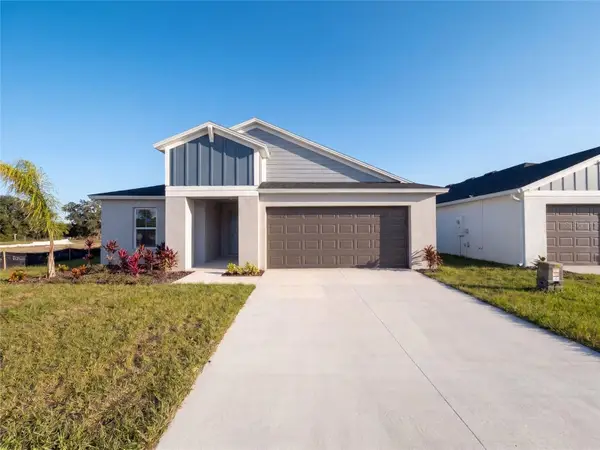 $386,000Active4 beds 2 baths1,850 sq. ft.
4111 River Beacon Boulevard, DAVENPORT, FL 33837
MLS# O6456137Listed by: OPENDOOR BROKERAGE LLC - New
 $5,000Active3 beds 2 baths1,581 sq. ft.
8001 Page Court, Haines City, FL 33844
MLS# 1091835Listed by: JAMIE L BOONE LLC - New
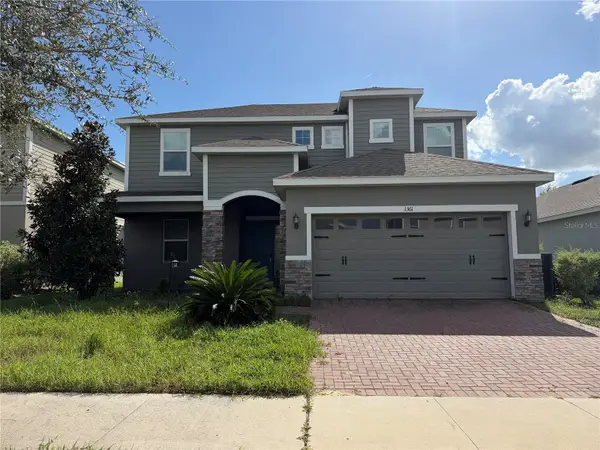 $341,900Active4 beds 3 baths2,484 sq. ft.
1361 Yorkdale Road, DAVENPORT, FL 33837
MLS# S5161023Listed by: VYLLA HOME - New
 $265,000Active3 beds 2 baths1,655 sq. ft.
326 Hadden Lake Loop, HAINES CITY, FL 33844
MLS# S5160854Listed by: LPT REALTY, LLC - New
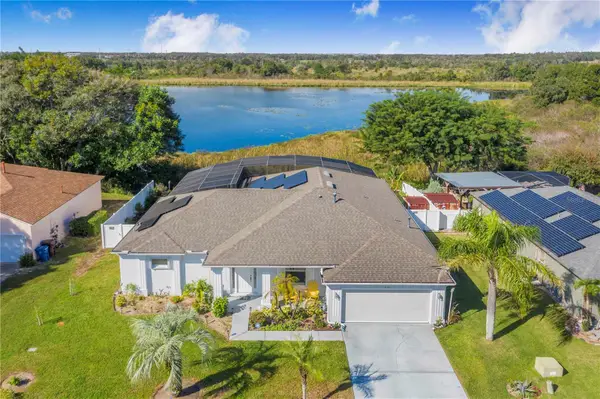 $499,900Active3 beds 2 baths2,359 sq. ft.
211 Pamona Street, HAINES CITY, FL 33844
MLS# P4940391Listed by: STACEY TOWNS REALTY LLC - New
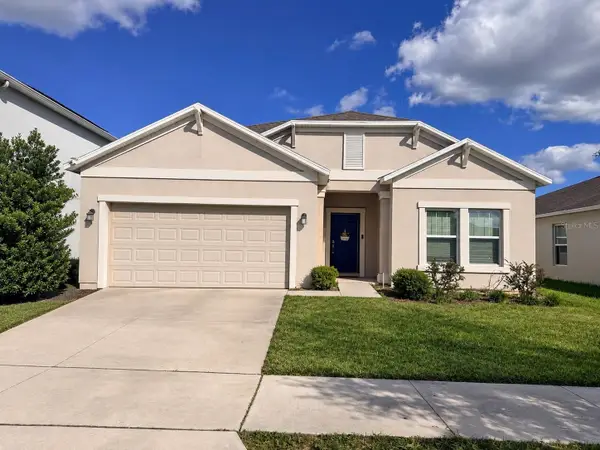 $330,000Active4 beds 2 baths1,848 sq. ft.
232 Taft Drive, DAVENPORT, FL 33837
MLS# S5160882Listed by: DALTON WADE INC - New
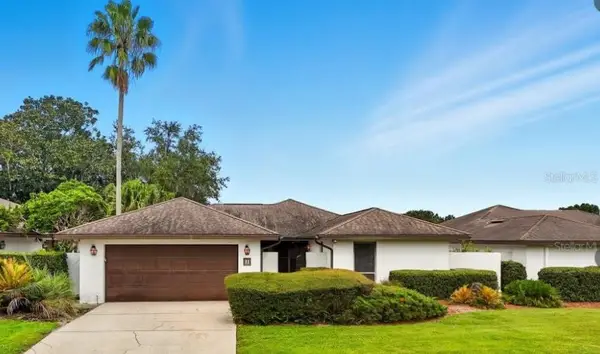 $264,999Active2 beds 2 baths1,793 sq. ft.
11 Abbey Court, HAINES CITY, FL 33844
MLS# O6455467Listed by: EXIT REALTY PREMIER LEGACY


Protect your home and budget from life's surprises with an Assurant Home Warranty, backed by a partner that supports you through every step of homeownership. Explore Plans.
© 2026 Better Homes and Gardens Real Estate LLC. An Anywhere Real Estate company. All rights reserved. Better Homes and Gardens® Real Estate is a registered trademark owned by Meredith Operations Corporation, licensed to Better Homes and Gardens Real Estate LLC and used with permission. Better Homes and Gardens Real Estate LLC fully supports the principles of the Fair Housing Act and the Equal Opportunity Act. Listing information is deemed reliable but is not guaranteed accurate.
Each office is independently owned and operated.
Any services or products provided by third parties are not provided by, affiliated with or related to Better Homes and Gardens Real Estate LLC, or its affiliated companies.