
534 Waterford Drive, Haines City, FL 33844
Local realty services provided by:Better Homes and Gardens Real Estate Lifestyles Realty
534 Waterford Drive,Haines City, FL 33844
$229,000
- 2 Beds
- 2 Baths
- 1,385 sq. ft.
- Single family
- Active
Listed by: claudia centesimo
Office: lionheart brokers
MLS#:O6455036
Source:MFRMLS
Price summary
- Price:$229,000
- Price per sq. ft.:$126.87
- Monthly HOA dues:$300
About this home
**FURNITURE AND GOLF CART INCLUDED!! Nestled in the 55+ waterfront community of Lake Henry Estates, this charming and thoughtfully cared for 2 bedroom 2 bathroom home with office home has it all. Step through the front door where you're greeted by a welcoming foyer with a handy coat closet, opening into a bright, open floorplan crowned by soaring cathedral ceilings. To your left, the kitchen offers granite countertops, pullout drawers in the lower cabinets for easy storage and a cozy breakfast nook with a large window, perfect for morning coffee. Ahead, the kitchen flows into the dining room and the spacious living room, ample lighting with updated windows (2021) creating an easy, connected space for everyday living and entertaining. Tucked off the living room, the dedicated office is ideal for working from home, hobbies, or reading. On the opposite side of the home, the primary suite offers a peaceful retreat with a walk-in closet and private en-suite bath, while the guest bedroom and a second full bathroom give visitors comfort and privacy. An inside laundry room sits just off the entry from the garage, keeping chores simple and convenient. This home delivers comfort, flexibility, and the relaxed Florida lifestyle you’ve been looking for. Some of home features include a new HVAC (2025), A yard sump pump and french drains to keep the yard nice and dry during heavy rain storms (2023), irrigation sysyem, electronic garage screen you can close to keep fresh air in the garage while working on a project, painted exterior (2023), whole house automatic Generac Generator (2023) that instantly turns on in the event of a power outage. (2) 120 gallon propane tanks to suppy the power, and a new hot water heater (2024). With the furniture and golf cart included, this beautiful home is move in ready. The amazing lakeside, gated community features a 9-hole golf course, swimming, boating, tennis, 2 pickle ball courts, bocce ball, shuffleboard, card tournaments, library, pool room, craft room, exercise room, pub with bar, karaoke and more. Multiple grocery stores including Publix, Winn-Dixie and Walmart are located within 2 miles along with plenty of shopping and restaurants nearby. If you're looking for a worry free, Florida retreat, then look no further. Definitely a Hidden Jewel of Polk County. With the unbeatable combination of comfort, space, and location, this home has everything you need to enjoy the best of Lake Henry Estates. Ready for move-in, this is the perfect place to call home and start living the good life, schedule a tour today!...
Contact an agent
Home facts
- Year built:1993
- Subdivision & Development:SWEETWATER GOLF & TENNIS CLUB ADD 02
- Listing ID #:O6455036
- Added:1 day(s) ago
- Updated:November 06, 2026 at 07:15 PM
Rooms and interior
- Bedrooms:2
- Total bathrooms:2
- Full bathrooms:2
- Flooring:Carpet, Vinyl
- Dining Description:Eat In Kitchen
- Kitchen Description:Dishwasher, Disposal, Eat-in Kitchen, Kitchen/Family Room Combo, Microwave, Range, Refrigerator
- Bedroom Description:Primary Bedroom Main Floor, Split Bedroom, Walk-In Closet(s)
- Living area:1,385 sq. ft.
Heating and cooling
- Cooling:Central Air
- Heating:Central
- Central air:Yes
Structure and exterior
- Roof:Shingle
- Year built:1993
- Building area:1,385 sq. ft.
- Lot area:0.1 Acres
- Architectural Style:Florida
- Construction Materials:Block, Stucco
- Exterior Features:Enclosed, Rain Gutters, Rear Porch
- Foundation Description:Slab
- Levels:1 Story
Utilities
- Sewer:Private Sewer
Finances and disclosures
- Price:$229,000
- Price per sq. ft.:$126.87
- Tax amount:$1,513 (2025)
Features and amenities
- Appliances:Dishwasher, Disposal, Dryer, Irrigation Equipment, Microwave, Range, Refrigerator, Washer
- Laundry features:Dryer, Inside, Laundry Room, Washer
- Amenities:Cable Connected, Cable TV, Cathedral Ceiling(s), Ceiling Fans(s), Clubhouse, Eat-in Kitchen, Fitness Center, Gated, Golf Course, Irrigation Equipment, Kitchen/Family Room Combo, Open Floorplan, Pickleball Court(s), Pool, Primary Bedroom Main Floor, Shuffleboard Court, Spa/Hot Tub, Split Bedroom, Storage, Tennis Court(s), Walk-In Closet(s)
- Pool features:Pool, Public Pool
Parking
- Parking description:Attached Garage, Driveway, Garage Door Opener, Ground Level
- Garage:Yes
- Garage spaces:2
 The information being provided by Stellar Mls is for the consumer's personal, non-commercial use and may not be used for any purpose other than to identify prospective properties consumer may be interested in purchasing. Any information relating to real estate for sale referenced on this web site comes from the Internet Data Exchange (IDX) program of the Stellar Mls. Better Homes and Gardens Real Estate Lifestyles Realty is not a Multiple Listing Service (MLS), nor does it offer MLS access. This website is a service of Better Homes and Gardens Real Estate Lifestyles Realty, a broker participant of Stellar Mls. This web site may reference real estate listing(s) held by a brokerage firm other than the broker and/or agent who owns this web site.
The accuracy of all information, regardless of source, including but not limited to open house information, square footages and lot sizes, is deemed reliable but not guaranteed and should be personally verified through personal inspection by and/or with the appropriate professionals. The data contained herein is copyrighted by Stellar Mls and is protected by all applicable copyright laws. Any unauthorized dissemination of this information is in violation of copyright laws and is strictly prohibited.
Properties in listings may have been sold or may no longer be available.
Copyright 2026 Stellar Mls. All rights reserved.
New listings near 534 Waterford Drive
- New
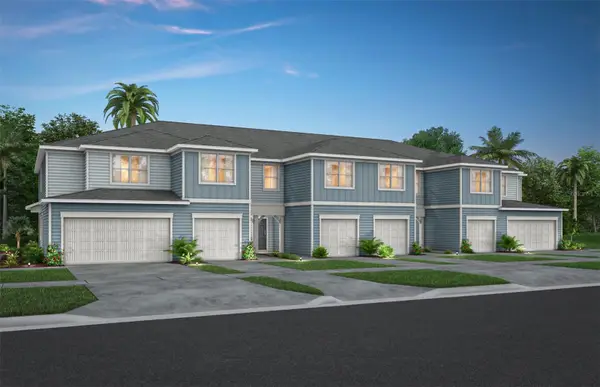 $274,690Active3 beds 3 baths1,699 sq. ft.
4440 Chester Springs Boulevard, DAVENPORT, FL 33837
MLS# O6455130Listed by: PULTE REALTY OF NORTH FLORIDA LLC - New
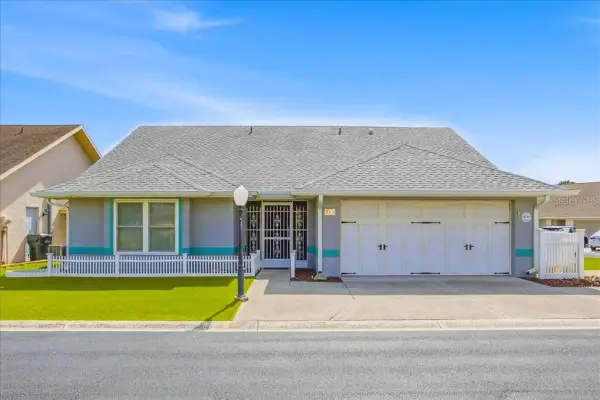 $349,000Active2 beds 2 baths1,800 sq. ft.
553 Clubhill Drive, HAINES CITY, FL 33844
MLS# O6455233Listed by: LIONHEART BROKERS - New
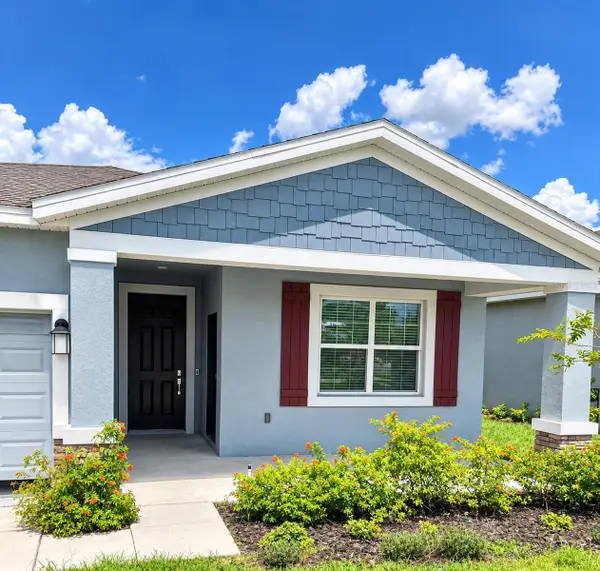 $325,000Active4 beds 3 baths2,080 sq. ft.
811 Ofanto Way #811, HAINES CITY, FL 33844
MLS# TB8564146Listed by: DALTON WADE INC - New
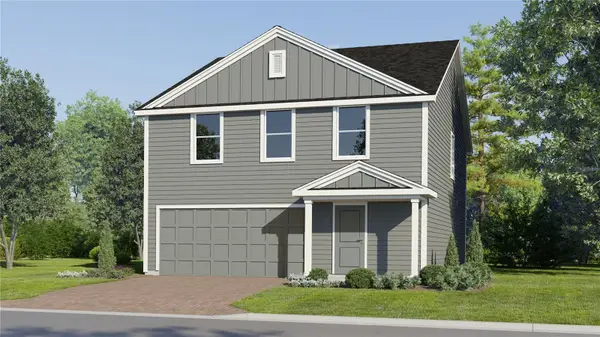 $288,990Active4 beds 3 baths2,304 sq. ft.
2735 Ginger Lane, HAINES CITY, FL 33844
MLS# O6455587Listed by: LENNAR REALTY - New
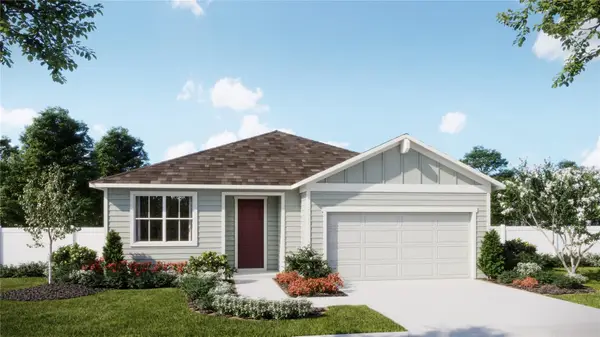 $344,990Active4 beds 3 baths2,105 sq. ft.
457 Marion Loop, HAINES CITY, FL 33844
MLS# O6455576Listed by: RISEWELL HOMES FLORIDA LLC - New
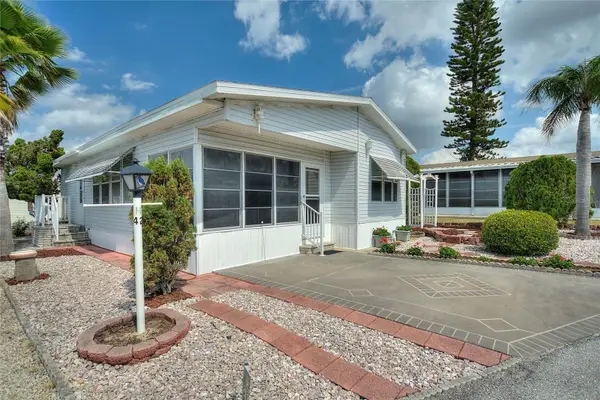 $99,999Active2 beds 2 baths975 sq. ft.
251 Patterson Rd. H-42, HAINES CITY, FL 33844
MLS# L4966258Listed by: FLORIDA REALTY MARKETPLACE - New
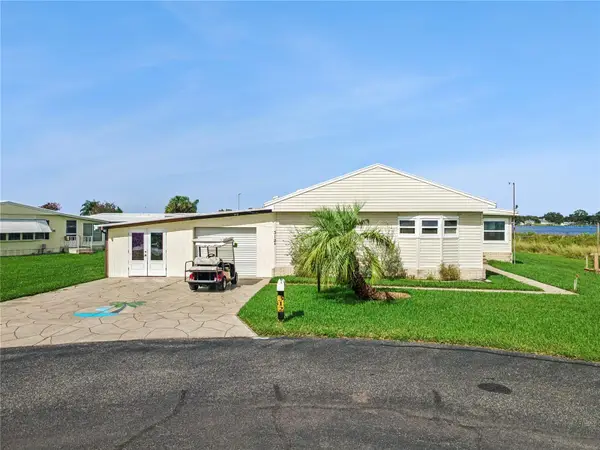 $235,000Active2 beds 2 baths1,728 sq. ft.
312 Wolverine Street, HAINES CITY, FL 33844
MLS# L4966275Listed by: COLDWELL BANKER REALTY - New
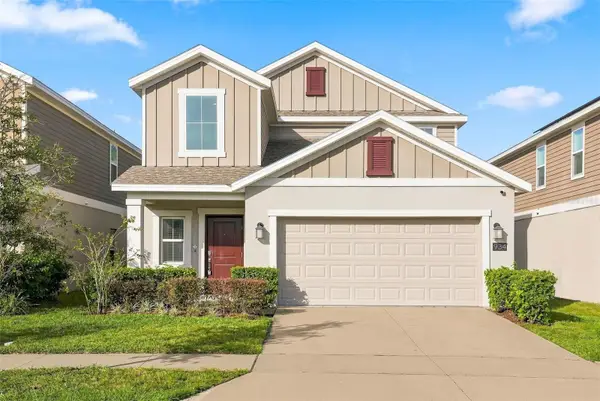 $349,000Active3 beds 2 baths2,279 sq. ft.
1218 Forest Gate Circle, HAINES CITY, FL 33844
MLS# O6454917Listed by: BROKER HUB REALTY GROUP LLC - New
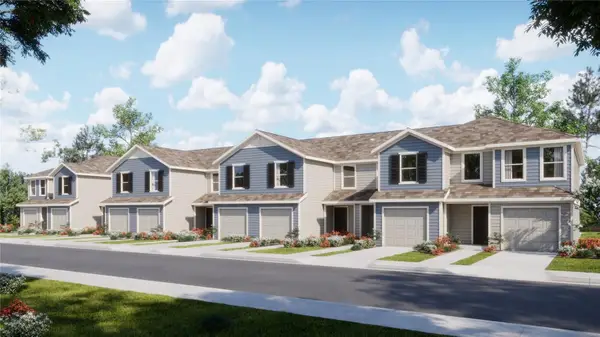 $228,390Active3 beds 3 baths1,378 sq. ft.
2945 Cherry Lane, HAINES CITY, FL 33844
MLS# O6455449Listed by: LENNAR REALTY


Protect your home and budget from life's surprises with an Assurant Home Warranty, backed by a partner that supports you through every step of homeownership. Explore Plans.
© 2026 Better Homes and Gardens Real Estate LLC. An Anywhere Real Estate company. All rights reserved. Better Homes and Gardens® Real Estate is a registered trademark owned by Meredith Operations Corporation, licensed to Better Homes and Gardens Real Estate LLC and used with permission. Better Homes and Gardens Real Estate LLC fully supports the principles of the Fair Housing Act and the Equal Opportunity Act. Listing information is deemed reliable but is not guaranteed accurate.
Each office is independently owned and operated.
Any services or products provided by third parties are not provided by, affiliated with or related to Better Homes and Gardens Real Estate LLC, or its affiliated companies.