
811 Ofanto Way #811, Haines City, FL 33844
Local realty services provided by:Better Homes and Gardens Real Estate Lifestyles Realty
Listed by: yaritza menendez gonzalez
Office: dalton wade inc
MLS#:TB8564146
Source:MFRMLS
Price summary
- Price:$325,000
- Price per sq. ft.:$115.91
- Monthly HOA dues:$25
About this home
ONE HOME, MORE POSSIBILITIES! Welcome to 811 Ofanto Way in Magnolia Park, Haines City! Built in 2022, this property offers 4 bedrooms, 3 full bathrooms, and 2,080 square feet of living space, featuring a versatile layout with a separate in-law suite.
The main residence includes 3 bedrooms and 2 full bathrooms, while the in-law suite features its own private entrance, bedroom, full bathroom, living area, and kitchenette. This distinctive floor plan provides additional privacy and flexible living spaces.
CURRENT RENTAL INCOME! The property is tenant-occupied under a single lease for the entire residence, with current monthly rental income of $2,700. Lease terms and occupancy details are available for review.
SOLAR PANELS PAID OFF AT CLOSING! The seller will pay off the remaining solar financing balance in full at closing, providing added value without the existing solar loan obligation.
PROPERTY TAX INFORMATION: Property is currently non-homesteaded. Buyers may qualify for Homestead Exemption if eligible.
Additional features include a two-car garage, a lanai, and 2022 construction. Offered at $325,000, this property combines flexible living space, existing rental income, and solar energy features in one attractive package....
Contact an agent
Home facts
- Year built:2022
- Subdivision & Development:MAGNOLIA PARK PH 1 & 2
- Listing ID #:TB8564146
- Added:1 day(s) ago
- Updated:November 07, 2026 at 03:10 AM
Rooms and interior
- Bedrooms:4
- Total bathrooms:3
- Full bathrooms:3
- Flooring:Ceramic Tile
- Dining Description:Eat In Kitchen
- Kitchen Description:Dishwasher, Disposal, Eat-in Kitchen, Microwave, Refrigerator, Trash Compactor
- Bedroom Description:Primary Bedroom Main Floor
- Living area:2,080 sq. ft.
Heating and cooling
- Cooling:Central Air
- Heating:Electric
- Central air:Yes
Structure and exterior
- Roof:Shingle
- Year built:2022
- Building area:2,080 sq. ft.
- Lot area:0.13 Acres
- Construction Materials:Block
- Exterior Features:Garden
- Foundation Description:Slab
- Levels:1 Story
Utilities
- Water:Public, Water Connected
- Sewer:Public Sewer, Sewer Connected
Finances and disclosures
- Price:$325,000
- Price per sq. ft.:$115.91
- Tax amount:$9,039 (2025)
Features and amenities
- Appliances:Dishwasher, Disposal, Dryer, Electric Water Heater, Microwave, Refrigerator, Trash Compactor, Washer
- Laundry features:Dryer, Laundry Room, Washer
- Amenities:Ceiling Fans(s), Eat-in Kitchen, In Wall Pest System, Pest Guard System, Primary Bedroom Main Floor, Thermostat
- Pool features:Public Pool
Parking
- Garage:Yes
 The information being provided by Stellar Mls is for the consumer's personal, non-commercial use and may not be used for any purpose other than to identify prospective properties consumer may be interested in purchasing. Any information relating to real estate for sale referenced on this web site comes from the Internet Data Exchange (IDX) program of the Stellar Mls. Better Homes and Gardens Real Estate Lifestyles Realty is not a Multiple Listing Service (MLS), nor does it offer MLS access. This website is a service of Better Homes and Gardens Real Estate Lifestyles Realty, a broker participant of Stellar Mls. This web site may reference real estate listing(s) held by a brokerage firm other than the broker and/or agent who owns this web site.
The accuracy of all information, regardless of source, including but not limited to open house information, square footages and lot sizes, is deemed reliable but not guaranteed and should be personally verified through personal inspection by and/or with the appropriate professionals. The data contained herein is copyrighted by Stellar Mls and is protected by all applicable copyright laws. Any unauthorized dissemination of this information is in violation of copyright laws and is strictly prohibited.
Properties in listings may have been sold or may no longer be available.
Copyright 2026 Stellar Mls. All rights reserved.
New listings near 811 Ofanto Way #811
- New
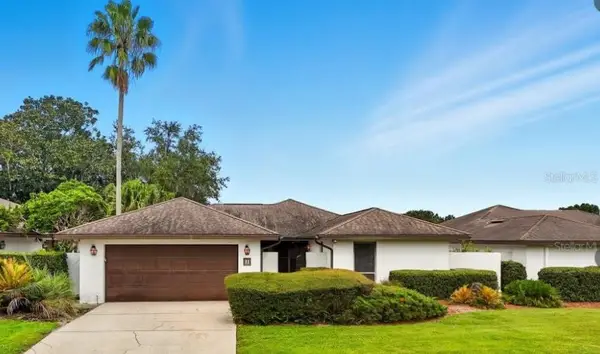 $264,999Active2 beds 2 baths1,793 sq. ft.
11 Abbey Court, HAINES CITY, FL 33844
MLS# O6455467Listed by: EXIT REALTY PREMIER LEGACY - New
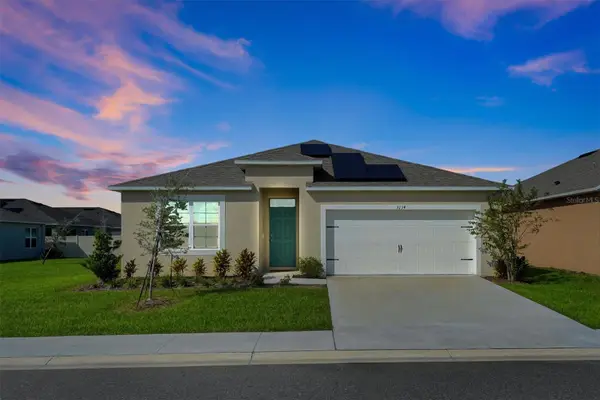 $339,750Active4 beds 2 baths1,828 sq. ft.
3134 Tobago Drive, HAINES CITY, FL 33844
MLS# S5160944Listed by: REAL BROKER, LLC - New
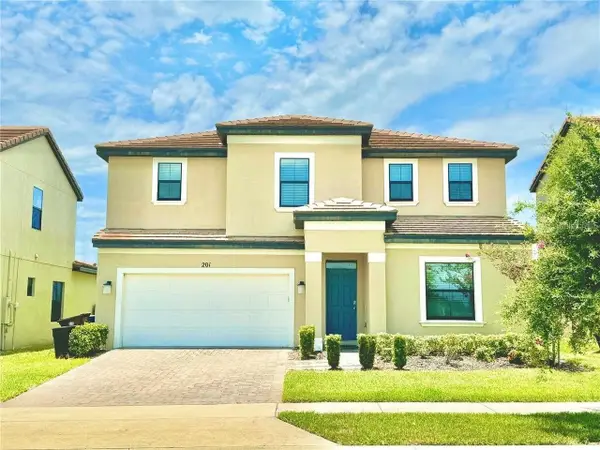 $399,999Active6 beds 7 baths2,934 sq. ft.
201 Macaulays Cove, HAINES CITY, FL 33844
MLS# TB8565522Listed by: DIVINE ESTATES REALTY LLC - New
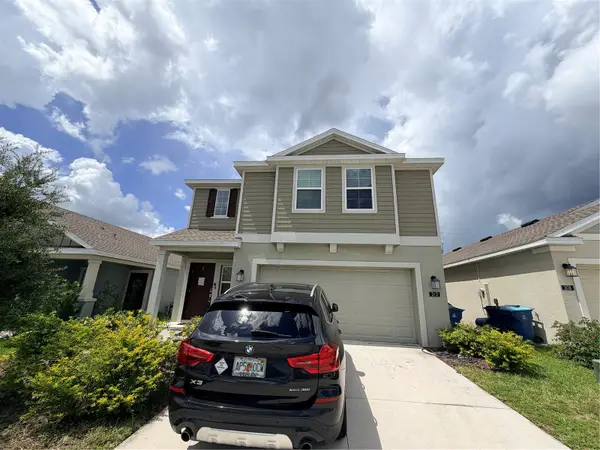 $315,000Active4 beds 2 baths1,890 sq. ft.
312 Loch Court, DAVENPORT, FL 33837
MLS# O6451653Listed by: C23 REALTY LLC - New
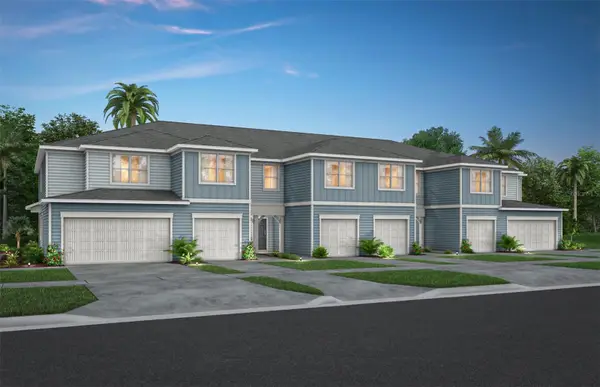 $274,690Active3 beds 3 baths1,699 sq. ft.
4440 Chester Springs Boulevard, DAVENPORT, FL 33837
MLS# O6455130Listed by: PULTE REALTY OF NORTH FLORIDA LLC - New
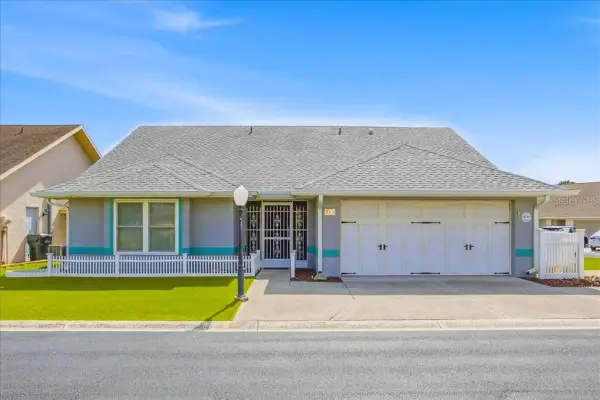 $349,000Active2 beds 2 baths1,800 sq. ft.
553 Clubhill Drive, HAINES CITY, FL 33844
MLS# O6455233Listed by: LIONHEART BROKERS - New
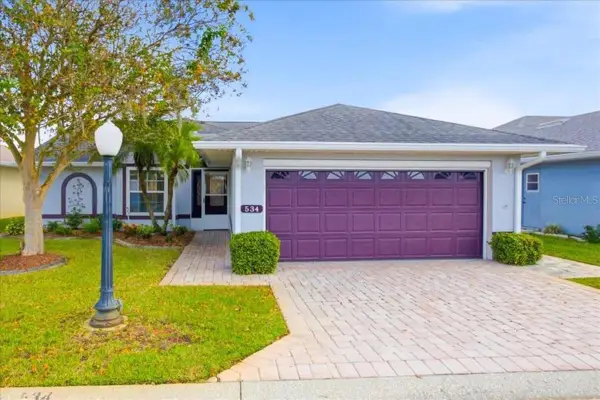 $229,000Active2 beds 2 baths1,385 sq. ft.
534 Waterford Drive, HAINES CITY, FL 33844
MLS# O6455036Listed by: LIONHEART BROKERS - New
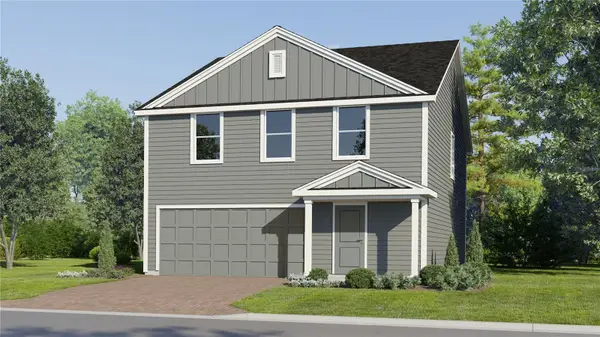 $288,990Active4 beds 3 baths2,304 sq. ft.
2735 Ginger Lane, HAINES CITY, FL 33844
MLS# O6455587Listed by: LENNAR REALTY - New
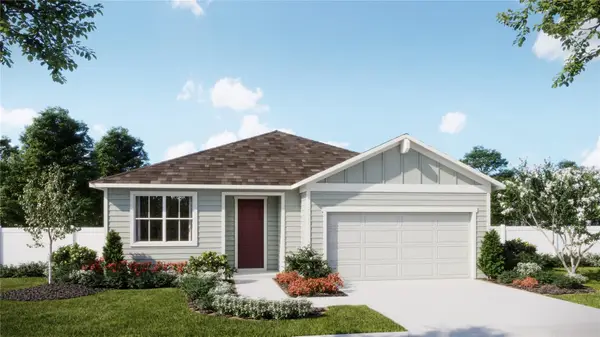 $344,990Active4 beds 3 baths2,105 sq. ft.
457 Marion Loop, HAINES CITY, FL 33844
MLS# O6455576Listed by: RISEWELL HOMES FLORIDA LLC


Protect your home and budget from life's surprises with an Assurant Home Warranty, backed by a partner that supports you through every step of homeownership. Explore Plans.
© 2026 Better Homes and Gardens Real Estate LLC. An Anywhere Real Estate company. All rights reserved. Better Homes and Gardens® Real Estate is a registered trademark owned by Meredith Operations Corporation, licensed to Better Homes and Gardens Real Estate LLC and used with permission. Better Homes and Gardens Real Estate LLC fully supports the principles of the Fair Housing Act and the Equal Opportunity Act. Listing information is deemed reliable but is not guaranteed accurate.
Each office is independently owned and operated.
Any services or products provided by third parties are not provided by, affiliated with or related to Better Homes and Gardens Real Estate LLC, or its affiliated companies.