
5442 Catmint Drive, Haines City, FL 33844
Local realty services provided by:Better Homes and Gardens Real Estate Synergy
5442 Catmint Drive,Haines City, FL 33844
$338,000
- 4 Beds
- 3 Baths
- 2,075 sq. ft.
- Single family
- Active
Listed by: steven koleno
Office: beycome of florida llc.
MLS#:O6423819
Source:MFRMLS
Price summary
- Price:$338,000
- Price per sq. ft.:$162.89
- Monthly HOA dues:$59
About this home
Welcome to this stunning better-than-new corner-lot home in the highly desirable Scenic Terrace community! Less than 2 years old and just a short walk from the community pool & mailbox pavilion, this beautifully upgraded 4-bedroom, 3-bathroom home is truly move-in ready.
Designed for both everyday living and entertaining, the spacious open-concept layout seamlessly connects the dining area, gourmet kitchen, and great room. Dual sliding glass doors open to the covered, screened lanai, creating the perfect indoor-outdoor living space. Ceiling fans installed in all bedrooms, the great room, and the lanai for year-round comfort.
The home's attractive curb appeal is enhanced by decorative stone accents and a covered front entry. Inside, the thoughtfully designed kitchen features abundant 42-inch cabinetry, quartz countertops, a stylish tile backsplash, a large prep-and-serve center island, a walk-in pantry, and an open dining area. Premium stainless-steel LG and Bosch appliances, including a French-door refrigerator with ice maker, complete this impressive space.
Privately situated at the rear of the home, the spacious primary suite has a large walk-in closet, a sleek retractable ceiling fan, and a luxurious en-suite bath featuring a double vanity with quartz countertops, a walk-in glass-enclosed shower with tile surround, and a separate garden tub.
Three additional bedrooms provide plenty of flexibility, including a guest suite with its own private full bath, while the remaining two bedrooms share a well-appointed hall bath. A centrally located laundry room includes the washer and dryer. Beautiful 7-inch by 22-inch wood-look ceramic plank tile flooring extends throughout the entryway, dining area, kitchen, great room, bathrooms, primary suite, and guest bedroom, creating a cohesive and elegant look. Every bathroom is equipped with a bidet for added comfort and convenience. Window blinds are included throughout the home, including custom blinds for the sliding glass doors. Additional conveniences include an automatic irrigation system, an attached two-car garage, and basic internet service included through the HOA.
Since purchasing the home, the owners have invested in numerous valuable upgrades, including upgraded stainless-steel LG & Bosch kitchen appliances, Kitchen back splash, lighting fixtures throughout, additional ceiling fans, a whole-home water filtration system, replacement of the primary suite and guest bedroom carpeting with matching ceramic tile flooring, a screened lanai, all bathrooms have an attached bidet, a Ring Video Doorbell with two-way communication, and a professionally monitored SimpliSafe 24/7 home security system.
Scenic Terrace is ideally located adjacent to Scenic Terrace Elementary and Middle Schools, . Everyday shopping is just minutes away, with Haines City Mall and Publix approximately eight minutes from home. Outdoor recreation is abundant at nearby Lake Eva Community Park, while Walt Disney World is only about 30 miles away. Access to Highway 27 and Interstate 4 makes commuting and day trips a breeze. Residents also enjoy exceptional community amenities, including a resort-style swimming pool, cabana, dog park, and playground. This beautifully upgraded home has modern style, premium finishes, thoughtful upgrades, and an unbeatable location-all without the wait or added expense of new construction....
Contact an agent
Home facts
- Year built:2024
- Subdivision & Development:SCENIC TERRACE SOUTH PH I
- Listing ID #:O6423819
- Added:88 day(s) ago
- Updated:October 05, 2026 at 05:57 PM
Rooms and interior
- Bedrooms:4
- Total bathrooms:3
- Full bathrooms:3
- Flooring:Carpet, Ceramic Tile
- Dining Description:Eat In Kitchen, Living Room/Dining Room Combo
- Kitchen Description:Convection Oven, Dishwasher, Disposal, Eat-in Kitchen, Exhaust Fan, Ice Maker, Kitchen/Family Room Combo, Microwave, Range, Range Hood, Refrigerator, Solid Surface Counters, Water Filtration System, Water Purifier, Water Softener
- Bedroom Description:Primary Bedroom Main Floor, Walk-In Closet(s)
- Basement Description:Block
- Living area:2,075 sq. ft.
Heating and cooling
- Cooling:Central Air
- Heating:Central, Electric
- Central air:Yes
Structure and exterior
- Roof:Shingle
- Year built:2024
- Building area:2,075 sq. ft.
- Lot area:0.13 Acres
- Construction Materials:Block, Stucco
- Exterior Features:Sidewalk
- Foundation Description:Block, Slab
- Levels:1 Story
Schools
- High school:Ridge Community Senior High
- Middle school:Boone Middle
- Elementary school:Alta Vista Elem
Utilities
- Water:Public, Water Available
- Sewer:Public, Public Sewer, Sewer Available
Finances and disclosures
- Price:$338,000
- Price per sq. ft.:$162.89
- Tax amount:$5,915 (2025)
Features and amenities
- Appliances:Convection Oven, Dishwasher, Disposal, Dryer, Electric Water Heater, Exhaust Fan, Ice Maker, Irrigation Equipment, Microwave, Range, Range Hood, Refrigerator, Washer, Water Filtration System, Water Purifier, Water Softener
- Laundry features:Dryer, Inside, Laundry Room, Washer
- Amenities:BB/HS Internet Available, Cable Available, Ceiling Fans(s), Eat-in Kitchen, Electricity Available, Irrigation Equipment, Kitchen/Family Room Combo, Living Room/Dining Room Combo, Open Floorplan, Primary Bedroom Main Floor, Solid Surface Counters, Thermostat, Walk-In Closet(s)
- Pool features:Public Pool
Parking
- Parking description:Attached Garage
- Garage:Yes
- Garage spaces:2
 The information being provided by Stellar Mls is for the consumer's personal, non-commercial use and may not be used for any purpose other than to identify prospective properties consumer may be interested in purchasing. Any information relating to real estate for sale referenced on this web site comes from the Internet Data Exchange (IDX) program of the Stellar Mls. Better Homes and Gardens Real Estate Synergy is not a Multiple Listing Service (MLS), nor does it offer MLS access. This website is a service of Better Homes and Gardens Real Estate Synergy, a broker participant of Stellar Mls. This web site may reference real estate listing(s) held by a brokerage firm other than the broker and/or agent who owns this web site.
The accuracy of all information, regardless of source, including but not limited to open house information, square footages and lot sizes, is deemed reliable but not guaranteed and should be personally verified through personal inspection by and/or with the appropriate professionals. The data contained herein is copyrighted by Stellar Mls and is protected by all applicable copyright laws. Any unauthorized dissemination of this information is in violation of copyright laws and is strictly prohibited.
Properties in listings may have been sold or may no longer be available.
Copyright 2026 Stellar Mls. All rights reserved.
The information being provided by Stellar Mls is for the consumer's personal, non-commercial use and may not be used for any purpose other than to identify prospective properties consumer may be interested in purchasing. Any information relating to real estate for sale referenced on this web site comes from the Internet Data Exchange (IDX) program of the Stellar Mls. Better Homes and Gardens Real Estate Synergy is not a Multiple Listing Service (MLS), nor does it offer MLS access. This website is a service of Better Homes and Gardens Real Estate Synergy, a broker participant of Stellar Mls. This web site may reference real estate listing(s) held by a brokerage firm other than the broker and/or agent who owns this web site.
The accuracy of all information, regardless of source, including but not limited to open house information, square footages and lot sizes, is deemed reliable but not guaranteed and should be personally verified through personal inspection by and/or with the appropriate professionals. The data contained herein is copyrighted by Stellar Mls and is protected by all applicable copyright laws. Any unauthorized dissemination of this information is in violation of copyright laws and is strictly prohibited.
Properties in listings may have been sold or may no longer be available.
Copyright 2026 Stellar Mls. All rights reserved.New listings near 5442 Catmint Drive
- Coming Soon
 $310,000Coming Soon3 beds 2 baths1,637 sq. ft.
213 Verbena St, DAVENPORT, FL 33837
MLS# G5116707Listed by: ALDEN REALTY LLC - New
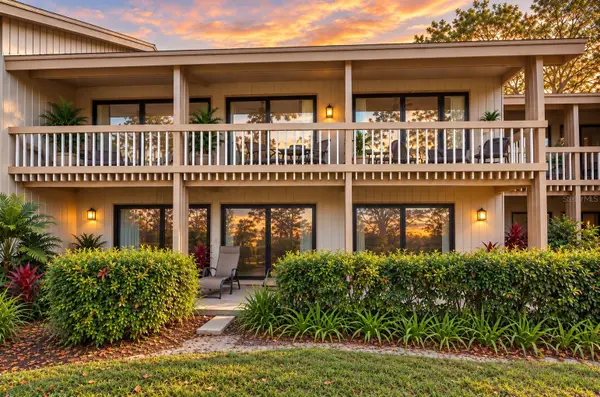 $109,000Active1 beds 1 baths974 sq. ft.
402 Cypress Drive #402, HAINES CITY, FL 33844
MLS# O6446884Listed by: HOMETOWN REALTY GROUP INC - New
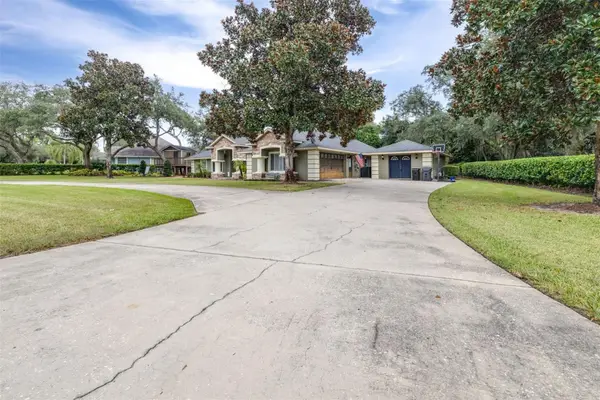 $620,000Active4 beds 4 baths2,831 sq. ft.
86 Pine Forest Lane, HAINES CITY, FL 33844
MLS# L4965510Listed by: KELLER WILLIAMS REALTY SMART 1 - New
 $385,000Active3 beds 2 baths1,968 sq. ft.
414 Taft Drive, DAVENPORT, FL 33837
MLS# O6447284Listed by: LOKATION - New
 $315,000Active3 beds 2 baths1,797 sq. ft.
1607 N 18th Street, HAINES CITY, FL 33844
MLS# O6443891Listed by: COLDWELL BANKER REALTY - New
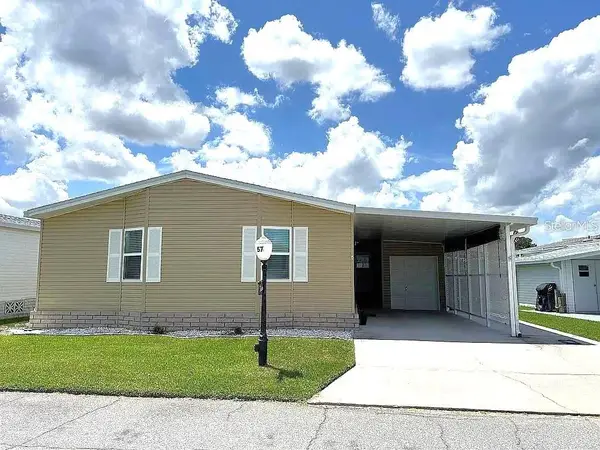 $185,000Active2 beds 2 baths1,488 sq. ft.
57 Straphmore Drive, HAINES CITY, FL 33844
MLS# P4940074Listed by: GOOD COMPANY REALTY INC. - New
 $339,990Active3 beds 2 baths1,486 sq. ft.
1082 Silas Street, HAINES CITY, FL 33844
MLS# O6447163Listed by: EXP REALTY LLC - New
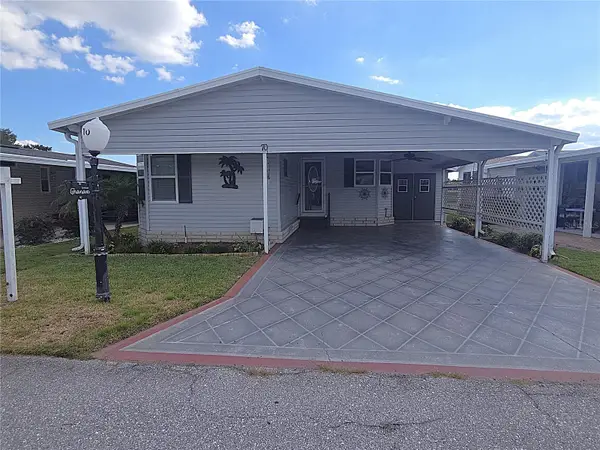 $199,900Active2 beds 2 baths1,196 sq. ft.
70 Straphmore Drive, HAINES CITY, FL 33844
MLS# P4940067Listed by: GOOD COMPANY REALTY INC. - New
 $361,020Active4 beds 3 baths2,061 sq. ft.
479 Liberty Bend, HAINES CITY, FL 33844
MLS# O6446835Listed by: DRB GROUP REALTY, LLC - New
 $374,900Active4 beds 3 baths1,811 sq. ft.
170 Minniehaha Circle, HAINES CITY, FL 33844
MLS# O6445944Listed by: EXP REALTY LLC


Protect your home and budget from life's surprises with an Assurant Home Warranty, backed by a partner that supports you through every step of homeownership. Explore Plans.
© 2026 Better Homes and Gardens Real Estate LLC. An Anywhere Real Estate company. All rights reserved. Better Homes and Gardens® Real Estate is a registered trademark owned by Meredith Operations Corporation, licensed to Better Homes and Gardens Real Estate LLC and used with permission. Better Homes and Gardens Real Estate LLC fully supports the principles of the Fair Housing Act and the Equal Opportunity Act. Listing information is deemed reliable but is not guaranteed accurate.
Each office is independently owned and operated.
Any services or products provided by third parties are not provided by, affiliated with or related to Better Homes and Gardens Real Estate LLC, or its affiliated companies.