
5539 Maddie Drive, Haines City, FL 33844
Local realty services provided by:Better Homes and Gardens Real Estate Atchley Properties
Listed by: romelia pina de pina
Office: delux royal real estate, llc.
MLS#:S5150664
Source:MFRMLS
Price summary
- Price:$327,900
- Price per sq. ft.:$74.52
- Monthly HOA dues:$57
About this home
**GREAT OPPORTUNITY!**
**SELLER MAY CONSIDER BUYER CLOSING-COST ASSISTANCE WITH ACCEPTABLE OFFER**
**New construction, move-in ready, and just minutes from Central Florida’s major theme parks!**
Why wait months for a new construction home, deal with potential delays, and spend **tens of thousands of dollars on furniture, décor, appliances, blinds, and upgrades**, when this exceptional property already includes **EVERYTHING**
Built in **2024** and meticulously maintained, this stunning residence offers the perfect combination of **comfort, style, and value**.
Featuring **3 spacious bedrooms, 2 full bathrooms, and a modern open-concept floor plan**, this home comes **fully furnished and professionally decorated**, allowing you to move in immediately and begin enjoying the Florida lifestyle from day one.
The **gourmet kitchen** features stainless steel appliances, ample storage, and a large center island that seamlessly connects to the living and dining areas, creating the perfect space for entertaining family and friends.
The **private primary suite** offers a spacious walk-in closet and an elegant spa-inspired en-suite bathroom. The additional bedrooms provide flexibility for family members, guests, or a comfortable home office.
Located in the highly desirable **Hammock Reserve** community, residents enjoy **resort-style amenities**, including a community pool, dog park, and recreational areas designed for relaxation and entertainment.
Its strategic location near **US-27 and I-4** provides convenient access to Central Florida’s most popular destinations, including **Walt Disney World®, Universal Studios®, and LEGOLAND®**, as well as premier shopping, dining, and entertainment.
**LOW HOA FEES!**
This property is ideal as a **primary residence, vacation home, or investment property**.
Located in one of Florida’s fastest-growing and most desirable areas, this is an exceptional opportunity for buyers looking for a move-in-ready home without the additional time, expense, and stress associated with furnishing and upgrading a new construction property.
**Schedule your private showing today and discover why this home is one of the best opportunities currently available in Central Florida!**...
Contact an agent
Home facts
- Year built:2024
- Subdivision & Development:HAMMOCK RESERVE PH 3
- Listing ID #:S5150664
- Added:115 day(s) ago
- Updated:September 21, 2026 at 07:27 PM
Rooms and interior
- Bedrooms:3
- Total bathrooms:2
- Full bathrooms:2
- Flooring:Carpet, Ceramic Tile
- Kitchen Description:Dishwasher, Freezer, Ice Maker, Microwave, Refrigerator, Trash Compactor
- Basement:Yes
- Basement Description:Basement, Concrete Perimeter
- Living area:1,677 sq. ft.
Heating and cooling
- Cooling:Central Air
- Heating:Electric
- Central air:Yes
Structure and exterior
- Roof:Shingle
- Year built:2024
- Building area:1,677 sq. ft.
- Lot area:0.1 Acres
- Construction Materials:Block
- Exterior Features:Garden
- Foundation Description:Concrete Perimeter
- Levels:1 Story
Utilities
- Water:Public, Water Available
- Sewer:Public, Public Sewer
Finances and disclosures
- Price:$327,900
- Price per sq. ft.:$74.52
- Tax amount:$4,662 (2025)
Features and amenities
- Appliances:Dishwasher, Electric Water Heater, Freezer, Ice Maker, Microwave, Refrigerator, Trash Compactor
- Laundry features:Laundry Room
- Amenities:Clubhouse, Park, Pool, Sprinkler Well, Thermostat
- Pool features:Pool, Public Pool
Parking
- Parking description:Attached Garage
- Garage:Yes
- Garage spaces:2
 The information being provided by Stellar Mls is for the consumer's personal, non-commercial use and may not be used for any purpose other than to identify prospective properties consumer may be interested in purchasing. Any information relating to real estate for sale referenced on this web site comes from the Internet Data Exchange (IDX) program of the Stellar Mls. Better Homes and Gardens Real Estate Atchley Properties is not a Multiple Listing Service (MLS), nor does it offer MLS access. This website is a service of Better Homes and Gardens Real Estate Atchley Properties, a broker participant of Stellar Mls. This web site may reference real estate listing(s) held by a brokerage firm other than the broker and/or agent who owns this web site.
The accuracy of all information, regardless of source, including but not limited to open house information, square footages and lot sizes, is deemed reliable but not guaranteed and should be personally verified through personal inspection by and/or with the appropriate professionals. The data contained herein is copyrighted by Stellar Mls and is protected by all applicable copyright laws. Any unauthorized dissemination of this information is in violation of copyright laws and is strictly prohibited.
Properties in listings may have been sold or may no longer be available.
Copyright 2026 Stellar Mls. All rights reserved.
The information being provided by Stellar Mls is for the consumer's personal, non-commercial use and may not be used for any purpose other than to identify prospective properties consumer may be interested in purchasing. Any information relating to real estate for sale referenced on this web site comes from the Internet Data Exchange (IDX) program of the Stellar Mls. Better Homes and Gardens Real Estate Atchley Properties is not a Multiple Listing Service (MLS), nor does it offer MLS access. This website is a service of Better Homes and Gardens Real Estate Atchley Properties, a broker participant of Stellar Mls. This web site may reference real estate listing(s) held by a brokerage firm other than the broker and/or agent who owns this web site.
The accuracy of all information, regardless of source, including but not limited to open house information, square footages and lot sizes, is deemed reliable but not guaranteed and should be personally verified through personal inspection by and/or with the appropriate professionals. The data contained herein is copyrighted by Stellar Mls and is protected by all applicable copyright laws. Any unauthorized dissemination of this information is in violation of copyright laws and is strictly prohibited.
Properties in listings may have been sold or may no longer be available.
Copyright 2026 Stellar Mls. All rights reserved.New listings near 5539 Maddie Drive
- New
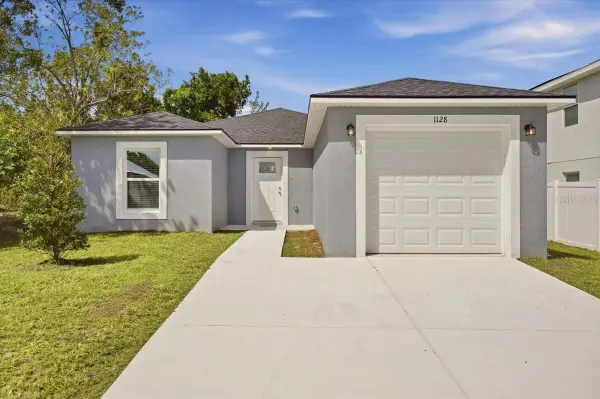 $285,000Active4 beds 2 baths1,417 sq. ft.
1128 Avenue K, HAINES CITY, FL 33844
MLS# S5157868Listed by: G FIRST REALTY LLC - New
 $150,000Active2 beds 2 baths1,104 sq. ft.
8 Woodland Circle, HAINES CITY, FL 33844
MLS# L4965045Listed by: KELLER WILLIAMS REALTY SMART 1 - New
 $485,000Active6 beds 4 baths2,781 sq. ft.
319 Cherokee Avenue, HAINES CITY, FL 33844
MLS# O6443429Listed by: MAY HO REALTY - New
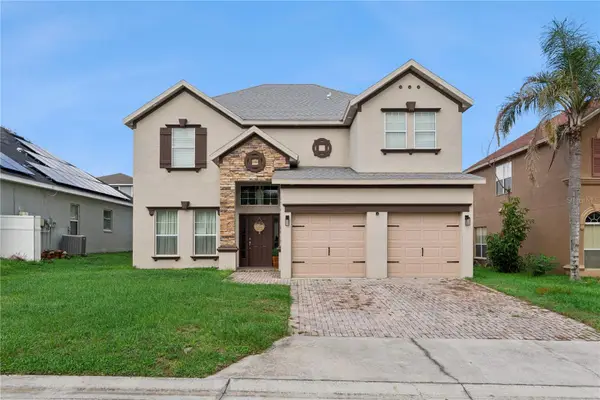 $399,900Active4 beds 3 baths2,649 sq. ft.
233 Towerview Drive E, HAINES CITY, FL 33844
MLS# O6443231Listed by: EXP REALTY LLC - New
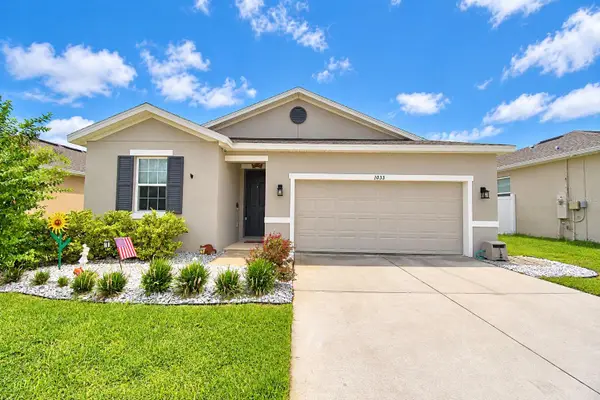 $299,999Active4 beds 2 baths1,928 sq. ft.
1033 Heirloom Drive, HAINES CITY, FL 33844
MLS# P4939938Listed by: LPT REALTY, LLC - New
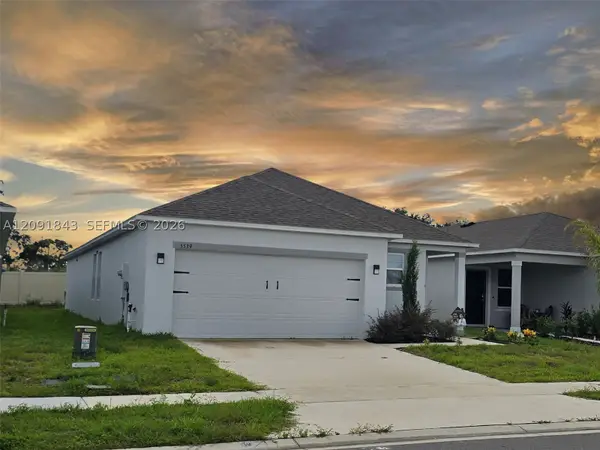 $327,900Active3 beds 2 baths
5539 Maddie Dr, Other, FL 33844
MLS# A12091843Listed by: DELUX ROYAL REAL ESTATE, LLC. - New
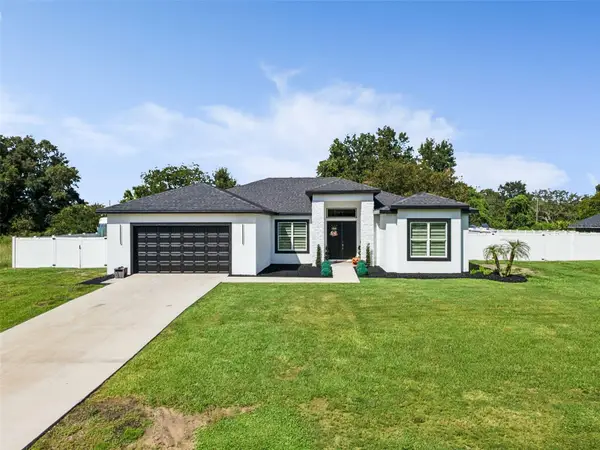 $570,000Active4 beds 3 baths2,416 sq. ft.
9056 S Bay Drive, HAINES CITY, FL 33844
MLS# O6443184Listed by: LIFESTYLE INTERNATIONAL REALTY - New
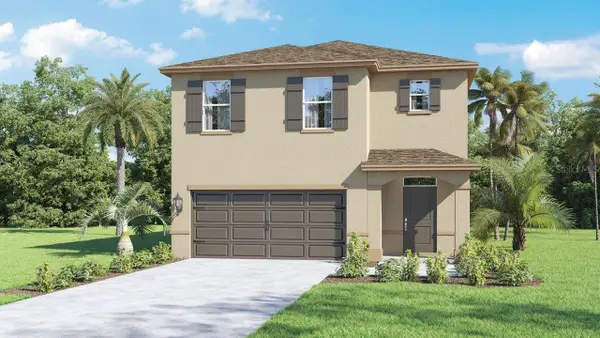 $414,490Active5 beds 3 baths2,447 sq. ft.
4787 Rolling Lake Lane, DAVENPORT, FL 33837
MLS# O6443206Listed by: DR HORTON REALTY OF CENTRAL FLORIDA LLC - New
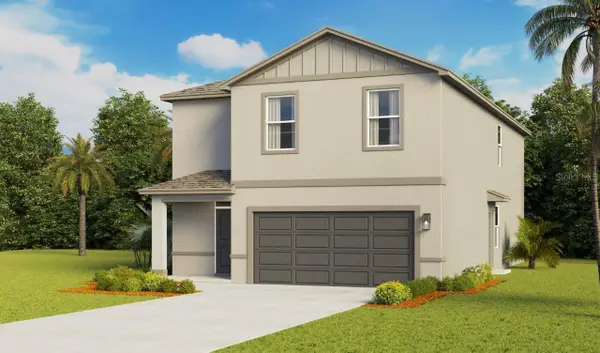 $439,490Active5 beds 3 baths2,716 sq. ft.
4791 Rolling Lake Lane, DAVENPORT, FL 33837
MLS# O6443196Listed by: DR HORTON REALTY OF CENTRAL FLORIDA LLC - New
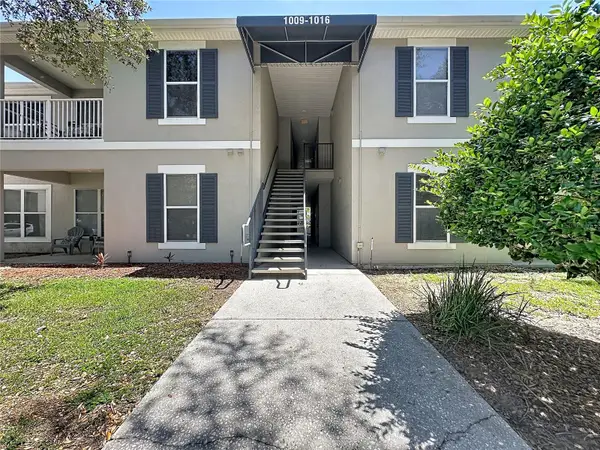 $160,000Active2 beds 2 baths1,152 sq. ft.
1015 Hemingway Cir #1015, HAINES CITY, FL 33844
MLS# S5156216Listed by: COLDWELL BANKER REALTY


Protect your home and budget from life's surprises with an Assurant Home Warranty, backed by a partner that supports you through every step of homeownership. Explore Plans.
© 2026 Better Homes and Gardens Real Estate LLC. An Anywhere Real Estate company. All rights reserved. Better Homes and Gardens® Real Estate is a registered trademark owned by Meredith Operations Corporation, licensed to Better Homes and Gardens Real Estate LLC and used with permission. Better Homes and Gardens Real Estate LLC fully supports the principles of the Fair Housing Act and the Equal Opportunity Act. Listing information is deemed reliable but is not guaranteed accurate.
Each office is independently owned and operated.
Any services or products provided by third parties are not provided by, affiliated with or related to Better Homes and Gardens Real Estate LLC, or its affiliated companies.