
7948 Washington Avenue, Hastings, FL 32145
Local realty services provided by:Better Homes and Gardens Real Estate Lifestyles Realty
7948 Washington Avenue,Hastings, FL 32145
$759,000
- 4 Beds
- 3 Baths
- 2,507 sq. ft.
- Single family
- Active
Listed by: alex grener
Office: watson realty corp
MLS#:2158753
Source:JV
Price summary
- Price:$759,000
- Price per sq. ft.:$302.75
About this home
Experience the perfect blend of modern luxury and peaceful country living in this like-new modern farmhouse, ideally situated on over an acre in desirable St. Johns County with no HOA and no CDD fees. Offering 4 bedrooms, 3 full bathrooms, and a versatile flex room, this exceptional home delivers the space, style, and freedom today's buyers are searching for. The striking board-and-batten exterior and expansive front porch create timeless curb appeal and invite you to slow down and enjoy the tranquil surroundings. Inside, soaring vaulted ceilings, abundant natural light, and luxury vinyl plank flooring flow throughout the thoughtfully designed open-concept floor plan. The spacious living room is anchored by a beautiful electric fireplace, creating a warm and inviting gathering space for family and friends. The gourmet kitchen is the heart of the home, featuring a large center island, elegant quartz countertops, crisp white shaker cabinetry, stainless steel appliances, and an impressive butler's pantry complete with butcher block countertops for additional storage and prep space. The private owner's suite is a relaxing retreat and boasts a spa-inspired ensuite bath with dual vanities, a soaking tub, a beautifully tiled shower, and an oversized custom walk-in closet with built-in organization. Three additional bedrooms and two full bathrooms provide plenty of room for family and guests, while the flexible bonus room is perfect as a home office, nursery, playroom, fitness room, or creative studio. Step outside to the covered rear porch, where you'll love entertaining, grilling, or simply enjoying the peaceful surroundings. With over an acre of land, there's ample room to add a resort-style pool, detached garage, workshop, or create the backyard oasis you've always envisioned. Additional highlights include oversized 2 car garage, ton of storage, a private well and water softener system. Ideally located just minutes from historic St. Augustine, Palatka, the beautiful beaches, and the St. Johns River, this home offers the best of both worlds--modern comfort with a serene rural setting. If you've been searching for space, privacy, and luxury without sacrificing convenience, this exceptional St. Johns County property is ready to welcome you home....
Contact an agent
Home facts
- Year built:2024
- Subdivision & Development:Viking Ridge
- Listing ID #:2158753
- Added:49 day(s) ago
- Updated:September 24, 2026 at 12:46 PM
Rooms and interior
- Bedrooms:4
- Total bathrooms:3
- Full bathrooms:3
- Bathrooms Description:Primary Bathroom -Tub with Separate Shower
- Kitchen Description:Dishwasher, Eat-in Kitchen, Electric Range, Kitchen Island, Refrigerator, Water Softener Owned
- Bedroom Description:Split Bedrooms
- Living area:2,507 sq. ft.
Heating and cooling
- Cooling:Central Air, Electric
- Heating:Central, Electric
- Central air:Yes
Structure and exterior
- Roof:Shingle
- Year built:2024
- Building area:2,507 sq. ft.
- Lot area:1.07 Acres
- Construction Materials:Composition Siding, Frame
- Exterior Features:Front Porch, Porch
Schools
- High school:Pedro Menendez
- Middle school:Gamble Rogers
- Elementary school:South Woods
Utilities
- Water:Well
- Sewer:Septic Tank
Finances and disclosures
- Price:$759,000
- Price per sq. ft.:$302.75
- Tax amount:$9,075 (2025)
Features and amenities
- Amenities:Butler Pantry, Eat-in Kitchen, Split Bedrooms, Vaulted Ceiling(s), Walk-In Closet(s)
Parking
- Parking description:Additional Parking, Garage
- Garage:Yes
- Garage spaces:2
New listings near 7948 Washington Avenue
- New
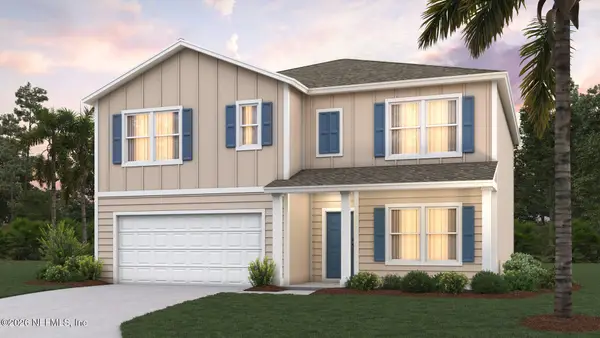 $425,900Active5 beds 3 baths2,499 sq. ft.
109 Mary Alice Drive, Hastings, FL 32145
MLS# 2166137Listed by: D R HORTON REALTY INC - New
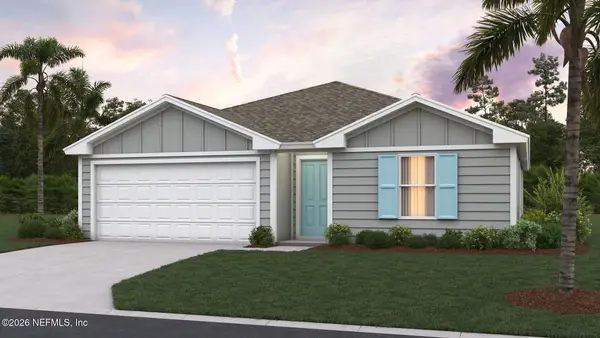 $347,400Active4 beds 2 baths1,489 sq. ft.
117 Mary Alice Drive, Hastings, FL 32145
MLS# 2166142Listed by: D R HORTON REALTY INC - New
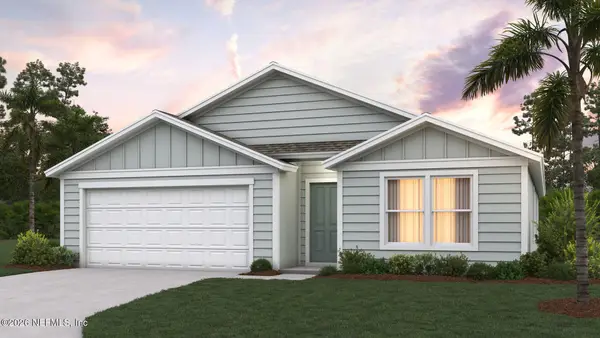 $370,900Active4 beds 2 baths1,774 sq. ft.
129 Mary Alice Drive, Hastings, FL 32145
MLS# 2166147Listed by: D R HORTON REALTY INC - New
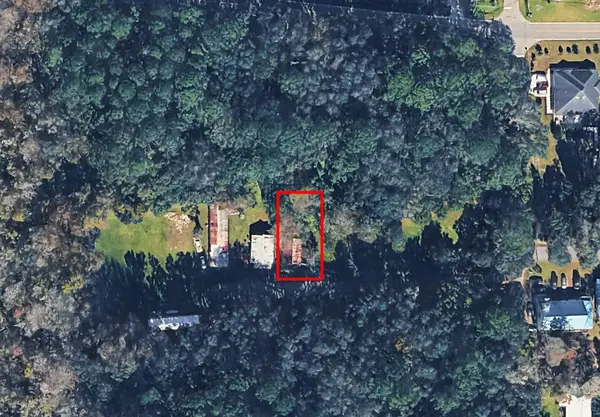 $50,000Active0.11 Acres
406 Green End Ln, Hastings, FL 32145
MLS# 264237Listed by: COLDWELL BANKER PREMIER PROPERTIES (A1A BEACH) - New
 $54,000Active1.61 Acres
4710 Cedar Ford Blvd, Hastings, FL 32145
MLS# 264217Listed by: WATSON REALTY CORP (A1A) - New
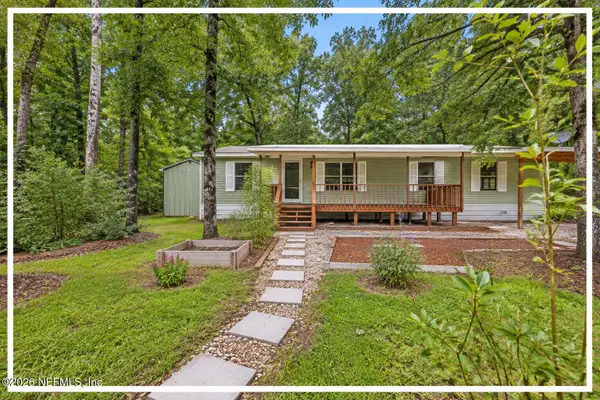 $225,000Active4 beds 2 baths1,512 sq. ft.
10105 Vaughan Avenue, Hastings, FL 32145
MLS# 2165773Listed by: FADER & CO REALTY LLC - New
 $33,000Active1.14 Acres
10340 Stycket Ave, Hastings, FL 32145
MLS# 264185Listed by: FLORIDA HOMES REALTY & MORTGAGE - New
 $253,000Active4 beds 2 baths1,680 sq. ft.
4240 Isaac St, Hastings, FL 32145
MLS# 264156Listed by: HISTORIC COAST REALTY, LLC - New
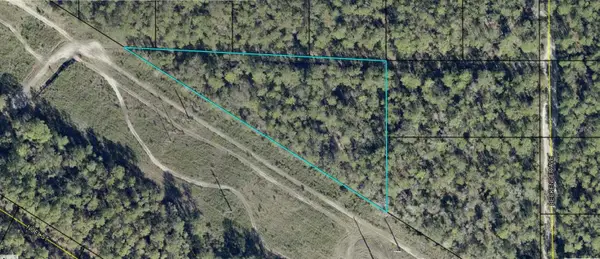 $40,000Active2.11 Acres
Eddie Street, HASTINGS, FL 32145
MLS# A4706348Listed by: KELLER WILLIAMS ISLAND LIFE REAL ESTATE - New
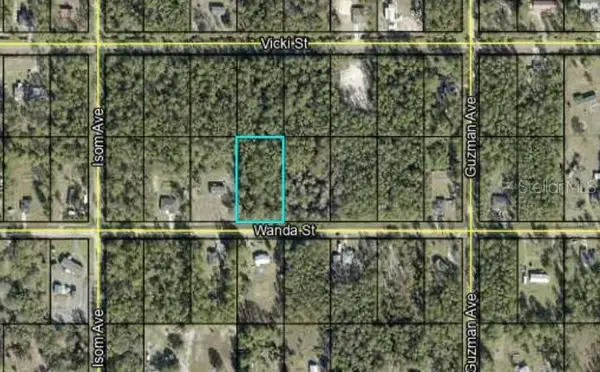 $33,500Active1.14 Acres
4340 Wanda Street, HASTINGS, FL 32145
MLS# C7530849Listed by: GULF GATEWAY REALTY, INC.


Protect your home and budget from life's surprises with an Assurant Home Warranty, backed by a partner that supports you through every step of homeownership. Explore Plans.
© 2026 Better Homes and Gardens Real Estate LLC. An Anywhere Real Estate company. All rights reserved. Better Homes and Gardens® Real Estate is a registered trademark owned by Meredith Operations Corporation, licensed to Better Homes and Gardens Real Estate LLC and used with permission. Better Homes and Gardens Real Estate LLC fully supports the principles of the Fair Housing Act and the Equal Opportunity Act. Listing information is deemed reliable but is not guaranteed accurate.
Each office is independently owned and operated.
Any services or products provided by third parties are not provided by, affiliated with or related to Better Homes and Gardens Real Estate LLC, or its affiliated companies.