
5119 Palo Verde Place, Haverhill, FL 33415
Local realty services provided by:Better Homes and Gardens Real Estate Florida 1st
5119 Palo Verde Place,Haverhill, FL 33415
$729,999
- 3 Beds
- 2 Baths
- 1,508 sq. ft.
- Single family
- Active
Listed by: rachel jimenez
Office: canvas real estate
MLS#:B26103044
Source:RMLS
Price summary
- Price:$729,999
- Price per sq. ft.:$267.99
About this home
STUNNING FULLY RENOVATED POOL HOME! This beautifully transformed residence offers modern elegance, exceptional upgrades, and high-end finishes throughout! Featuring a NEW ROOF, NEW ELECTRICAL AND PLUMBING, IMPACT WINDOWS AND DOORS, gorgeous modern tile flooring throughout, and fresh interior and exterior paint. The beautifully redesigned kitchen features elegant quartz countertops, modern cabinetry, and stylish fixtures. Completely remodeled bathrooms showcase contemporary finishes and designer details. Elegant accent walls, modern lighting, and thoughtful upgrades.
PRIVATE BACKYARD featuring a beautifully resurfaced pool with NEW PLASTER AND COPING, plus over 2,000 SQ. FT. of newly poured concrete and FENCING. Major renovations completed with permits and approved inspections. A MUST-SEE!
Contact an agent
Home facts
- Year built:1967
- Subdivision & Development:WOODLAND TERRACE 3
- Listing ID #:B26103044
- Added:1 day(s) ago
- Updated:November 22, 2026 at 11:42 AM
Rooms and interior
- Bedrooms:3
- Total bathrooms:2
- Full bathrooms:2
- Flooring:Tile
- Kitchen Description:Dishwasher, Microwave, Refrigerator
- Living area:1,508 sq. ft.
Heating and cooling
- Cooling:Central Air
- Heating:Central
- Central air:Yes
Structure and exterior
- Roof:Shingle
- Year built:1967
- Building area:1,508 sq. ft.
- Construction Materials:Block, Concrete, Stucco
- Levels:1 Story
Schools
- Elementary school:Hope-Centennial
Utilities
- Water:Public
- Sewer:Septic Tank
Finances and disclosures
- Price:$729,999
- Price per sq. ft.:$267.99
- Tax amount:$8,611 (2026)
Features and amenities
- Appliances:Dishwasher, Dryer, Microwave, Refrigerator, Washer
- Laundry features:Dryer, Washer
- Pool features:In Ground, Private
Parking
- Total parking spaces:6
- Parking description:Garage
- Garage:Yes
- Garage spaces:2
New listings near 5119 Palo Verde Place
- New
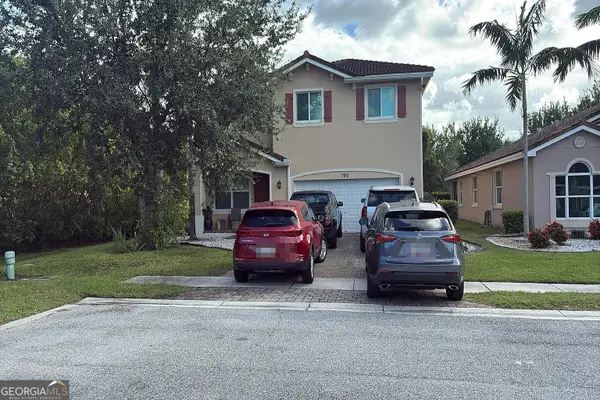 $370,000Active5 beds 3 baths2,861 sq. ft.
790 Palm Tree Lane, Haverhill, FL 33415
MLS# 10891149Listed by: Federa
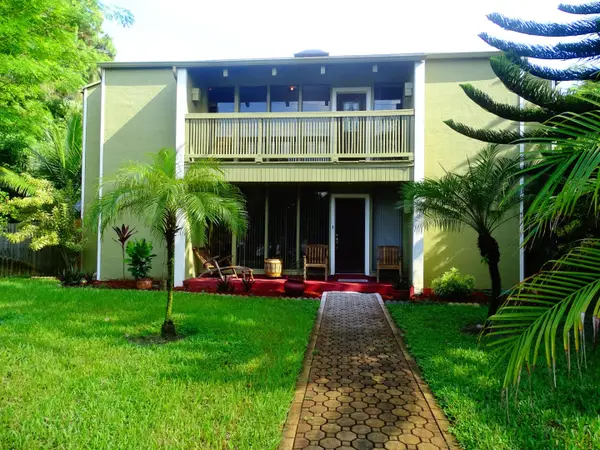 $795,999Active3 beds 3 baths2,632 sq. ft.
4949 Belvedere Road, Haverhill, FL 33415
MLS# B26095216Listed by: LPT REALTY, LLC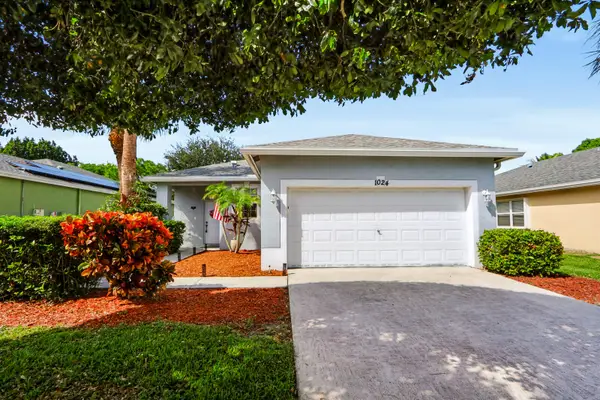 $479,000Active3 beds 2 baths1,337 sq. ft.
1024 Park Hill Drive, Haverhill, FL 33417
MLS# B26091654Listed by: CONTINENTAL PROPERTIES, INC.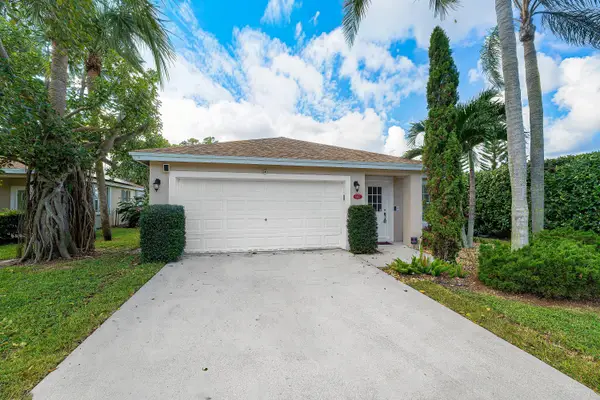 $499,999Active3 beds 2 baths1,597 sq. ft.
5427 Club Circle, Haverhill, FL 33415
MLS# B26090470Listed by: BLOCK REALTY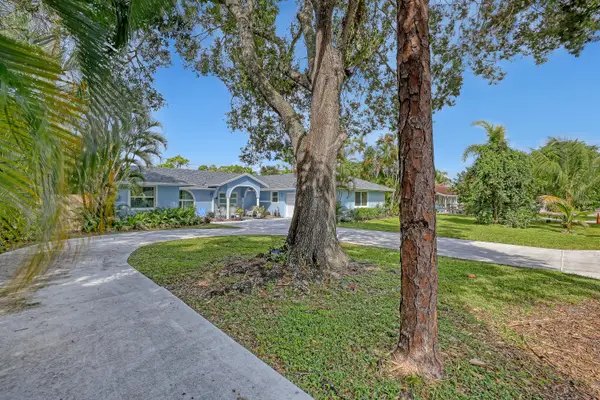 $629,000Active4 beds 3 baths1,973 sq. ft.
799 Huff Road, Haverhill, FL 33415
MLS# B26089929Listed by: SOUTHDALE PROPERTIES INC.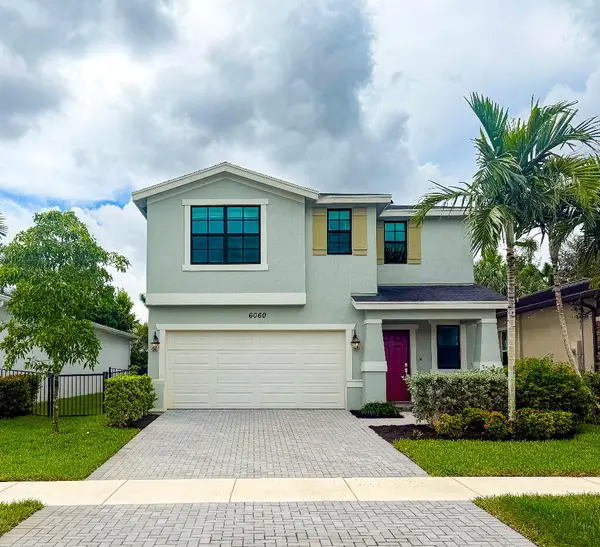 $589,000Active5 beds 3 baths2,634 sq. ft.
6060 Stonecrest Court, Haverhill, FL 33415
MLS# B26082738Listed by: FLAT FEE MLS REALTY $469,000Active3 beds 2 baths1,422 sq. ft.
5483 Club Circle, Haverhill, FL 33415
MLS# B26063755Listed by: RELIANT REALTY ERA POWERED $469,999Active3 beds 2 baths1,349 sq. ft.
5418 Club Circle, Haverhill, FL 33415
MLS# B26058998Listed by: CHOICE PLUS REAL ESTATE $450,000Active0.64 Acres
1099 N Haverhill Road, Haverhill, FL 33417
MLS# B26054157Listed by: UNITED REALTY GROUP, INC


Protect your home and budget from life's surprises with an Assurant Home Warranty, backed by a partner that supports you through every step of homeownership. Explore Plans.
© 2026 Better Homes and Gardens Real Estate LLC. An Anywhere Real Estate company. All rights reserved. Better Homes and Gardens® Real Estate is a registered trademark owned by Meredith Operations Corporation, licensed to Better Homes and Gardens Real Estate LLC and used with permission. Better Homes and Gardens Real Estate LLC fully supports the principles of the Fair Housing Act and the Equal Opportunity Act. Listing information is deemed reliable but is not guaranteed accurate.
Each office is independently owned and operated.
Any services or products provided by third parties are not provided by, affiliated with or related to Better Homes and Gardens Real Estate LLC, or its affiliated companies.