
4225 Carlos Court, Hernando Beach, FL 34607
Local realty services provided by:Better Homes and Gardens Real Estate Atchley Properties
Listed by: sarah hill
Office: jt realty & associates
MLS#:TB8511528
Source:MFRMLS
Price summary
- Price:$675,000
- Price per sq. ft.:$182.14
About this home
DIRECT GULF ACCESS • BOAT LIFT • ROOM FOR A POOL • TRANSFERABLE LOW-COST FLOOD INSURANCE Experience the ultimate Florida waterfront lifestyle in this beautifully maintained ELEVATED HOME located in the highly desirable waterfront community of HERNANDO BEACH. Situated on a DEEP & WIDE CANAL with DIRECT GULF ACCESS, this property offers a VERY SHORT BOAT RIDE TO THE OPEN GULF WATERS and is fully equipped for boating enthusiasts with 2 DOCKS, including a FLOATING DOCK, stationary dock, and private BOAT LIFT. The ground level of the home is used for a GARAGE/STORAGE AREA while the second level offers 1,668 square feet of living space with 3 bedrooms, 2 bathrooms, a LAUNDRY ROOM, and a large 2ND STORY BALCONY with low-maintenance TREX DECKING spanning nearly the width of the home. The SPLIT FLOOR PLAN provides privacy and functionality while the inviting GREAT ROOM FLOOR PLAN seamlessly connects the living, dining, and kitchen areas, creating the perfect space for entertaining and everyday coastal living. Enjoy breathtaking canal views from the expansive living room featuring VAULTED CEILINGS, oversized 4-PANEL HURRICANE STORM SLIDERS, and a WALL OF WINDOWS that flood the home with natural light. The spacious kitchen features STAINLESS STEEL APPLIANCES, beautiful wood cabinetry, pantry storage, and abundant counter space overlooking the water. LAMINATE FLOORING and VAULTED CEILINGS continue throughout the main living areas, enhancing the bright and airy coastal feel of the home. The spacious PRIMARY SUITE is a relaxing retreat featuring VAULTED CEILINGS, laminate flooring, a WALK-IN CLOSET, and FRENCH DOORS WITH BUILT-IN BLINDS leading to the porch overlooking the water. The primary bath includes a CUSTOM VANITY with generous counter space and a WALK-IN SHOWER. Two additional bedrooms are generously sized and share a second bath featuring CUSTOM CABINETRY, a tub/shower combination, and built-in linen storage. Additional highlights include a NEW ROOF TO BE INSTALLED PRIOR TO CLOSING, AC replaced in 2019, an INTERIOR Bruno VERTICAL PLATFORM LIFT/ELEVATOR SHAFT to the second floor, an OVERSIZED 3-CAR GARAGE WITH EXTRA STORAGE SPACE, a convenient HALF BATH IN GARAGE, a COVERED PATIO AREA, SEAWALL CAP, EXTRA WIDE DRIVEWAY with GRAND COLUMNS, and elegant DOUBLE GLASS-LIT ENTRY DOORS. The AMAZING BACKYARD offers PLENTY OF ROOM FOR A POOL, making it easy to create your own private waterfront oasis. A major benefit is the TRANSFERABLE FLOOD INSURANCE policy at approximately 1,804 dollars per year, offering substantial savings compared to current rates. Current HOMEOWNERS INSURANCE is approximately 2,135 dollars per year. Located in a GOLF CART FRIENDLY COMMUNITY close to marinas, public boat ramps, waterfront restaurants, entertainment, and shopping, this home also allows SHORT-TERM RENTALS, making it ideal as a primary residence, vacation home, or INCOME-PRODUCING INVESTMENT PROPERTY. Convenient access to the SUNCOAST PARKWAY provides an easy commute to Tampa Bay and surrounding areas. MOVE-IN READY and NICELY MAINTAINED inside and out, this is your opportunity to enjoy the very best of Florida Gulf Coast waterfront living....
Contact an agent
Home facts
- Year built:2003
- Listing ID #:TB8511528
- Added:49 day(s) ago
- Updated:July 11, 2026 at 04:44 PM
Rooms and interior
- Bedrooms:3
- Total bathrooms:3
- Full bathrooms:2
- Half bathrooms:1
- Flooring:Laminate, Tile
- Kitchen Description:Dishwasher, Kitchen/Family Room Combo, Microwave, Range, Refrigerator
- Bedroom Description:High Ceilings, Split Bedroom, Walk-In Closet(s)
- Living area:1,668 sq. ft.
Heating and cooling
- Cooling:Central Air
- Heating:Central
- Central air:Yes
Structure and exterior
- Roof:Shingle
- Year built:2003
- Building area:1,668 sq. ft.
- Lot area:0.14 Acres
- Lot Features:Cleared, Flood Zone, Near Marina, Near Public Transit
- Architectural Style:Elevated
- Construction Materials:Frame, Stucco, Vinyl Siding
- Exterior Features:Balcony, Covered Porch/Patio, Deck, Porch, Rear Porch
- Foundation Description:Stilt/On Piling
- Levels:2 Story
Schools
- High school:Weeki Wachee High School
- Middle school:Fox Chapel Middle School
- Elementary school:Westside Elementary-HN
Utilities
- Water:Public, Water Connected
- Sewer:Public, Public Sewer, Sewer Connected
Finances and disclosures
- Price:$675,000
- Price per sq. ft.:$182.14
- Tax amount:$2,064 (2025)
Features and amenities
- Appliances:Dishwasher, Dryer, Electric Water Heater, Irrigation Equipment, Microwave, Range, Refrigerator, Washer
- Laundry features:Dryer, Inside, Laundry Room, Washer
- Amenities:Cable Connected, Ceiling Fans(s), High Ceilings, Irrigation Equipment, Kitchen/Family Room Combo, Open Floorplan, Split Bedroom, Vaulted Ceiling(s), Walk-In Closet(s)
- Pool features:Public Pool
Parking
- Parking description:Attached Garage, Driveway, Oversized, Tandem
- Garage:Yes
- Garage spaces:3
 The information being provided by Stellar Mls is for the consumer's personal, non-commercial use and may not be used for any purpose other than to identify prospective properties consumer may be interested in purchasing. Any information relating to real estate for sale referenced on this web site comes from the Internet Data Exchange (IDX) program of the Stellar Mls. Better Homes and Gardens Real Estate Atchley Properties is not a Multiple Listing Service (MLS), nor does it offer MLS access. This website is a service of Better Homes and Gardens Real Estate Atchley Properties, a broker participant of Stellar Mls. This web site may reference real estate listing(s) held by a brokerage firm other than the broker and/or agent who owns this web site.
The accuracy of all information, regardless of source, including but not limited to open house information, square footages and lot sizes, is deemed reliable but not guaranteed and should be personally verified through personal inspection by and/or with the appropriate professionals. The data contained herein is copyrighted by Stellar Mls and is protected by all applicable copyright laws. Any unauthorized dissemination of this information is in violation of copyright laws and is strictly prohibited.
Properties in listings may have been sold or may no longer be available.
Copyright 2026 Stellar Mls. All rights reserved.
The information being provided by Stellar Mls is for the consumer's personal, non-commercial use and may not be used for any purpose other than to identify prospective properties consumer may be interested in purchasing. Any information relating to real estate for sale referenced on this web site comes from the Internet Data Exchange (IDX) program of the Stellar Mls. Better Homes and Gardens Real Estate Atchley Properties is not a Multiple Listing Service (MLS), nor does it offer MLS access. This website is a service of Better Homes and Gardens Real Estate Atchley Properties, a broker participant of Stellar Mls. This web site may reference real estate listing(s) held by a brokerage firm other than the broker and/or agent who owns this web site.
The accuracy of all information, regardless of source, including but not limited to open house information, square footages and lot sizes, is deemed reliable but not guaranteed and should be personally verified through personal inspection by and/or with the appropriate professionals. The data contained herein is copyrighted by Stellar Mls and is protected by all applicable copyright laws. Any unauthorized dissemination of this information is in violation of copyright laws and is strictly prohibited.
Properties in listings may have been sold or may no longer be available.
Copyright 2026 Stellar Mls. All rights reserved.New listings near 4225 Carlos Court
- New
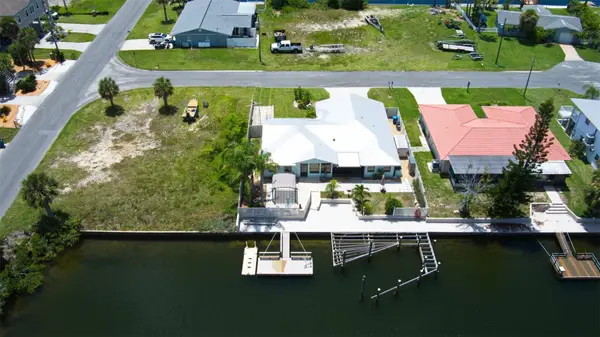 $499,000Active2 beds 2 baths1,118 sq. ft.
4266 Deleon Drive, HERNANDO BEACH, FL 34607
MLS# W7887543Listed by: DENNIS REALTY & INV. CORP. - New
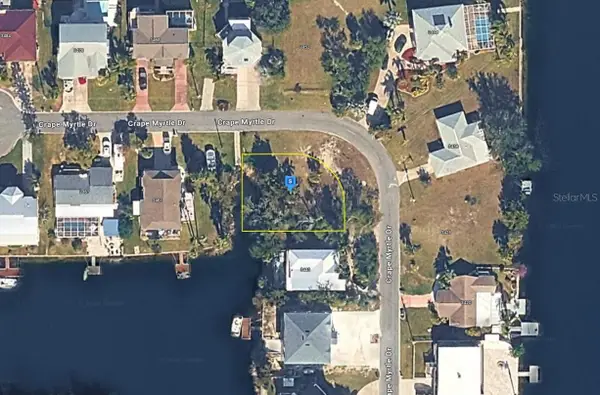 $74,999Active0.16 Acres
3451 Crape Myrtle Drive, HERNANDO BEACH, FL 34607
MLS# A4699669Listed by: NEW ALLIANCE GROUP REALTY - New
 $465,000Active3 beds 3 baths1,560 sq. ft.
3250 Rose Arbor Drive, HERNANDO BEACH, FL 34607
MLS# TB8525854Listed by: JT REALTY & ASSOCIATES - New
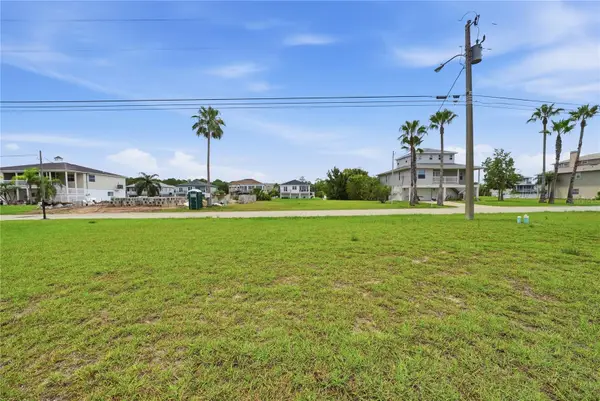 $50,000Active0.17 Acres
3431 Jewfish Drive, HERNANDO BEACH, FL 34607
MLS# O6423513Listed by: ICONIC REALTY AND ASSOCIATES PLLC - New
 $64,900Active0.17 Acres
3471 Croaker Drive, HERNANDO BEACH, FL 34607
MLS# TB8527137Listed by: RE/MAX ALLIANCE GROUP - Open Sat, 11am to 3pmNew
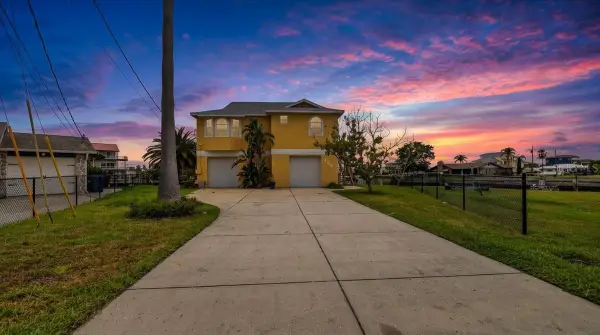 $799,000Active3 beds 3 baths1,953 sq. ft.
4365 4th Isle Drive, HERNANDO BEACH, FL 34607
MLS# TB8525774Listed by: JT REALTY & ASSOCIATES - New
 $155,000Active0.14 Acres
3220 Azalea Drive, HERNANDO BEACH, FL 34607
MLS# TB8526599Listed by: REALTY HUB - New
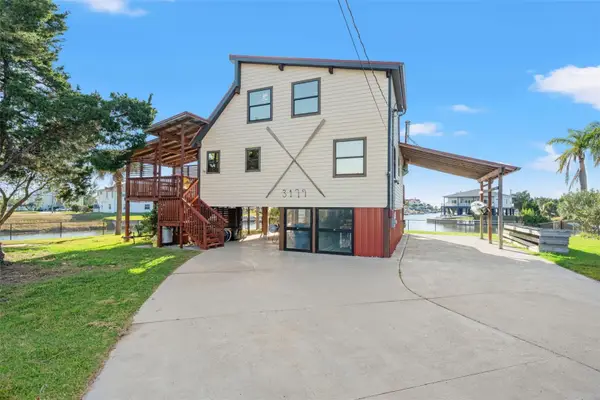 $574,999Active4 beds 2 baths1,841 sq. ft.
3179 Azalea Drive, HERNANDO BEACH, FL 34607
MLS# O6423062Listed by: BEYCOME OF FLORIDA LLC - Open Sat, 11am to 1pmNew
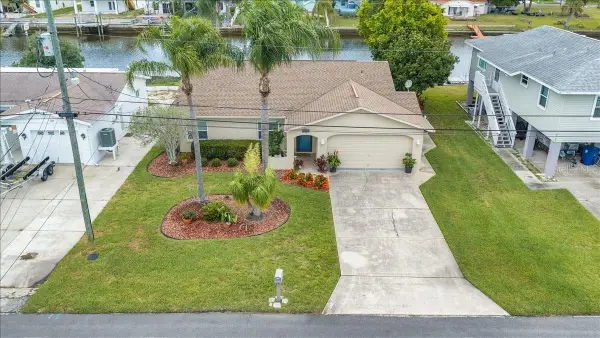 $475,000Active2 beds 2 baths1,161 sq. ft.
4267 Carlos Court, HERNANDO BEACH, FL 34607
MLS# TB8526352Listed by: JT REALTY & ASSOCIATES - New
 $649,900Active3 beds 2 baths1,276 sq. ft.
4464 Jacona Drive, HERNANDO BEACH, FL 34607
MLS# G5113348Listed by: ERA GRIZZARD REAL ESTATE


Protect your home and budget from life's surprises with an Assurant Home Warranty, backed by a partner that supports you through every step of homeownership. Explore Plans.
© 2026 Better Homes and Gardens Real Estate LLC. An Anywhere Real Estate company. All rights reserved. Better Homes and Gardens® Real Estate is a registered trademark owned by Meredith Operations Corporation, licensed to Better Homes and Gardens Real Estate LLC and used with permission. Better Homes and Gardens Real Estate LLC fully supports the principles of the Fair Housing Act and the Equal Opportunity Act. Listing information is deemed reliable but is not guaranteed accurate.
Each office is independently owned and operated.
Any services or products provided by third parties are not provided by, affiliated with or related to Better Homes and Gardens Real Estate LLC, or its affiliated companies.