
1165 W Pointer Loop, Hernando, FL 34442
Local realty services provided by:Better Homes and Gardens Real Estate Thomas Group
Listed by: karis geistfeld
Office: sellstate ngr-inverness
MLS#:CC857865
Source:MFRMLS
Price summary
- Price:$922,000
- Price per sq. ft.:$222.44
- Monthly HOA dues:$18.75
About this home
Price Improvement!!!
BETTER THAN NEW- ELEGANT AND SPACIOUS ESTATE HOME WITH YOUR OWN PUTTING GREEN, HEATED SALTWATER POOL AND THREE CAR GARAGE IN THE AWARD WINNNG NEIGHBORHOOD OF TERRA VISTA OF CITRUS HILLS!
This immaculate, like-new luxury home is packed with premium upgrades inside and out! Located on a quiet and scenic cul de sac, this beautiful home delivers an unparalleled resort-style lifestyle. OUTDOOR OASIS & PROFESSIONAL LANDSCAPING:Customizations include a heated SALTWATER pool featuring an umbrella-shaded swim shelf.,Enlarged screened covered lanai with dual fans, a remote-controlled privacy shade and custom cage string lighting for nighttime enjoyment. The professionally designed 3-hole SynLawn putting green is a golfers dream! The summer kitchen is also custom-designed, covered and powered by natural gas. Pet-friendly access for your furry friends was smartly designed for direct, seemless pet access from the house to the lanai and fully-fenced backyard. PREMIUM INFRASTRUCTURE: On top of the massive fully fenced backyard it features newly upgraded stone bedding, custom poured concrete curbing, and a professionally installed drainage system.
ELEGANTLY CURATED INTERIORS: GRAND ENTRY: A large, welcoming paver walkway leads into an expansive open floor plan.ARCHITECTURAL DETAILS: Striking 12-ft ceilings with tray accents and 8 ft doors throughout home. GOURMET KITCHEN: Equipeed with upgraded Kitchen Aid appliances, a custom walk-in pantry,quartz coutertops,upgraded cabinetry with under-cabinet lighting,and a bright breakfast nook overlooking the pool.EXECUTIVE STUDY: Very secluded home office behind full-glass doors.PREMIUM FINISHES: Upgraded ceiling fans (7 total) and custom 4.5 plantation shutters and wndow treatments on all wndows. MASTER SUITE SANCTUARY: Luxurious bath with deep soaking tub surrounded by a massive L-shaped walk-in shower with a built-in bench and multiple shower heads. WALK IN CLOSET was recently re-designed with 12 fT ceiing that features high-end custom built-in shelving and never-ending storage. GARGE & POWER & ADVANCED SECURITY:Exterior securely protected by 4 hard-wired professioal cameras. Heavy -duty 24 kw whole-house generator backed by ( 2 ) 200 amp electric panels. GARAGES AND STORAGE: Enlarged 2-car plus dedicated golf cart garage featuring flawless epoxy floors and 5 ceiling-mounted storage racks.
MOVE IN READY & IMMACULATE WITH SELECT PREMIUM ITEMS INCLUDED! -
SCHEDULE YOUR TOUR TODAY-THIS UNIQUE LUXURIOUS HOME WILL IMPRESS EVEN THE MOST DISCERNING BUYER!...
Contact an agent
Home facts
- Year built:2022
- Listing ID #:CC857865
- Added:9 day(s) ago
- Updated:November 12, 2026 at 08:40 PM
Rooms and interior
- Bedrooms:3
- Total bathrooms:3
- Full bathrooms:2
- Half bathrooms:1
- Flooring:Carpet, Luxury Vinyl, Marble, Tile
- Dining Description:Eat In Kitchen
- Kitchen Description:Bar Fridge, Built-In Oven, Convection Oven, Dishwasher, Disposal, Eat-in Kitchen, Microwave, Range Hood, Refrigerator, Solid Wood Cabinets, Stone Counters, Wet Bar
- Bedroom Description:High Ceilings, Split Bedroom, Walk-In Closet(s)
- Living area:2,868 sq. ft.
Heating and cooling
- Cooling:Central Air, Zoned
- Heating:Heat Pump, Zoned
- Central air:Yes
Structure and exterior
- Roof:Tile
- Year built:2022
- Building area:2,868 sq. ft.
- Lot area:0.38 Acres
- Lot Features:Cul-de-sac, Level, Wooded
- Architectural Style:Contemporary, Ranch
- Construction Materials:Block, Stucco
- Exterior Features:Lighting, Outdoor Grill, Rain Gutters
- Foundation Description:Slab
- Levels:1 Story
Schools
- High school:Lecanto High School
- Middle school:Lecanto Middle School
- Elementary school:Forest Ridge Elementary School
Utilities
- Water:Public
- Sewer:Public Sewer
Finances and disclosures
- Price:$922,000
- Price per sq. ft.:$222.44
- Tax amount:$11,027 (2025)
Features and amenities
- Appliances:Bar Fridge, Built-in Oven, Convection Oven, Dishwasher, Disposal, Dryer, Generator, Irrigation Equipment, Microwave, Range Hood, Refrigerator, Tankless Water Heater, Washer
- Laundry features:Dryer, Inside, Washer
- Amenities:Clubhouse, Eat-in Kitchen, Fitness Center, Generator, Golf Course, High Ceilings, Irrigation Equipment, Open Floorplan, Park, Pickleball Court(s), Playground, Pool, Recreation Facilities, Security, Shuffleboard Court, Smart Home, Solid Wood Cabinets, Spa/Hot Tub, Split Bedroom, Stone Counters, Tennis Court(s), Trail(s), Underground Utilities, Walk-In Closet(s), Wet Bar
- Pool features:Gunite, Heated, In Ground, Pool, Private Pool, Salt Water, Screen Enclosure
Parking
- Parking description:Attached Garage, Driveway, Garage Door Opener
- Garage:Yes
- Garage spaces:3
 The information being provided by Stellar Mls is for the consumer's personal, non-commercial use and may not be used for any purpose other than to identify prospective properties consumer may be interested in purchasing. Any information relating to real estate for sale referenced on this web site comes from the Internet Data Exchange (IDX) program of the Stellar Mls. Better Homes and Gardens Real Estate Thomas Group is not a Multiple Listing Service (MLS), nor does it offer MLS access. This website is a service of Better Homes and Gardens Real Estate Thomas Group, a broker participant of Stellar Mls. This web site may reference real estate listing(s) held by a brokerage firm other than the broker and/or agent who owns this web site.
The accuracy of all information, regardless of source, including but not limited to open house information, square footages and lot sizes, is deemed reliable but not guaranteed and should be personally verified through personal inspection by and/or with the appropriate professionals. The data contained herein is copyrighted by Stellar Mls and is protected by all applicable copyright laws. Any unauthorized dissemination of this information is in violation of copyright laws and is strictly prohibited.
Properties in listings may have been sold or may no longer be available.
Copyright 2026 Stellar Mls. All rights reserved.
New listings near 1165 W Pointer Loop
- Coming Soon
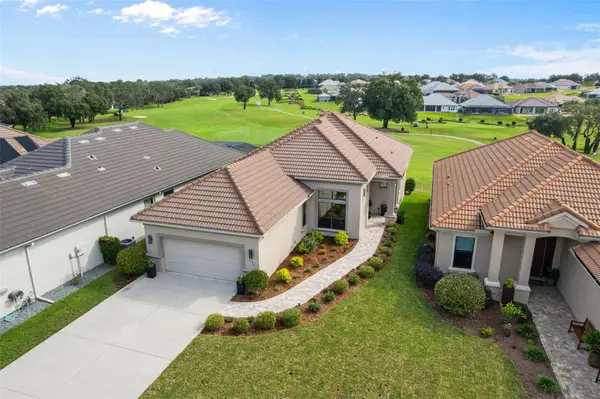 $554,000Coming Soon3 beds 3 baths1,792 sq. ft.
1796 W Westford Path, HERNANDO, FL 34442
MLS# CC870084Listed by: SELLSTATE NGR-INVERNESS - Coming Soon
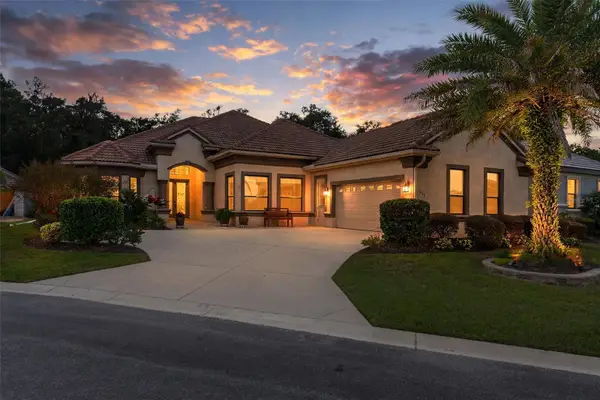 $700,000Coming Soon3 beds 3 baths2,934 sq. ft.
1048 W Retriever Court, HERNANDO, FL 34442
MLS# CC870082Listed by: SELLSTATE NGR-INVERNESS - New
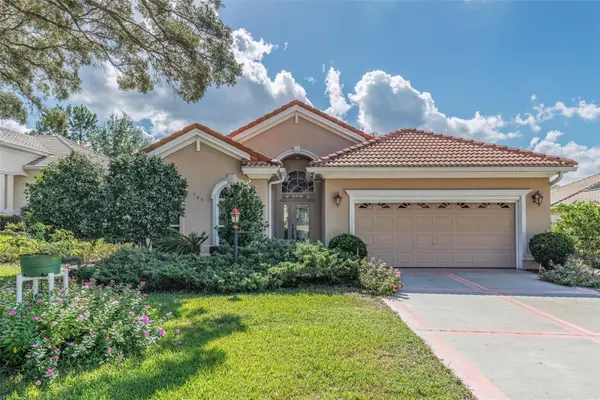 $399,900Active3 beds 2 baths1,815 sq. ft.
780 W Mays Path, HERNANDO, FL 34442
MLS# CC870063Listed by: REALTRUST REALTY LLC - New
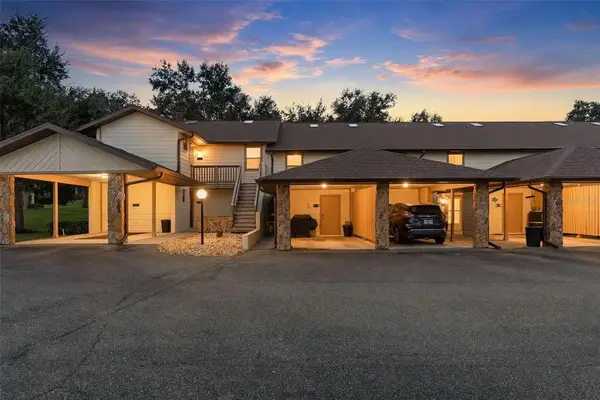 $160,000Active2 beds 3 baths1,320 sq. ft.
240 E Glassboro Court #6B, HERNANDO, FL 34442
MLS# CC870131Listed by: RE/MAX REALTY ONE - New
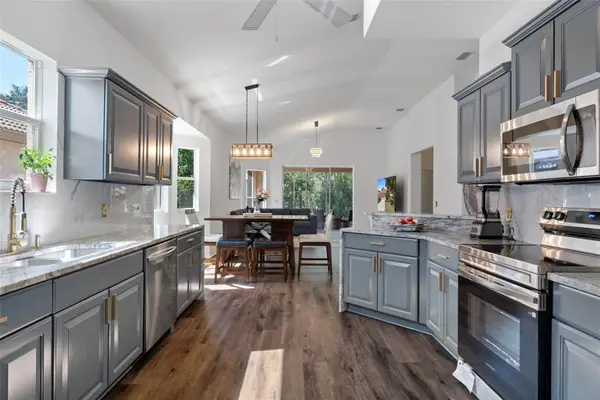 $348,900Active3 beds 2 baths1,729 sq. ft.
1203 W Diamond Shore Loop, HERNANDO, FL 34442
MLS# CC870128Listed by: RE/MAX REALTY ONE - New
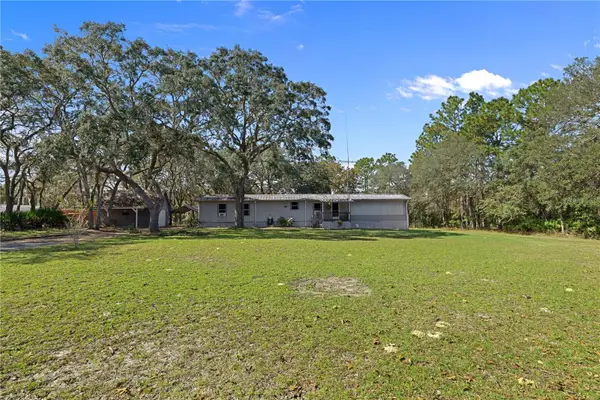 $199,900Active4 beds 2 baths1,512 sq. ft.
5084 N Evanston Terrace, HERNANDO, FL 34442
MLS# CC870207Listed by: CENTURY 21 J.W.MORTON R.E. - New
 $54,000Active1.08 Acres
1020 E Bluebird Court, HERNANDO, FL 34442
MLS# CC870172Listed by: KELLER WILLIAMS REALTY - ELITE PARTNERS II - New
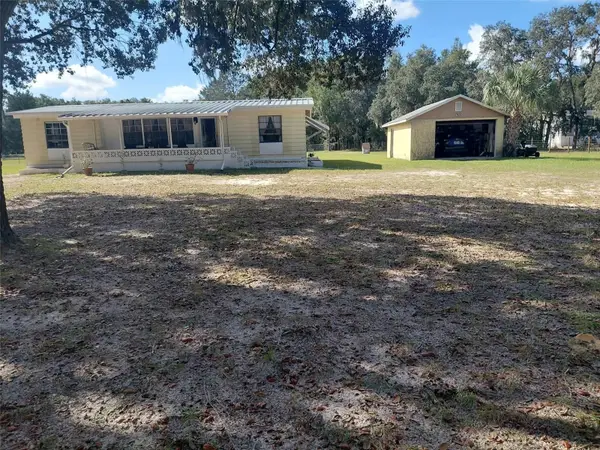 $195,500Active2 beds 2 baths1,342 sq. ft.
1380 E Wacker Street, HERNANDO, FL 34442
MLS# CC870153Listed by: COLDWELL BANKER INVESTORS REALTY - New
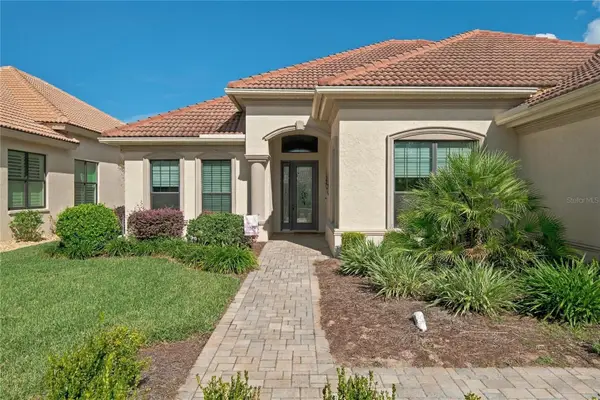 $549,900Active3 beds 3 baths2,169 sq. ft.
1324 N Whisperwood Drive, HERNANDO, FL 34442
MLS# CC870175Listed by: BHHS FLORIDA SHOWCASE PROPERTIES - New
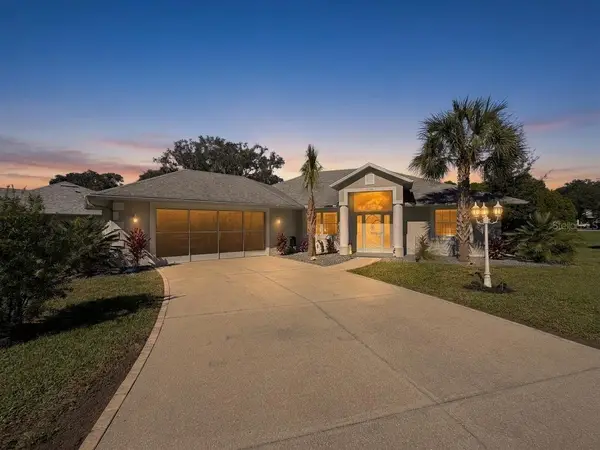 $339,900Active3 beds 2 baths1,778 sq. ft.
3119 E Brigadoon Court, HERNANDO, FL 34442
MLS# OM735453Listed by: EXP REALTY LLC


Protect your home and budget from life's surprises with an Assurant Home Warranty, backed by a partner that supports you through every step of homeownership. Explore Plans.
© 2026 Better Homes and Gardens Real Estate LLC. An Anywhere Real Estate company. All rights reserved. Better Homes and Gardens® Real Estate is a registered trademark owned by Meredith Operations Corporation, licensed to Better Homes and Gardens Real Estate LLC and used with permission. Better Homes and Gardens Real Estate LLC fully supports the principles of the Fair Housing Act and the Equal Opportunity Act. Listing information is deemed reliable but is not guaranteed accurate.
Each office is independently owned and operated.
Any services or products provided by third parties are not provided by, affiliated with or related to Better Homes and Gardens Real Estate LLC, or its affiliated companies.