
1575 N Eagle Ridge Path, Hernando, FL 34442
Local realty services provided by:Better Homes and Gardens Real Estate Synergy
Listed by: paula fuhst
Office: re/max foxfire - hwy 40
MLS#:OM729382
Source:MFRMLS
Price summary
- Price:$1,200,000
- Price per sq. ft.:$268.28
- Monthly HOA dues:$24
About this home
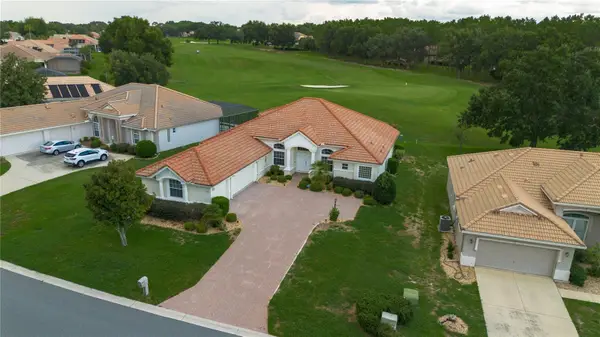
Luxury Lake & Golf Course Estate in Bellamy Ridge – Terra Vista
Prime Location! Welcome to this beautifully updated Picasso floor plan in the highly sought-after gated enclave of Bellamy Ridge, located within the prestigious amenity rich gated community of Terra Vista. Perfectly positioned on a sparkling lake with a fountain and breathtaking views of the Skyview Golf Course, this exceptional home combines luxury, comfort, and an impressive list of upgrades.
From the moment you enter through the elegant glass double doors, you'll be captivated by the panoramic water and golf course views that immediately draw your eye through the home to the expansive outdoor living area. Designed for both everyday living and entertaining, the spacious floor plan seamlessly blends indoor and outdoor spaces with corner pocketing sliding glass doors that open completely to the extended lanai, resort-style pool, and fully equipped summer kitchen.
The home has been extensively updated by the Sellers, including:
Fresh interior and exterior paint
Crown molding throughout
Luxury vinyl plank flooring in all three bedrooms, kitchen, and hallways
Refinished hardwood flooring in the family room
New ceiling fans and updated lighting throughout
Completely remodeled fireplace
Custom family room cabinetry with granite countertops
Stunning wet bar with new granite and quartz countertops
Designer tiled kitchen backsplash
Upgraded kitchen featuring new gas appliances including microwave, oven, warming drawer, refrigerator, cooktop, and new garbage disposals
Beautifully remodeled primary bathroom
New granite countertops in the guest bath
Upgraded comfort-height toilets
Roof-mounted solar panels for efficient pool heating
Upgraded pool pump and automation controller
New driveway pavers that have been professionally sealed
Plantation shutters throughout
Custom closet organization systems in the primary suite and pantry
Out of the way, Pool Bath for convenience
The chef's kitchen is both functional and elegant, featuring a large center prep island, 42-inch upper cabinetry, pull-out shelving, quality appliances, abundant storage, and an adjoining breakfast nook overlooking the spectacular views.
The spacious primary suite is a peaceful retreat, highlighted by a charming bay window sitting area overlooking the lake, fountain, pool, and golf course. The luxurious primary bath offers dual vanities, a large walk-in shower, soaking tub, private water closet, and separate his-and-her customized closets.
Designed with privacy in mind, the desirable split-bedroom floor plan includes two generous guest suites, each with its own private ensuite bathroom. A stylish wet bar conveniently located between the formal living and dining rooms makes entertaining effortless.
Living in this beautiful home will be a delight; enjoying it with your new friends playing Pickleball, Golf, Tennis, the Spa, Fitness center, dancing at the Tiki Bar, and so much more are a few of the amenities here at Citrus Hills!...
Contact an agent
Home facts
- Year built:2007
- Subdivision & Development:CITRUS HILLS - TERRA VISTA
- Listing ID #:OM729382
- Added:53 day(s) ago
- Updated:September 24, 2026 at 02:53 PM
Rooms and interior
- Bedrooms:3
- Total bathrooms:4
- Full bathrooms:3
- Half bathrooms:1
- Flooring:Ceramic Tile, Luxury Vinyl
- Kitchen Description:Bar Fridge, Built-In Oven, Cooktop, Dishwasher, Disposal, Ice Maker, Indoor Grill, Microwave, Refrigerator, Solid Wood Cabinets, Stone Counters
- Bedroom Description:High Ceilings, Primary Bedroom Main Floor, Walk-In Closet(s)
- Living area:3,765 sq. ft.
Heating and cooling
- Cooling:Central Air
- Heating:Heat Pump
- Central air:Yes
Structure and exterior
- Roof:Tile
- Year built:2007
- Building area:3,765 sq. ft.
- Lot area:0.4 Acres
- Lot Features:On Golf Course
- Architectural Style:Mediterranean
- Construction Materials:Concrete, Stucco
- Exterior Features:Outdoor Grill, Outdoor Kitchen, Rain Gutters
- Foundation Description:Slab
- Levels:1 Story
Schools
- High school:Lecanto High School
- Middle school:Lecanto Middle School
- Elementary school:Forest Ridge Elementary School
Utilities
- Water:Public, Water Connected
- Sewer:Public, Public Sewer, Sewer Connected
Finances and disclosures
- Price:$1,200,000
- Price per sq. ft.:$268.28
- Tax amount:$10,390 (2025)
Features and amenities
- Appliances:Bar Fridge, Built-in Oven, Cooktop, Dishwasher, Disposal, Dryer, Ice Maker, Indoor Grill, Microwave, Refrigerator, Tankless Water Heater, Washer
- Laundry features:Dryer, Inside, Washer
- Amenities:BB/HS Internet Available, Built-In Features, Cable Connected, Cable TV, Ceiling Fans(s), Clubhouse, Crown Molding, Fitness Center, Gated, Golf Course, High Ceilings, Maintenance, Natural Gas Connected, Open Floorplan, Park, Pickleball Court(s), Playground, Pool, Primary Bedroom Main Floor, Racquetball, Recreation Facilities, Security, Solid Wood Cabinets, Spa/Hot Tub, Stone Counters, Tennis Court(s), Thermostat, Tray Ceiling(s), Underground Utilities, Vaulted Ceiling(s), Walk-In Closet(s), Window Treatments
- Pool features:Automatic Cleaner, Gunite, In Ground, Pool, Private Pool, Screen Enclosure, Self Cleaning
Parking
- Parking description:Attached Garage
- Garage:Yes
- Garage spaces:3
 The information being provided by Stellar Mls is for the consumer's personal, non-commercial use and may not be used for any purpose other than to identify prospective properties consumer may be interested in purchasing. Any information relating to real estate for sale referenced on this web site comes from the Internet Data Exchange (IDX) program of the Stellar Mls. Better Homes and Gardens Real Estate Synergy is not a Multiple Listing Service (MLS), nor does it offer MLS access. This website is a service of Better Homes and Gardens Real Estate Synergy, a broker participant of Stellar Mls. This web site may reference real estate listing(s) held by a brokerage firm other than the broker and/or agent who owns this web site.
The accuracy of all information, regardless of source, including but not limited to open house information, square footages and lot sizes, is deemed reliable but not guaranteed and should be personally verified through personal inspection by and/or with the appropriate professionals. The data contained herein is copyrighted by Stellar Mls and is protected by all applicable copyright laws. Any unauthorized dissemination of this information is in violation of copyright laws and is strictly prohibited.
Properties in listings may have been sold or may no longer be available.
Copyright 2026 Stellar Mls. All rights reserved.
The information being provided by Stellar Mls is for the consumer's personal, non-commercial use and may not be used for any purpose other than to identify prospective properties consumer may be interested in purchasing. Any information relating to real estate for sale referenced on this web site comes from the Internet Data Exchange (IDX) program of the Stellar Mls. Better Homes and Gardens Real Estate Synergy is not a Multiple Listing Service (MLS), nor does it offer MLS access. This website is a service of Better Homes and Gardens Real Estate Synergy, a broker participant of Stellar Mls. This web site may reference real estate listing(s) held by a brokerage firm other than the broker and/or agent who owns this web site.
The accuracy of all information, regardless of source, including but not limited to open house information, square footages and lot sizes, is deemed reliable but not guaranteed and should be personally verified through personal inspection by and/or with the appropriate professionals. The data contained herein is copyrighted by Stellar Mls and is protected by all applicable copyright laws. Any unauthorized dissemination of this information is in violation of copyright laws and is strictly prohibited.
Properties in listings may have been sold or may no longer be available.
Copyright 2026 Stellar Mls. All rights reserved.New listings near 1575 N Eagle Ridge Path
- New
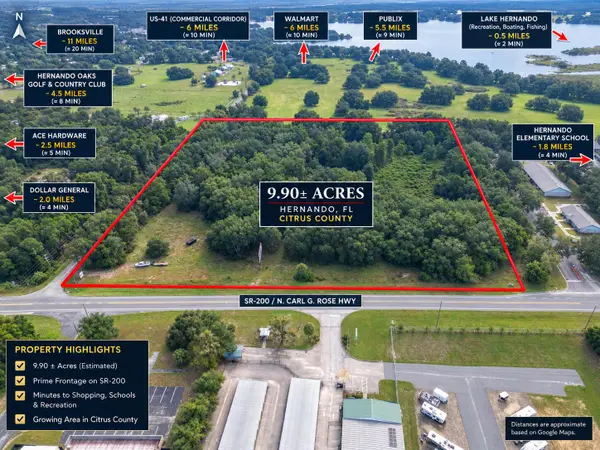 $1,875,000Active9.9 Acres
3588 E Lake Park Drive, Hernando, FL 34442
MLS# B26078933Listed by: LPT REALTY, LLC - New
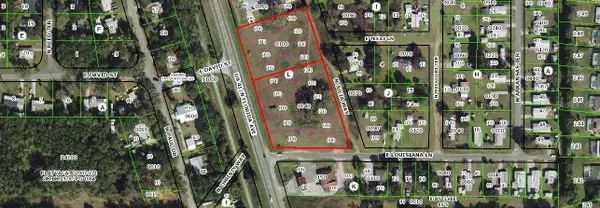 $499,000Active3.09 Acres
1271 N Florida Avenue, HERNANDO, FL 34442
MLS# G5118069Listed by: EXP REALTY LLC - New
 $429,900Active3 beds 2 baths1,910 sq. ft.
545 W Pearson Street, HERNANDO, FL 34442
MLS# O6443424Listed by: SUPER SELLER - New
 $319,900Active3 beds 2 baths1,745 sq. ft.
2651 E Maidstone Court, HERNANDO, FL 34442
MLS# TB8549137Listed by: ERA AMERICAN SUNCOAST REALTY - New
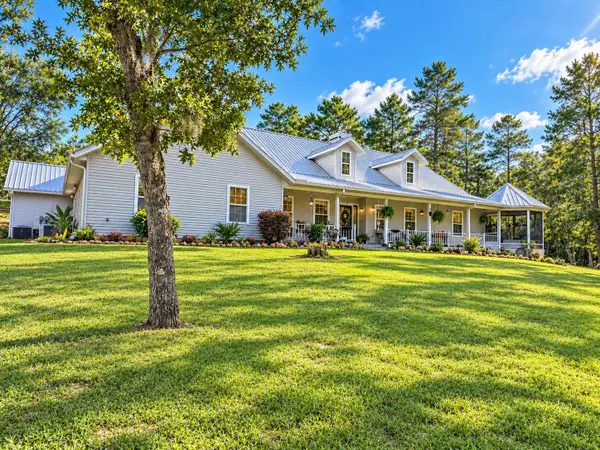 $550,000Active3 beds 3 baths2,433 sq. ft.
1671 E Amberjack Drive, HERNANDO, FL 34442
MLS# OM732446Listed by: HOMERUN REALTY - New
 $60,000Active1 Acres
591 E Connecticut Lane, HERNANDO, FL 34442
MLS# G5117823Listed by: HOMESTEAD REAL ESTATE LLC  $60,000Pending1 Acres
703 E Dunbar Lane, HERNANDO, FL 34442
MLS# G5117818Listed by: HOMESTEAD REAL ESTATE LLC $60,000Pending1 Acres
578 E Connecticut Lane, HERNANDO, FL 34442
MLS# G5117821Listed by: HOMESTEAD REAL ESTATE LLC- New
 $550,000Active3 beds 3 baths3,037 sq. ft.
1545 N Dimaggio Path, HERNANDO, FL 34442
MLS# TB8547358Listed by: HORIZON REAL ESTATE SOLUTIONS - New
 $55,000Active0.96 Acres
1721 E Colfax Lane, HERNANDO, FL 34442
MLS# G5117772Listed by: LPT REALTY, LLC


Protect your home and budget from life's surprises with an Assurant Home Warranty, backed by a partner that supports you through every step of homeownership. Explore Plans.
© 2026 Better Homes and Gardens Real Estate LLC. An Anywhere Real Estate company. All rights reserved. Better Homes and Gardens® Real Estate is a registered trademark owned by Meredith Operations Corporation, licensed to Better Homes and Gardens Real Estate LLC and used with permission. Better Homes and Gardens Real Estate LLC fully supports the principles of the Fair Housing Act and the Equal Opportunity Act. Listing information is deemed reliable but is not guaranteed accurate.
Each office is independently owned and operated.
Any services or products provided by third parties are not provided by, affiliated with or related to Better Homes and Gardens Real Estate LLC, or its affiliated companies.