
1783 N Musial Point, Hernando, FL 34442
Local realty services provided by:Better Homes and Gardens Real Estate Synergy
Listed by: katie hensley
Office: sellstate ngr-inverness
MLS#:OM732879
Source:MFRMLS
Price summary
- Price:$499,900
- Price per sq. ft.:$126.69
- Monthly HOA dues:$282
About this home
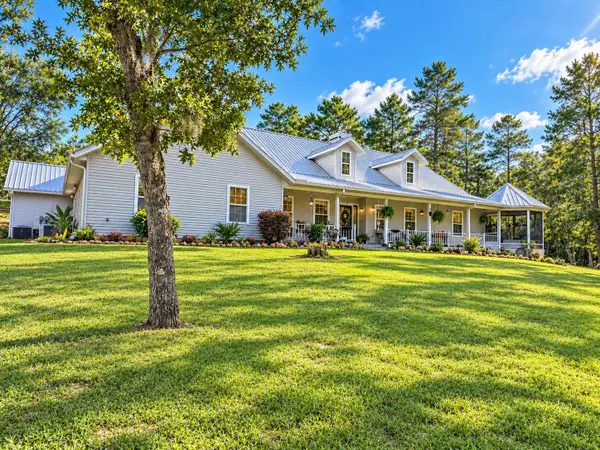
Nestled in the prestigious gated community of Terra Vista, this exquisite home offers a perfect blend of luxury and comfort. Situated on a tranquil cul-de-sac, the property boasts an expansive 1,500-square-foot pavered screened lanai, ideal for outdoor entertaining or relaxing amidst lush landscaping. Inside, you'll find four oversized bedrooms plus a dedicated office, complemented by 3 ½ elegantly designed bathrooms featuring extravagant fixtures and a walk-in jetted bathtub for ultimate relaxation. The living spaces are adorned with detailed coffered ceilings, custom crown molding, and tile floors throughout, creating a refined ambiance highlighted by a stacked stone gas fireplace. The gourmet kitchen is equipped with stainless steel appliances, granite countertops, and custom closets, marrying style and functionality. The circular pavered driveway leads to a spacious two-car garage, complete with a brand-new coating on the floor and extra space including a dedicated door for your golf cart. The freshly painted exterior and meticulous attention to detail throughout make this home truly move-in ready, offering a sophisticated and serene lifestyle in a community rich with amenities....
Contact an agent
Home facts
- Year built:2001
- Subdivision & Development:HILLSIDE SOUTH
- Listing ID #:OM732879
- Added:1 day(s) ago
- Updated:September 28, 2026 at 05:03 PM
Rooms and interior
- Bedrooms:4
- Total bathrooms:4
- Full bathrooms:3
- Half bathrooms:1
- Flooring:Tile
- Dining Description:Eat In Kitchen, Formal Dining Room
- Kitchen Description:Built-In Oven, Dishwasher, Disposal, Eat-in Kitchen, Microwave, Refrigerator, Stone Counters
- Bedroom Description:High Ceilings, Walk-In Closet(s)
- Living area:2,997 sq. ft.
Heating and cooling
- Cooling:Central Air
- Heating:Heat Pump
- Central air:Yes
Structure and exterior
- Roof:Shingle
- Year built:2001
- Building area:2,997 sq. ft.
- Lot area:0.35 Acres
- Lot Features:Cleared, Cul-de-sac, Landscaped, Near Golf Course, Paved
- Construction Materials:Block, Stucco
- Exterior Features:Awning(s), Rear Porch, Screened
- Foundation Description:Slab
- Levels:1 Story
Schools
- High school:Lecanto High School
- Middle school:Lecanto Middle School
- Elementary school:Forest Ridge Elementary School
Utilities
- Water:Public
- Sewer:Public Sewer
Finances and disclosures
- Price:$499,900
- Price per sq. ft.:$126.69
- Tax amount:$7,431 (2025)
Features and amenities
- Appliances:Built-in Oven, Dishwasher, Disposal, Microwave, Refrigerator
- Laundry features:Inside, Laundry Room
- Amenities:BB/HS Internet Available, Built-In Features, Cable Connected, Cable TV, Ceiling Fans(s), Central Vaccum, Clubhouse, Eat-in Kitchen, Fence Restrictions, Fitness Center, Gated, Golf Course, High Ceilings, Park, Recreation Facilities, Security, Shuffleboard Court, Spa/Hot Tub, Stone Counters, Tennis Court(s), Trail(s), Walk-In Closet(s), Window Treatments
- Pool features:Public Pool
Parking
- Parking description:Attached Garage
- Garage:Yes
- Garage spaces:2
 The information being provided by Stellar Mls is for the consumer's personal, non-commercial use and may not be used for any purpose other than to identify prospective properties consumer may be interested in purchasing. Any information relating to real estate for sale referenced on this web site comes from the Internet Data Exchange (IDX) program of the Stellar Mls. Better Homes and Gardens Real Estate Synergy is not a Multiple Listing Service (MLS), nor does it offer MLS access. This website is a service of Better Homes and Gardens Real Estate Synergy, a broker participant of Stellar Mls. This web site may reference real estate listing(s) held by a brokerage firm other than the broker and/or agent who owns this web site.
The accuracy of all information, regardless of source, including but not limited to open house information, square footages and lot sizes, is deemed reliable but not guaranteed and should be personally verified through personal inspection by and/or with the appropriate professionals. The data contained herein is copyrighted by Stellar Mls and is protected by all applicable copyright laws. Any unauthorized dissemination of this information is in violation of copyright laws and is strictly prohibited.
Properties in listings may have been sold or may no longer be available.
Copyright 2026 Stellar Mls. All rights reserved.
The information being provided by Stellar Mls is for the consumer's personal, non-commercial use and may not be used for any purpose other than to identify prospective properties consumer may be interested in purchasing. Any information relating to real estate for sale referenced on this web site comes from the Internet Data Exchange (IDX) program of the Stellar Mls. Better Homes and Gardens Real Estate Synergy is not a Multiple Listing Service (MLS), nor does it offer MLS access. This website is a service of Better Homes and Gardens Real Estate Synergy, a broker participant of Stellar Mls. This web site may reference real estate listing(s) held by a brokerage firm other than the broker and/or agent who owns this web site.
The accuracy of all information, regardless of source, including but not limited to open house information, square footages and lot sizes, is deemed reliable but not guaranteed and should be personally verified through personal inspection by and/or with the appropriate professionals. The data contained herein is copyrighted by Stellar Mls and is protected by all applicable copyright laws. Any unauthorized dissemination of this information is in violation of copyright laws and is strictly prohibited.
Properties in listings may have been sold or may no longer be available.
Copyright 2026 Stellar Mls. All rights reserved.New listings near 1783 N Musial Point
- New
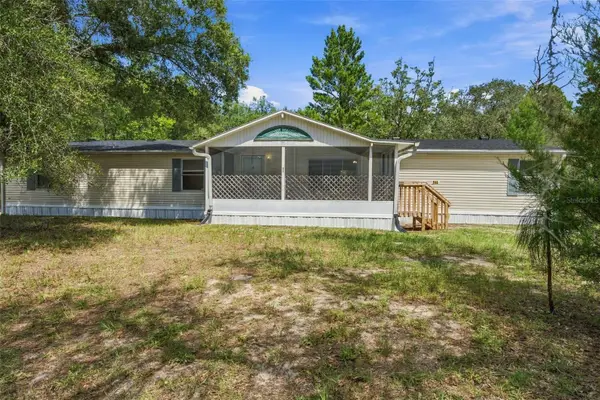 $270,000Active4 beds 3 baths2,280 sq. ft.
293 E Shawna Court, HERNANDO, FL 34442
MLS# OM732991Listed by: MEEK REAL ESTATE SALES, LLC - New
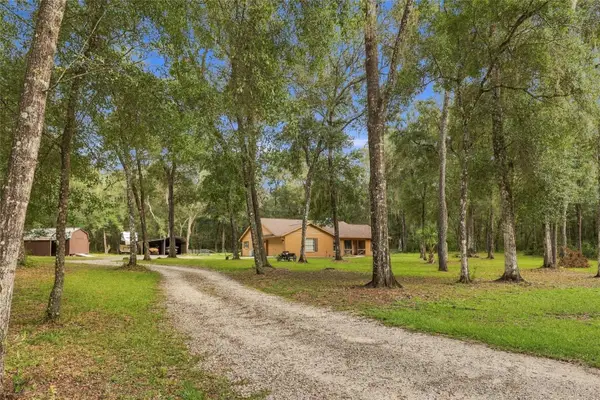 $380,000Active3 beds 2 baths1,632 sq. ft.
5369 N Ironstone Terrace, HERNANDO, FL 34442
MLS# TB8552438Listed by: COASTAL PROPERTIES GROUP INTERNATIONAL  $35,000Pending0.31 Acres
6090 N Bayfront Drive, HERNANDO, FL 34442
MLS# OM732914Listed by: PARSLEY REAL ESTATE INC- New
 $339,900Active3 beds 2 baths1,488 sq. ft.
1652 W Tacoma Street, HERNANDO, FL 34442
MLS# O6444797Listed by: HAVEN PROPERTY GROUP LLC - New
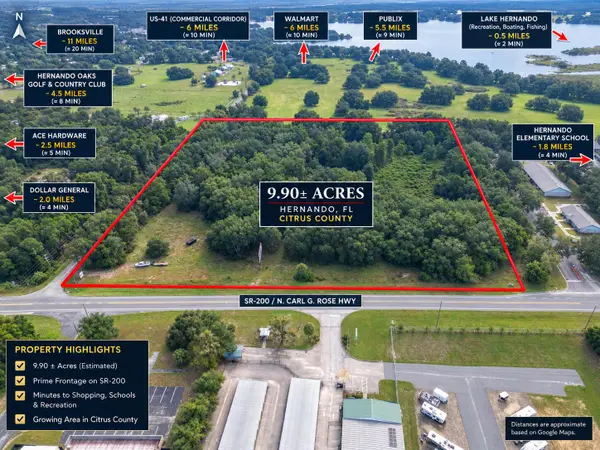 $1,875,000Active9.9 Acres
3588 E Lake Park Drive, Hernando, FL 34442
MLS# B26078933Listed by: LPT REALTY, LLC - New
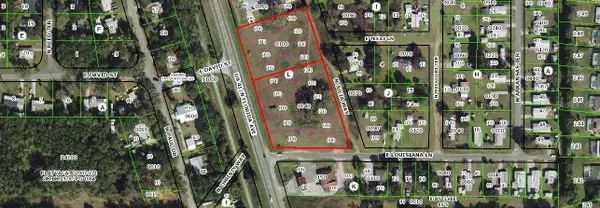 $499,000Active3.09 Acres
1271 N Florida Avenue, HERNANDO, FL 34442
MLS# G5118069Listed by: EXP REALTY LLC - New
 $429,900Active3 beds 2 baths1,910 sq. ft.
545 W Pearson Street, HERNANDO, FL 34442
MLS# O6443424Listed by: SUPER SELLER - New
 $319,900Active3 beds 2 baths1,745 sq. ft.
2651 E Maidstone Court, HERNANDO, FL 34442
MLS# TB8549137Listed by: ERA AMERICAN SUNCOAST REALTY - New
 $550,000Active3 beds 3 baths2,433 sq. ft.
1671 E Amberjack Drive, HERNANDO, FL 34442
MLS# OM732446Listed by: HOMERUN REALTY


Protect your home and budget from life's surprises with an Assurant Home Warranty, backed by a partner that supports you through every step of homeownership. Explore Plans.
© 2026 Better Homes and Gardens Real Estate LLC. An Anywhere Real Estate company. All rights reserved. Better Homes and Gardens® Real Estate is a registered trademark owned by Meredith Operations Corporation, licensed to Better Homes and Gardens Real Estate LLC and used with permission. Better Homes and Gardens Real Estate LLC fully supports the principles of the Fair Housing Act and the Equal Opportunity Act. Listing information is deemed reliable but is not guaranteed accurate.
Each office is independently owned and operated.
Any services or products provided by third parties are not provided by, affiliated with or related to Better Homes and Gardens Real Estate LLC, or its affiliated companies.