
2651 E Maidstone Court, Hernando, FL 34442
Local realty services provided by:Better Homes and Gardens Real Estate Synergy
Listed by: lynn harris
Office: era american suncoast realty
MLS#:TB8549137
Source:MFRMLS
Price summary
- Price:$319,900
- Price per sq. ft.:$129.88
- Monthly HOA dues:$42.5
About this home
MORE HOUSE, MORE YARD & MORE WAYS TO ENJOY IT! Built in 2020, this 3BD/2BA home offers 1,745 sqft of living space on a .33-acre CORNER LOT near the end of a cul-de-sac in the desired Canterbury Lake Estates. The manicured landscaping, palms and clean exterior set the tone, while inside the OPEN, split floor plan, vaulted ceilings and neutral finishes keep the home light, bright and easy to enjoy. At the HEART of the HOME is a spacious kitchen w/ SOLID SURFACE countertops, abundant cabinetry, pantry, GAS range, GAS DRYER & breakfast bar with plenty of room to pull up a chair. The adjoining dining area keeps things open and connected, while the living room gives you plenty of space to kick back and get comfortable. Slide open the doors to the screened lanai and you've added another spot for morning coffee, an evening read or a little fresh Florida air. The SPLIT FLOOR PLAN is ALWAYS a plus! Tucked away on one side, the 17'x13' master ensuite features TWO walk-in closets w/ dual sinks and walk-in shower. Two additional bedrooms and a full guest bath sit on the opposite side, giving everyone a little separation and plenty of flexibility. Need an office or hobby room? You've got options! Indoor laundry is certainly handy, while the attached 2-car garage and pull-down attic stairs add even more storage. Outside, the screened lanai overlooks a LARGE, level backyard with plenty of green space to make your own. And if a pool is on your wish list, there's ROOM FOR ONE! Full landscaping, lawn sprinklers and gutters/downspouts round out the exterior package. PUBLIC WATER & SEWER! NO FLOOD ZONE ! But the house is only part of what you get! Canterbury Lake Estates offers a clubhouse, community pool, pickleball and lighted tennis courts, plus RV/boat storage. The mandatory Citrus Hills Social Membership adds even more, including pools, fitness center, day spa, restaurants, dog park, walking trails and additional recreational facilities, with golf and tennis packages available. Pick your day...courts, workout, pool or lunch out without going far! The location keeps shopping, dining, medical facilities and recreation within easy reach of the Hernando/Inverness area. The 47-mile Withlacoochee State Trail travels through Hernando and Inverness for biking, walking and enjoying the outdoors, while Downtown Inverness adds lakefront parks, restaurants, shops and the Depot District to the list of places to explore. Plenty of house, plenty of yard & plenty to do...now THAT'S a combination worth seeing! FREE 1-year HOME WARRANTY for PEACE OF MIND is OFFERED to the BUYER!...
Contact an agent
Home facts
- Year built:2020
- Subdivision & Development:CANTERBURY LAKE ESTATES SECOND ADD
- Listing ID #:TB8549137
- Added:3 day(s) ago
- Updated:September 21, 2026 at 07:38 PM
Rooms and interior
- Bedrooms:3
- Total bathrooms:2
- Full bathrooms:2
- Flooring:Carpet, Tile
- Dining Description:Eat In Kitchen
- Kitchen Description:Built-In Oven, Dishwasher, Disposal, Eat-in Kitchen, Refrigerator, Solid Surface Counters
- Basement Description:Block
- Living area:1,745 sq. ft.
Heating and cooling
- Cooling:Central Air
- Heating:Heat Pump
- Central air:Yes
Structure and exterior
- Roof:Shingle
- Year built:2020
- Building area:1,745 sq. ft.
- Lot area:0.33 Acres
- Construction Materials:Block, Concrete, Stucco
- Exterior Features:Rain Gutters
- Foundation Description:Block, Slab
- Levels:1 Story
Schools
- High school:Lecanto High School
- Middle school:Citrus Springs Middle School
- Elementary school:Hernando Elementary
Utilities
- Water:Public, Water Connected
- Sewer:Public, Public Sewer, Sewer Connected
Finances and disclosures
- Price:$319,900
- Price per sq. ft.:$129.88
- Tax amount:$4,019 (2025)
Features and amenities
- Appliances:Built-in Oven, Dishwasher, Disposal, Dryer, Refrigerator, Tankless Water Heater, Washer
- Laundry features:Dryer, Inside, Washer
- Amenities:Ceiling Fans(s), Eat-in Kitchen, Open Floorplan, Solid Surface Counters
- Pool features:Public Pool
Parking
- Parking description:Attached Garage
- Garage:Yes
- Garage spaces:2
 The information being provided by Stellar Mls is for the consumer's personal, non-commercial use and may not be used for any purpose other than to identify prospective properties consumer may be interested in purchasing. Any information relating to real estate for sale referenced on this web site comes from the Internet Data Exchange (IDX) program of the Stellar Mls. Better Homes and Gardens Real Estate Synergy is not a Multiple Listing Service (MLS), nor does it offer MLS access. This website is a service of Better Homes and Gardens Real Estate Synergy, a broker participant of Stellar Mls. This web site may reference real estate listing(s) held by a brokerage firm other than the broker and/or agent who owns this web site.
The accuracy of all information, regardless of source, including but not limited to open house information, square footages and lot sizes, is deemed reliable but not guaranteed and should be personally verified through personal inspection by and/or with the appropriate professionals. The data contained herein is copyrighted by Stellar Mls and is protected by all applicable copyright laws. Any unauthorized dissemination of this information is in violation of copyright laws and is strictly prohibited.
Properties in listings may have been sold or may no longer be available.
Copyright 2026 Stellar Mls. All rights reserved.
The information being provided by Stellar Mls is for the consumer's personal, non-commercial use and may not be used for any purpose other than to identify prospective properties consumer may be interested in purchasing. Any information relating to real estate for sale referenced on this web site comes from the Internet Data Exchange (IDX) program of the Stellar Mls. Better Homes and Gardens Real Estate Synergy is not a Multiple Listing Service (MLS), nor does it offer MLS access. This website is a service of Better Homes and Gardens Real Estate Synergy, a broker participant of Stellar Mls. This web site may reference real estate listing(s) held by a brokerage firm other than the broker and/or agent who owns this web site.
The accuracy of all information, regardless of source, including but not limited to open house information, square footages and lot sizes, is deemed reliable but not guaranteed and should be personally verified through personal inspection by and/or with the appropriate professionals. The data contained herein is copyrighted by Stellar Mls and is protected by all applicable copyright laws. Any unauthorized dissemination of this information is in violation of copyright laws and is strictly prohibited.
Properties in listings may have been sold or may no longer be available.
Copyright 2026 Stellar Mls. All rights reserved.New listings near 2651 E Maidstone Court
- New
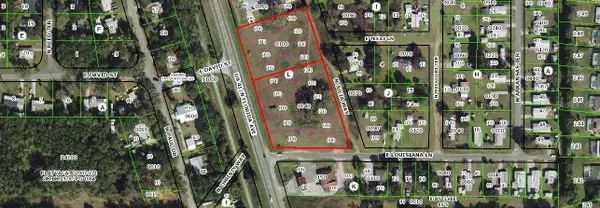 $499,000Active3.09 Acres
1271 N Florida Avenue, HERNANDO, FL 34442
MLS# G5118069Listed by: EXP REALTY LLC - New
 $429,900Active3 beds 2 baths1,910 sq. ft.
545 W Pearson Street, HERNANDO, FL 34442
MLS# O6443424Listed by: SUPER SELLER - New
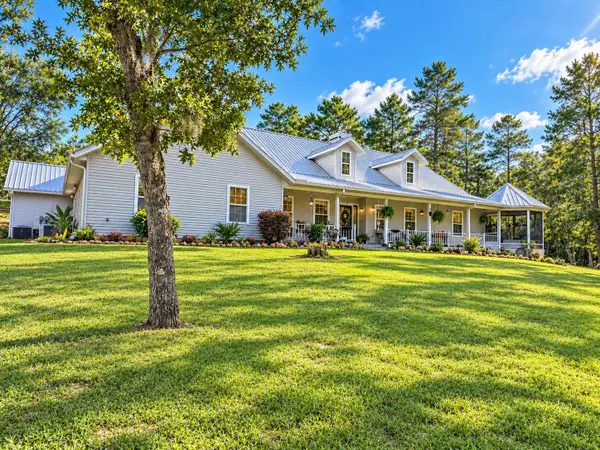 $550,000Active3 beds 3 baths2,433 sq. ft.
1671 E Amberjack Drive, HERNANDO, FL 34442
MLS# OM732446Listed by: HOMERUN REALTY - New
 $60,000Active1 Acres
591 E Connecticut Lane, HERNANDO, FL 34442
MLS# G5117823Listed by: HOMESTEAD REAL ESTATE LLC - New
 $60,000Active1 Acres
703 E Dunbar Lane, HERNANDO, FL 34442
MLS# G5117818Listed by: HOMESTEAD REAL ESTATE LLC - New
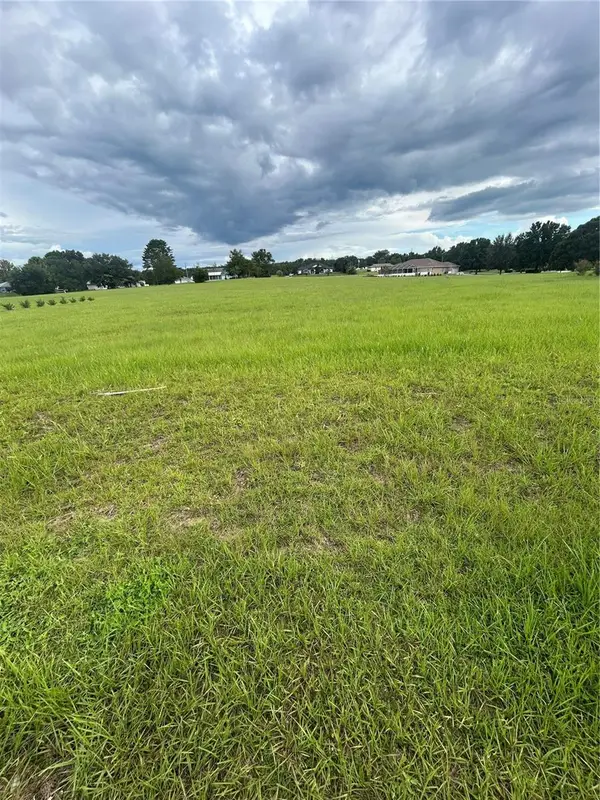 $60,000Active1 Acres
578 E Connecticut Lane, HERNANDO, FL 34442
MLS# G5117821Listed by: HOMESTEAD REAL ESTATE LLC - New
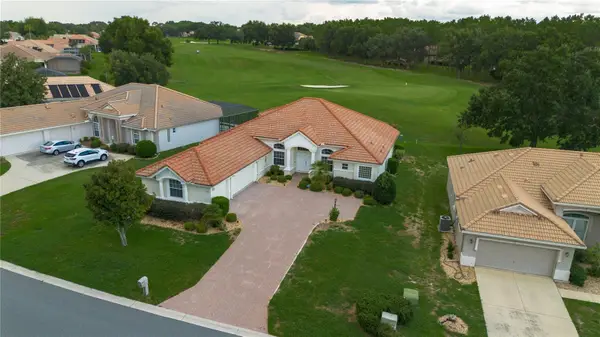 $550,000Active3 beds 3 baths3,037 sq. ft.
1545 N Dimaggio Path, HERNANDO, FL 34442
MLS# TB8547358Listed by: HORIZON REAL ESTATE SOLUTIONS - New
 $55,000Active0.96 Acres
1721 E Colfax Lane, HERNANDO, FL 34442
MLS# G5117772Listed by: LPT REALTY, LLC - New
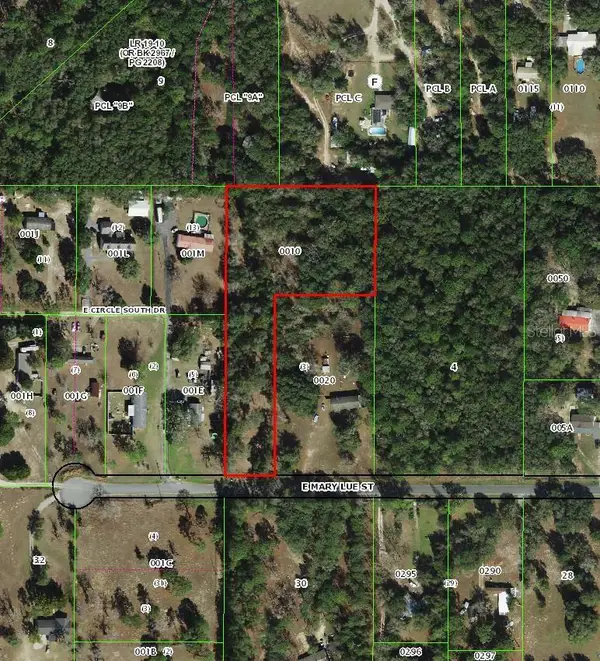 $99,999Active2.8 Acres
2047 E Mary Lue Street, INVERNESS, FL 34453
MLS# TB8548324Listed by: A-WARD WINNING REALTY LLC


Protect your home and budget from life's surprises with an Assurant Home Warranty, backed by a partner that supports you through every step of homeownership. Explore Plans.
© 2026 Better Homes and Gardens Real Estate LLC. An Anywhere Real Estate company. All rights reserved. Better Homes and Gardens® Real Estate is a registered trademark owned by Meredith Operations Corporation, licensed to Better Homes and Gardens Real Estate LLC and used with permission. Better Homes and Gardens Real Estate LLC fully supports the principles of the Fair Housing Act and the Equal Opportunity Act. Listing information is deemed reliable but is not guaranteed accurate.
Each office is independently owned and operated.
Any services or products provided by third parties are not provided by, affiliated with or related to Better Homes and Gardens Real Estate LLC, or its affiliated companies.