
3206 N Annapolis Avenue, Hernando, FL 34442
Local realty services provided by:Better Homes and Gardens Real Estate Synergy
Listed by: paula fuhst, leslie landham
Office: re/max foxfire - hwy 40
MLS#:CC858327
Source:MFRMLS
Price summary
- Price:$429,900
- Price per sq. ft.:$166.24
- Monthly HOA dues:$12.5
About this home
One or more photo(s) has been virtually staged. Home has a ALARM to turn off before viewing! Imagine having a full acre to call your own, a beautifully designed newer home, and plenty of room to create the outdoor space you’ve always wanted! Located in the desirable First Addition of Citrus Hills and sitting approximately 84 feet above sea level, this property offers space, flexibility, and an exceptional lifestyle.
Step inside to a bright, comfortable floor plan featuring luxury vinyl plank flooring, granite countertops, stainless steel appliances, and a high-efficiency system. Even better, approximately six years remain on the New Home 10-Year Warranty, offering added peace of mind. The photos are virtually staged for your enjoyment and review.
The well-planned layout provides nicely sized guest bedrooms and an impressive primary suite with plenty of room to create your own private retreat. The spacious primary bath features dual sinks and a large walk-in shower.
Outside is where the possibilities really begin! The expansive one-acre homesite provides plenty of backyard space for a future pool, fenced area for your pets, gardens, outdoor entertaining, or simply enjoying the extra privacy and elbow room.
And the lifestyle extends well beyond your front door! Enjoy the Citrus Hills Social Membership and its impressive array of amenities, including multiple pools, fitness and spa facilities, an indoor junior Olympic-size pool, pickleball, tennis, bocce, golf, restaurants, entertainment, and dancing at the Tiki Bar.
If you’ve been looking for a newer home with just the right amount of living space, a full acre to make your own, and access to the Citrus Hills lifestyle, this could be the one! VirtuallyStaged....
Contact an agent
Home facts
- Year built:2022
- Listing ID #:CC858327
- Added:30 day(s) ago
- Updated:November 12, 2026 at 08:40 PM
Rooms and interior
- Bedrooms:3
- Total bathrooms:2
- Full bathrooms:2
- Flooring:Luxury Vinyl
- Dining Description:Eat In Kitchen
- Kitchen Description:Dishwasher, Disposal, Eat-in Kitchen, Microwave Hood, Oven, Refrigerator, Solid Wood Cabinets, Stone Counters
- Bedroom Description:Walk-In Closet(s)
- Living area:1,756 sq. ft.
Heating and cooling
- Cooling:Central Air
- Heating:Heat Pump
- Central air:Yes
Structure and exterior
- Roof:Tile
- Year built:2022
- Building area:1,756 sq. ft.
- Lot area:0.97 Acres
- Architectural Style:Ranch
- Construction Materials:Block, Stucco
- Foundation Description:Slab
- Levels:1 Story
Schools
- High school:Lecanto High School
- Middle school:Citrus Springs Middle School
- Elementary school:Forest Ridge Elementary School
Utilities
- Water:Public
- Sewer:Septic Tank
Finances and disclosures
- Price:$429,900
- Price per sq. ft.:$166.24
- Tax amount:$4,235 (2025)
Features and amenities
- Appliances:Dishwasher, Disposal, Dryer, Microwave Hood, Oven, Refrigerator, Washer
- Laundry features:Dryer, Inside, Washer
- Amenities:Clubhouse, Eat-in Kitchen, Fitness Center, Golf Course, Open Floorplan, Park, Pickleball Court(s), Playground, Pool, Recreation Facilities, Security, Solid Wood Cabinets, Spa/Hot Tub, Stone Counters, Storage, Trail(s), Underground Utilities, Vaulted Ceiling(s), Walk-In Closet(s)
- Pool features:Pool, Public Pool
Parking
- Parking description:Attached Garage, Driveway
- Garage:Yes
- Garage spaces:2
 The information being provided by Stellar Mls is for the consumer's personal, non-commercial use and may not be used for any purpose other than to identify prospective properties consumer may be interested in purchasing. Any information relating to real estate for sale referenced on this web site comes from the Internet Data Exchange (IDX) program of the Stellar Mls. Better Homes and Gardens Real Estate Synergy is not a Multiple Listing Service (MLS), nor does it offer MLS access. This website is a service of Better Homes and Gardens Real Estate Synergy, a broker participant of Stellar Mls. This web site may reference real estate listing(s) held by a brokerage firm other than the broker and/or agent who owns this web site.
The accuracy of all information, regardless of source, including but not limited to open house information, square footages and lot sizes, is deemed reliable but not guaranteed and should be personally verified through personal inspection by and/or with the appropriate professionals. The data contained herein is copyrighted by Stellar Mls and is protected by all applicable copyright laws. Any unauthorized dissemination of this information is in violation of copyright laws and is strictly prohibited.
Properties in listings may have been sold or may no longer be available.
Copyright 2026 Stellar Mls. All rights reserved.
New listings near 3206 N Annapolis Avenue
- Coming Soon
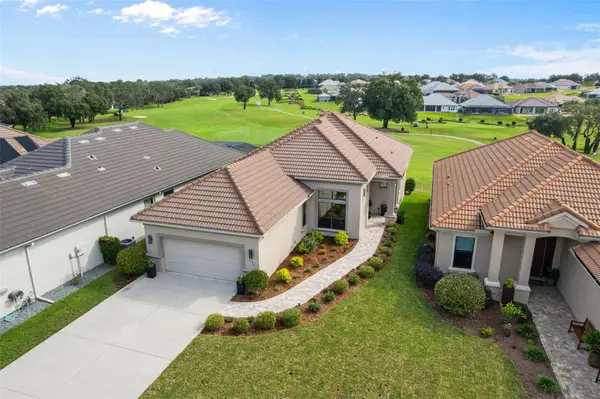 $554,000Coming Soon3 beds 3 baths1,792 sq. ft.
1796 W Westford Path, HERNANDO, FL 34442
MLS# CC870084Listed by: SELLSTATE NGR-INVERNESS - Coming Soon
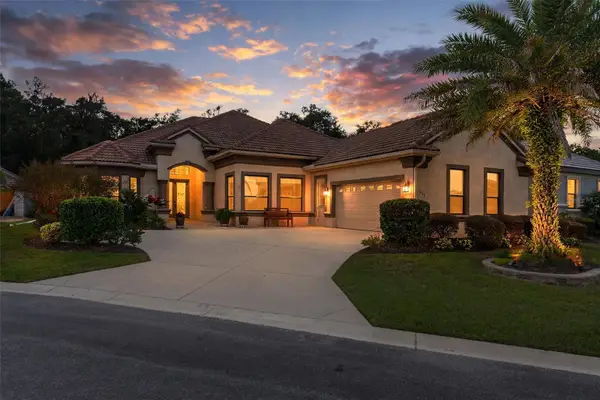 $700,000Coming Soon3 beds 3 baths2,934 sq. ft.
1048 W Retriever Court, HERNANDO, FL 34442
MLS# CC870082Listed by: SELLSTATE NGR-INVERNESS - New
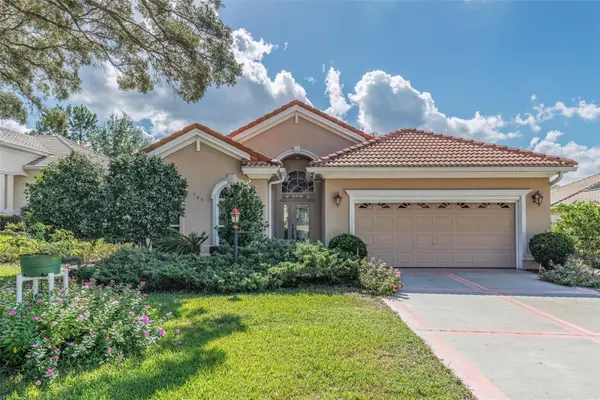 $399,900Active3 beds 2 baths1,815 sq. ft.
780 W Mays Path, HERNANDO, FL 34442
MLS# CC870063Listed by: REALTRUST REALTY LLC - New
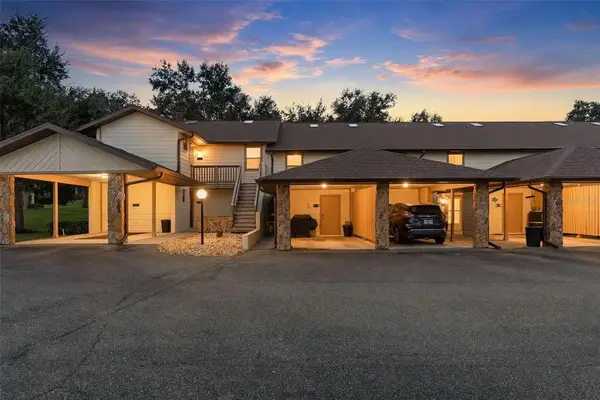 $160,000Active2 beds 3 baths1,320 sq. ft.
240 E Glassboro Court #6B, HERNANDO, FL 34442
MLS# CC870131Listed by: RE/MAX REALTY ONE - New
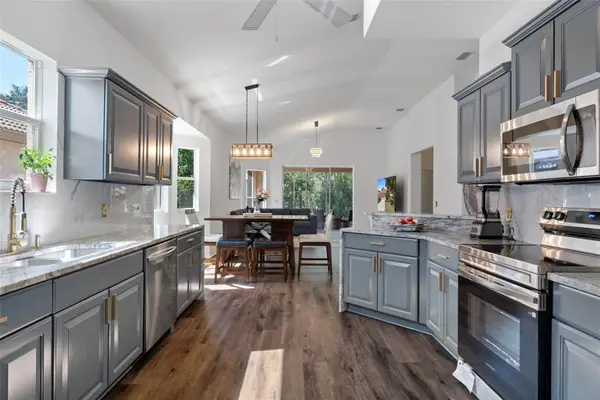 $348,900Active3 beds 2 baths1,729 sq. ft.
1203 W Diamond Shore Loop, HERNANDO, FL 34442
MLS# CC870128Listed by: RE/MAX REALTY ONE - New
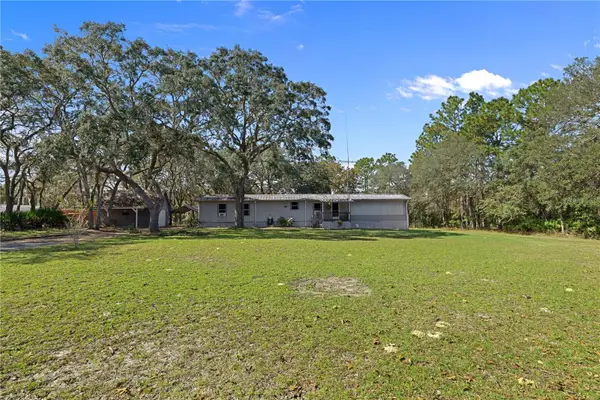 $199,900Active4 beds 2 baths1,512 sq. ft.
5084 N Evanston Terrace, HERNANDO, FL 34442
MLS# CC870207Listed by: CENTURY 21 J.W.MORTON R.E. - New
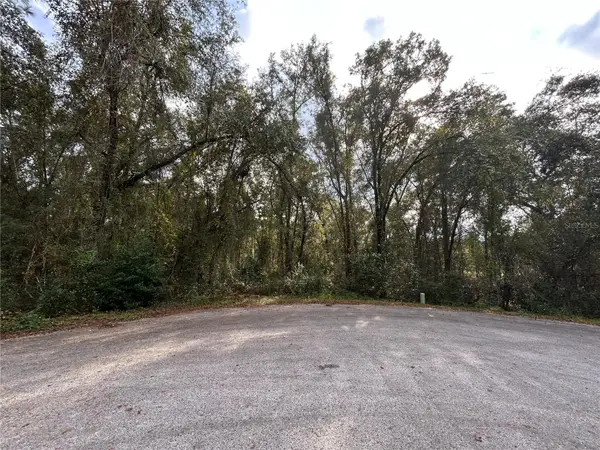 $54,000Active1.08 Acres
1020 E Bluebird Court, HERNANDO, FL 34442
MLS# CC870172Listed by: KELLER WILLIAMS REALTY - ELITE PARTNERS II - New
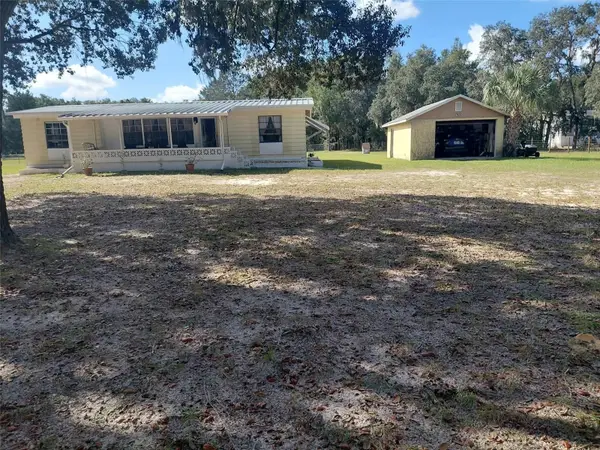 $195,500Active2 beds 2 baths1,342 sq. ft.
1380 E Wacker Street, HERNANDO, FL 34442
MLS# CC870153Listed by: COLDWELL BANKER INVESTORS REALTY - New
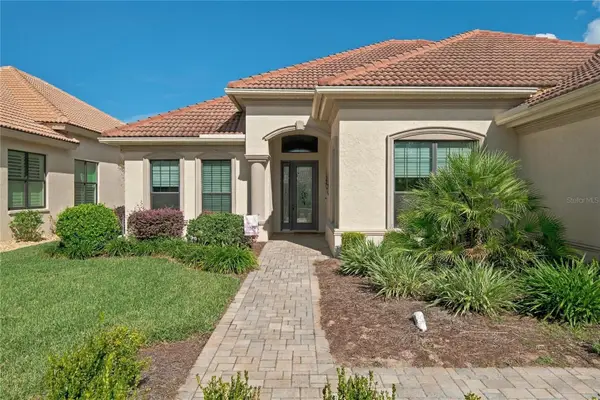 $549,900Active3 beds 3 baths2,169 sq. ft.
1324 N Whisperwood Drive, HERNANDO, FL 34442
MLS# CC870175Listed by: BHHS FLORIDA SHOWCASE PROPERTIES - New
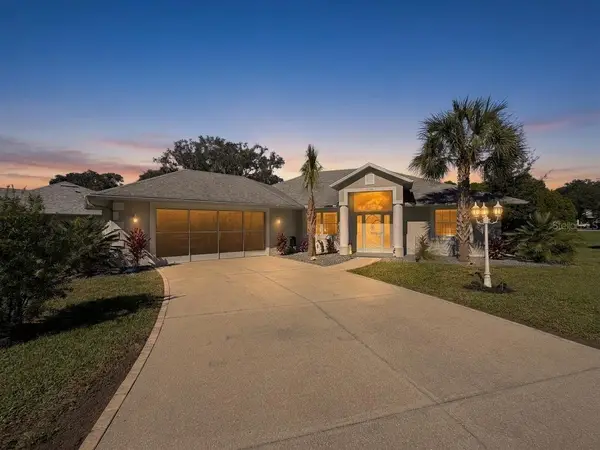 $339,900Active3 beds 2 baths1,778 sq. ft.
3119 E Brigadoon Court, HERNANDO, FL 34442
MLS# OM735453Listed by: EXP REALTY LLC


Protect your home and budget from life's surprises with an Assurant Home Warranty, backed by a partner that supports you through every step of homeownership. Explore Plans.
© 2026 Better Homes and Gardens Real Estate LLC. An Anywhere Real Estate company. All rights reserved. Better Homes and Gardens® Real Estate is a registered trademark owned by Meredith Operations Corporation, licensed to Better Homes and Gardens Real Estate LLC and used with permission. Better Homes and Gardens Real Estate LLC fully supports the principles of the Fair Housing Act and the Equal Opportunity Act. Listing information is deemed reliable but is not guaranteed accurate.
Each office is independently owned and operated.
Any services or products provided by third parties are not provided by, affiliated with or related to Better Homes and Gardens Real Estate LLC, or its affiliated companies.