
14531 NW 214th Terrace, High Springs, FL 32643
Local realty services provided by:Better Homes and Gardens Real Estate Atchley Properties
Upcoming open houses
- Sat, Nov 2110:00 am - 12:00 pm
Listed by: keiton stender
Office: keller williams gainesville realty partners
MLS#:GC544909
Source:MFRMLS
Price summary
- Price:$995,000
- Price per sq. ft.:$194.11
About this home
If you’re searching for luxury country living with the convenience of Gainesville, look no further. Built in 2023, this gorgeous custom home offers 4,178 square feet, 6 spacious bedrooms, and 3.5 bathrooms on 5.49 acres of fully fenced, well-manicured land- with room for gardening, livestock, and the privacy you’ve been looking for. As you arrive, you’ll appreciate the gated entrance, refreshed landscaping, and impressive two-story home. Positioned on the front third of the property, the home leaves ample space behind it for a pool, garden, or additional structures. Step inside to soaring ceilings, abundant natural light, durable wood-look tile, and a tasteful French oak split staircase. To the right of the foyer is a well-appointed sixth bedroom, also ideal for an in-home office or bonus space. To the left is a formal dining room overlooking the front yard. Continuing into the great room, you’ll find stunning 20-foot ceilings and an electric fireplace with a natural stone facade and custom wood mantel. A dry bar butler’s pantry connects the dining room to the kitchen, offering quartz-topped cabinetry and additional storage. The kitchen leaves little to be desired, with white shaker cabinetry, gorgeous quartz countertops, an induction cooktop, and stainless steel appliances, including dual dishwashers and dual wall ovens. A massive center island comfortably seats five, making this space perfect for family dinners, Friendsgiving, and entertaining. Beyond the kitchen, a European prep kitchen/scullery offers ample cabinetry for cookware and pantry items while keeping meal prep and clutter out of sight. Nearby, a convenient half bath and drop zone connect to the two-car garage. Off the great room, the spacious primary suite features an en suite bath and convenient access to the laundry room, complete with an oversized sink, additional cabinetry, floating shelves, and a clothes-hanging bar. Use either staircase to reach the upstairs gallery overlooking the great room. On one side, two guest bedrooms share a Jack-and-Jill bath; on the other, two additional guest rooms share a full hallway bath. A separate flex room, loft area, and additional room with washer/dryer hookups provide even more versatility. Outside, you’ll find a 20-by-40-foot partially enclosed metal workshop and an adorable chicken coop that accommodates 20-plus chickens. Agricultural A-1 zoning adds to the property’s appeal for those dreaming of a small farm, horses, livestock, or gardens. Give me a call today to schedule your private tour!...
Contact an agent
Home facts
- Year built:2023
- Subdivision & Development:N/A
- Listing ID #:GC544909
- Added:3 day(s) ago
- Updated:November 21, 2026 at 05:35 PM
Rooms and interior
- Bedrooms:6
- Total bathrooms:4
- Full bathrooms:3
- Half bathrooms:1
- Flooring:Brick, Carpet, Tile
- Dining Description:Eat In Kitchen
- Kitchen Description:Built-In Oven, Cooktop, Dishwasher, Disposal, Eat-in Kitchen, Exhaust Fan, Microwave, Range Hood, Refrigerator, Solid Wood Cabinets, Stone Counters
- Bedroom Description:Primary Bedroom Main Floor, Split Bedroom, Walk-In Closet(s)
- Living area:4,178 sq. ft.
Heating and cooling
- Cooling:Central Air
- Heating:Central, Electric
- Central air:Yes
Structure and exterior
- Roof:Shingle
- Year built:2023
- Building area:4,178 sq. ft.
- Lot area:5.49 Acres
- Construction Materials:Vinyl Siding
- Exterior Features:Rain Gutters
- Foundation Description:Slab
- Levels:2 Story
Schools
- High school:Santa Fe High School-AL
- Middle school:High Springs Community School-AL
- Elementary school:High Springs Community School-AL
Utilities
- Water:Well
- Sewer:Septic Tank
Finances and disclosures
- Price:$995,000
- Price per sq. ft.:$194.11
- Tax amount:$21,574 (2025)
Features and amenities
- Appliances:Built-in Oven, Cooktop, Dishwasher, Disposal, Exhaust Fan, Microwave, Range Hood, Refrigerator
- Laundry features:Laundry Room
- Amenities:Cable Available, Ceiling Fans(s), Crown Molding, Eat-in Kitchen, Primary Bedroom Main Floor, Solid Wood Cabinets, Split Bedroom, Stone Counters, Walk-In Closet(s)
- Pool features:Public Pool
Parking
- Parking description:Attached Garage, Garage Faces Side
- Garage:Yes
 The information being provided by Stellar Mls is for the consumer's personal, non-commercial use and may not be used for any purpose other than to identify prospective properties consumer may be interested in purchasing. Any information relating to real estate for sale referenced on this web site comes from the Internet Data Exchange (IDX) program of the Stellar Mls. Better Homes and Gardens Real Estate Atchley Properties is not a Multiple Listing Service (MLS), nor does it offer MLS access. This website is a service of Better Homes and Gardens Real Estate Atchley Properties, a broker participant of Stellar Mls. This web site may reference real estate listing(s) held by a brokerage firm other than the broker and/or agent who owns this web site.
The accuracy of all information, regardless of source, including but not limited to open house information, square footages and lot sizes, is deemed reliable but not guaranteed and should be personally verified through personal inspection by and/or with the appropriate professionals. The data contained herein is copyrighted by Stellar Mls and is protected by all applicable copyright laws. Any unauthorized dissemination of this information is in violation of copyright laws and is strictly prohibited.
Properties in listings may have been sold or may no longer be available.
Copyright 2026 Stellar Mls. All rights reserved.
New listings near 14531 NW 214th Terrace
- New
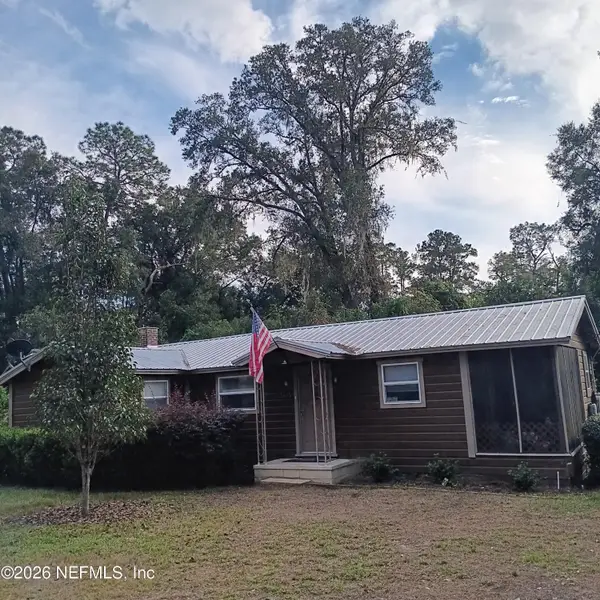 $214,500Active3 beds 2 baths1,032 sq. ft.
24259 NW 189th Avenue, High Springs, FL 32643
MLS# 2174676Listed by: FLORIDA HOMES REALTY & MTG LLC - New
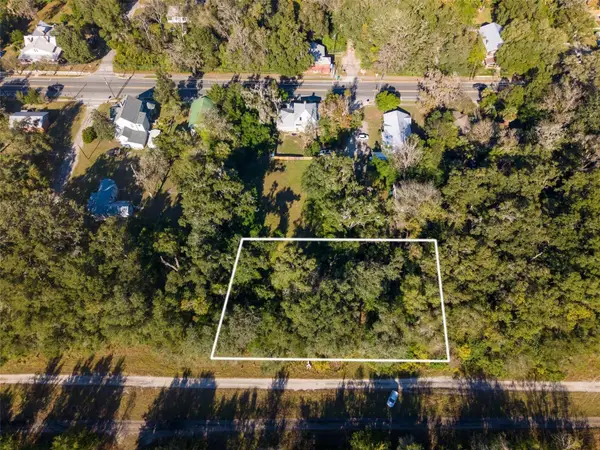 $40,000Active0.34 Acres
TBD NW Railroad Avenue, HIGH SPRINGS, FL 32643
MLS# GC544978Listed by: MATCHMAKER REALTY OF ALACHUA COUNTY - New
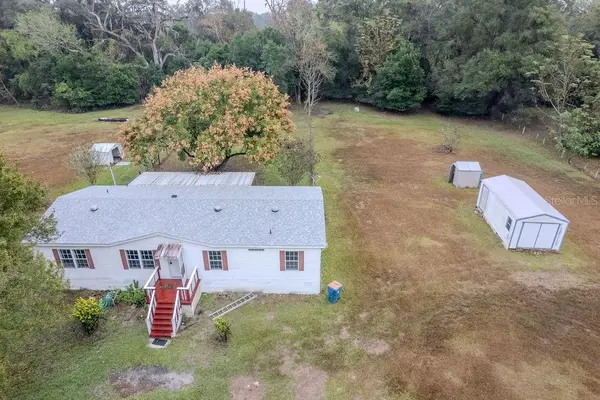 $199,990Active3 beds 2 baths1,680 sq. ft.
14655 NW 268th Street, HIGH SPRINGS, FL 32643
MLS# V4952418Listed by: KARIZA CAPITAL REALTY, LLC - New
 $284,900Active3 beds 2 baths1,323 sq. ft.
24418 NW 172nd Avenue, HIGH SPRINGS, FL 32643
MLS# GC544744Listed by: WATSON REALTY CORP- TIOGA - New
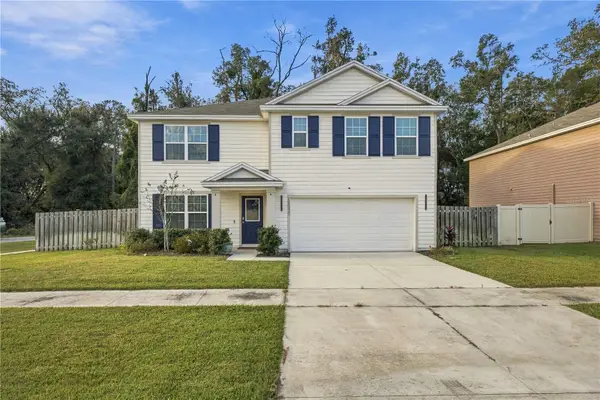 $429,900Active5 beds 3 baths2,556 sq. ft.
19007 NW 164th Road, HIGH SPRINGS, FL 32643
MLS# O6457849Listed by: REALTY ONE GROUP MVP - New
 $89,000Active2.97 Acres
0 NW 253rd Street, High Springs, FL 32643
MLS# 2174012Listed by: WATSON REALTY CORP 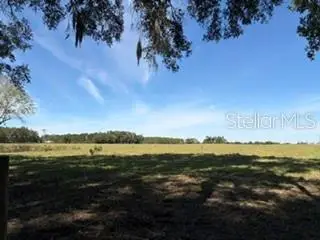 $175,900Active5 Acres
000 NW 142 Nd Avenue, HIGH SPRINGS, FL 32643
MLS# GC544708Listed by: HORIZON REALTY OF ALACHUA INC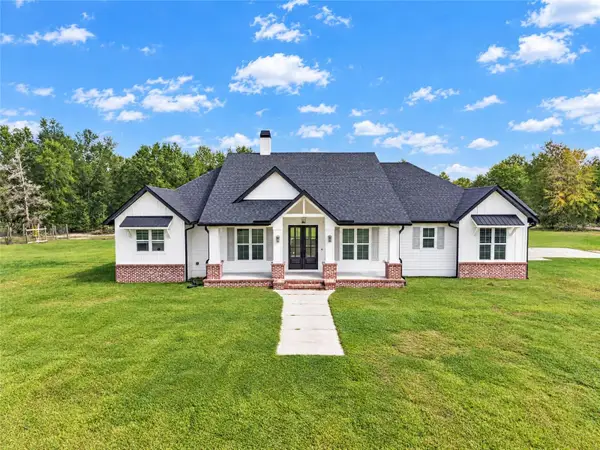 $750,000Active4 beds 3 baths2,547 sq. ft.
11701 NW 234th Street, ALACHUA, FL 32615
MLS# GC544659Listed by: FLORIDA HOMES REALTY & MORTGAGE GVILLE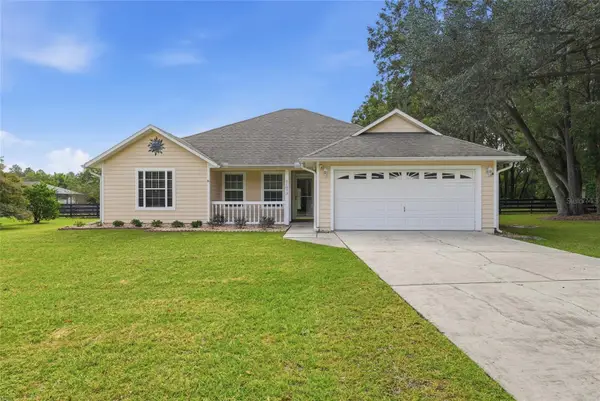 $395,000Active4 beds 2 baths2,160 sq. ft.
21073 NW 167th Place, HIGH SPRINGS, FL 32643
MLS# GC544493Listed by: GARRETT REALTY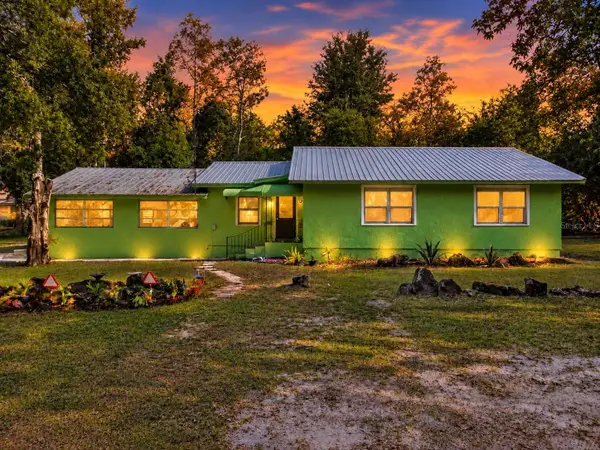 $236,000Active3 beds 1 baths1,496 sq. ft.
23122 NW 189th Avenue, HIGH SPRINGS, FL 32643
MLS# GC544408Listed by: VANBEEK REALTY, LLC


Protect your home and budget from life's surprises with an Assurant Home Warranty, backed by a partner that supports you through every step of homeownership. Explore Plans.
© 2026 Better Homes and Gardens Real Estate LLC. An Anywhere Real Estate company. All rights reserved. Better Homes and Gardens® Real Estate is a registered trademark owned by Meredith Operations Corporation, licensed to Better Homes and Gardens Real Estate LLC and used with permission. Better Homes and Gardens Real Estate LLC fully supports the principles of the Fair Housing Act and the Equal Opportunity Act. Listing information is deemed reliable but is not guaranteed accurate.
Each office is independently owned and operated.
Any services or products provided by third parties are not provided by, affiliated with or related to Better Homes and Gardens Real Estate LLC, or its affiliated companies.