
4162 NE 27th Lane, High Springs, FL 32643
Local realty services provided by:Better Homes and Gardens Real Estate Thomas Group
4162 NE 27th Lane,High Springs, FL 32643
$590,000
- 3 Beds
- 3 Baths
- - sq. ft.
- Single family
- Sold
Listed by: whitney johnson perkins
Office: keller williams gainesville realty partners
MLS#:GC536777
Source:MFRMLS
Sorry, we are unable to map this address
Price summary
- Price:$590,000
About this home
Within the peaceful community of Chesborough’s Corner in High Springs, this thoughtfully crafted home on 5 acres embodies quality, intention, and timeless appeal. Beyond the gracefully curved, tree-lined drive, this custom-built 2021 modern farmhouse is anchored by a pristine lawn that gives way to a backdrop of towering pines and oaks. Before heading inside, you will want to pause on the welcoming front porch, a perfect spot for morning coffee while taking in the quiet beauty of the natural surroundings. As you step through the front door, you are greeted by an expansive open-concept layout defined by high ceilings and luxury vinyl plank flooring that radiates natural light across the heart of the home. Overlooking the spacious living and dining areas is the chef-inspired gourmet kitchen, a perfect hub for entertaining with sleek quartz countertops, stainless steel appliances, a pantry with ample shelving, and a large central island. From casual gatherings to large celebrations, the living space’s intuitive design keeps everyone connected without interrupting the conversation. Glass doors off the dining area open to a lovely sunroom featuring a convenient half-bath and entry to the 2-car garage. Tucked away for maximum privacy, the primary suite serves as a true retreat and boasts a walk-in closet and ensuite with double vanities, a walk-in shower, and a linen closet. Two guest bedrooms and a full guest bath with a tub and shower combo provide ample space for friends and family members. Step outside to find a beautiful backyard featuring a patio and a detached 24x40 metal barn with a lean-to, roll-up door, electric, and water, making it the perfect workshop and garage for equipment and outdoor toys. With no HOA and 5 acres of versatile land, this property is also a haven for animal lovers, as both horses and chickens are welcome. Beyond the aesthetic, this home is engineered for modern efficiency, featuring energy-saving spray foam insulation in the attic, irrigation around the home, a stem wall foundation, a lifetime warranty on windows, underground utilities, and high-speed Wi-Fi capability. Located in Chesborough’s Corner, you are just minutes from the world-famous freshwater springs and the Santa Fe River, while enjoying a convenient commute to I-75 and the city amenities of Gainesville. Rarely does a property capture the quiet soul of the Florida countryside while offering the luxurious comforts of a custom-built retreat, but this property does exactly that. Schedule a private tour today to experience this High Springs gem for yourself!...
Contact an agent
Home facts
- Year built:2021
- Listing ID #:GC536777
- Added:148 day(s) ago
- Updated:July 11, 2026 at 09:51 AM
Rooms and interior
- Bedrooms:3
- Total bathrooms:3
- Full bathrooms:2
- Half bathrooms:1
- Flooring:Carpet, Luxury Vinyl
- Dining Description:Eat In Kitchen
- Kitchen Description:Built-In Oven, Dishwasher, Disposal, Eat-in Kitchen, Kitchen/Family Room Combo, Microwave, Range, Refrigerator, Stone Counters
- Bedroom Description:Primary Bedroom Main Floor, Walk-In Closet(s)
Heating and cooling
- Cooling:Central Air
- Heating:Central, Electric
- Central air:Yes
Structure and exterior
- Roof:Metal
- Year built:2021
- Lot Features:Paved, Zoned for Horses
- Construction Materials:Hardi Plank Type
- Exterior Features:Front Porch, Patio, Rain Gutters
- Foundation Description:Stem Wall
- Levels:1 Story
Schools
- High school:Trenton High School-GC
- Middle school:Trenton High School-GC
- Elementary school:Trenton Elementary School-GC
Utilities
- Water:Well
- Sewer:Septic Tank
Finances and disclosures
- Price:$590,000
- Tax amount:$4,133 (2025)
Features and amenities
- Appliances:Built-in Oven, Dishwasher, Disposal, Dryer, Irrigation Equipment, Microwave, Range, Refrigerator, Washer
- Laundry features:Dryer, Inside, Laundry Room, Washer
- Amenities:Ceiling Fans(s), Eat-in Kitchen, Fiber Optics, Irrigation Equipment, Kitchen/Family Room Combo, Open Floorplan, Primary Bedroom Main Floor, Stone Counters, Thermostat, Underground Utilities, Walk-In Closet(s)
- Pool features:Public Pool
Parking
- Parking description:Attached Garage, Boat, Driveway
- Garage:Yes
- Garage spaces:2
 The information being provided by Stellar Mls is for the consumer's personal, non-commercial use and may not be used for any purpose other than to identify prospective properties consumer may be interested in purchasing. Any information relating to real estate for sale referenced on this web site comes from the Internet Data Exchange (IDX) program of the Stellar Mls. Better Homes and Gardens Real Estate Thomas Group is not a Multiple Listing Service (MLS), nor does it offer MLS access. This website is a service of Better Homes and Gardens Real Estate Thomas Group, a broker participant of Stellar Mls. This web site may reference real estate listing(s) held by a brokerage firm other than the broker and/or agent who owns this web site.
The accuracy of all information, regardless of source, including but not limited to open house information, square footages and lot sizes, is deemed reliable but not guaranteed and should be personally verified through personal inspection by and/or with the appropriate professionals. The data contained herein is copyrighted by Stellar Mls and is protected by all applicable copyright laws. Any unauthorized dissemination of this information is in violation of copyright laws and is strictly prohibited.
Properties in listings may have been sold or may no longer be available.
Copyright 2026 Stellar Mls. All rights reserved.
The information being provided by Stellar Mls is for the consumer's personal, non-commercial use and may not be used for any purpose other than to identify prospective properties consumer may be interested in purchasing. Any information relating to real estate for sale referenced on this web site comes from the Internet Data Exchange (IDX) program of the Stellar Mls. Better Homes and Gardens Real Estate Thomas Group is not a Multiple Listing Service (MLS), nor does it offer MLS access. This website is a service of Better Homes and Gardens Real Estate Thomas Group, a broker participant of Stellar Mls. This web site may reference real estate listing(s) held by a brokerage firm other than the broker and/or agent who owns this web site.
The accuracy of all information, regardless of source, including but not limited to open house information, square footages and lot sizes, is deemed reliable but not guaranteed and should be personally verified through personal inspection by and/or with the appropriate professionals. The data contained herein is copyrighted by Stellar Mls and is protected by all applicable copyright laws. Any unauthorized dissemination of this information is in violation of copyright laws and is strictly prohibited.
Properties in listings may have been sold or may no longer be available.
Copyright 2026 Stellar Mls. All rights reserved.New listings near 4162 NE 27th Lane
- New
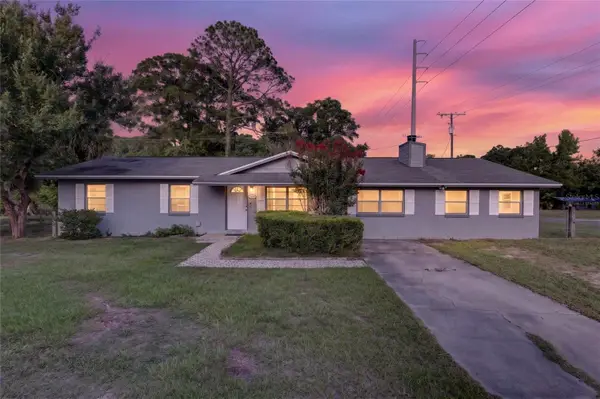 $299,900Active4 beds 3 baths1,820 sq. ft.
17409 NW 240th Terrace, HIGH SPRINGS, FL 32643
MLS# GC541795Listed by: PEPINE REALTY - New
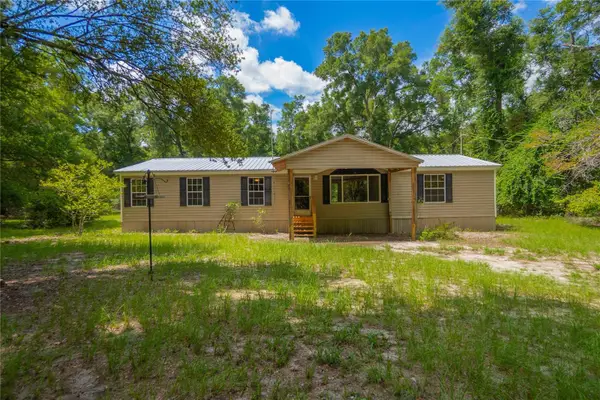 $249,900Active3 beds 2 baths1,620 sq. ft.
Address Withheld By Seller, HIGH SPRINGS, FL 32643
MLS# W7887540Listed by: KELLER WILLIAMS REALTY - ELITE PARTNERS II - New
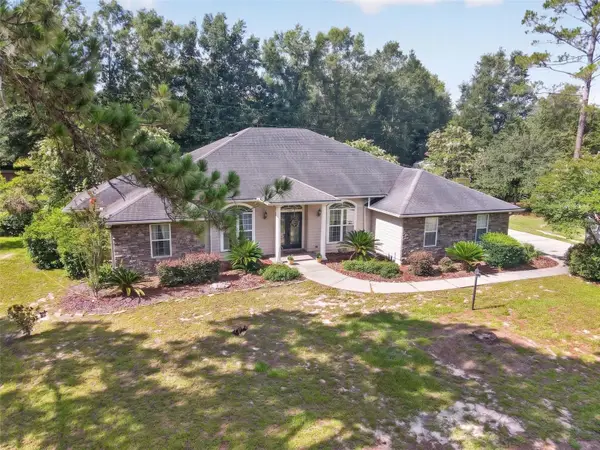 $469,900Active3 beds 2 baths2,204 sq. ft.
24865 NW 155th Avenue, HIGH SPRINGS, FL 32643
MLS# GC541839Listed by: ENGEL & VOLKERS GAINESVILLE - New
 $475,000Active3 beds 3 baths1,825 sq. ft.
19832 NW 257th Terrace, HIGH SPRINGS, FL 32643
MLS# GC541845Listed by: UNITED COUNTRY SMITH & ASSOCIATES - NEWBERRY - New
 $5,000Active3 beds 2 baths1,552 sq. ft.
16574 NW 192nd Terrace, Other Florida, FL 32643
MLS# 402274Listed by: JAMIE L BOONE LLC - New
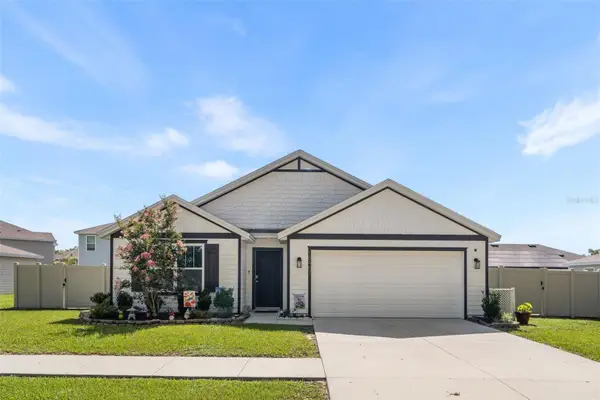 $315,000Active4 beds 2 baths1,768 sq. ft.
16467 NW 192nd Terrace, HIGH SPRINGS, FL 32643
MLS# GC540351Listed by: KELLER WILLIAMS GAINESVILLE REALTY PARTNERS - New
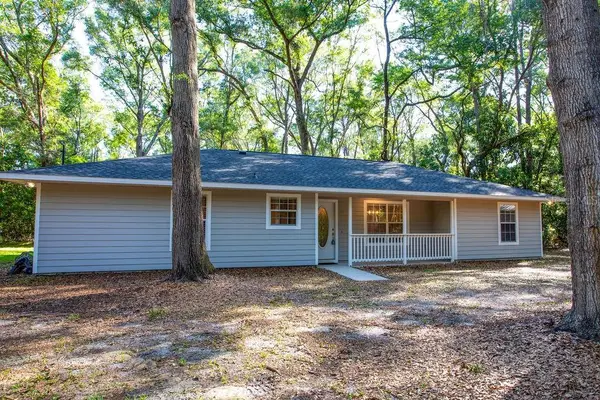 $399,000Active3 beds 2 baths1,500 sq. ft.
15713 NW 268th Terrace, HIGH SPRINGS, FL 32643
MLS# GC541806Listed by: SAUCER REALTY & CAPITAL - Open Sat, 11am to 2pmNew
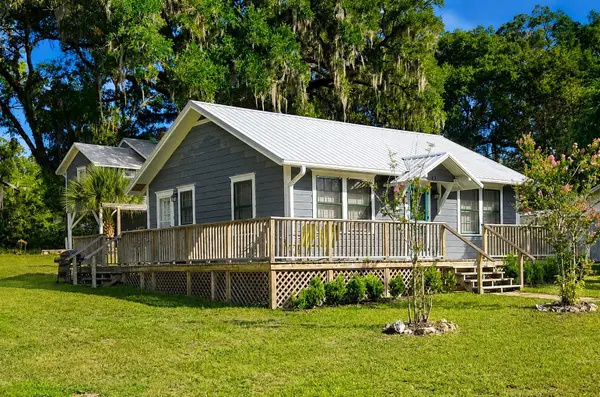 $395,000Active4 beds 3 baths1,442 sq. ft.
18758 NW 243rd Terrace, HIGH SPRINGS, FL 32643
MLS# TB8526743Listed by: LPT REALTY, LLC - New
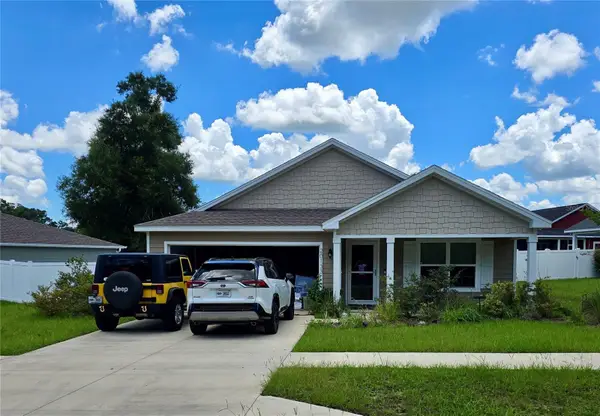 $299,990Active4 beds 2 baths1,602 sq. ft.
20133 NW 249th Street, HIGH SPRINGS, FL 32643
MLS# GC541809Listed by: FLORIDA HOMES REALTY & MORTGAGE GVILLE - New
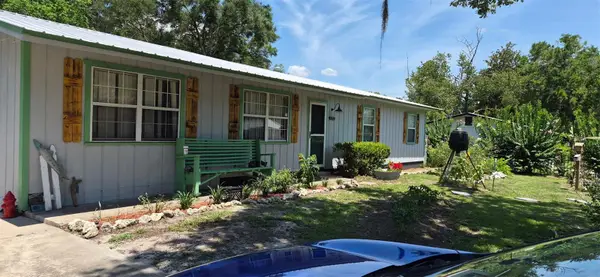 $199,000Active3 beds 2 baths1,308 sq. ft.
17144 NW 239th Terrace, HIGH SPRINGS, FL 32643
MLS# GC541499Listed by: HORIZON REALTY OF ALACHUA INC


Protect your home and budget from life's surprises with an Assurant Home Warranty, backed by a partner that supports you through every step of homeownership. Explore Plans.
© 2026 Better Homes and Gardens Real Estate LLC. An Anywhere Real Estate company. All rights reserved. Better Homes and Gardens® Real Estate is a registered trademark owned by Meredith Operations Corporation, licensed to Better Homes and Gardens Real Estate LLC and used with permission. Better Homes and Gardens Real Estate LLC fully supports the principles of the Fair Housing Act and the Equal Opportunity Act. Listing information is deemed reliable but is not guaranteed accurate.
Each office is independently owned and operated.
Any services or products provided by third parties are not provided by, affiliated with or related to Better Homes and Gardens Real Estate LLC, or its affiliated companies.