
27284 W 10th Avenue, Hilliard, FL 32046
Local realty services provided by:Better Homes and Gardens Real Estate Lifestyles Realty
27284 W 10th Avenue,Hilliard, FL 32046
$365,000
- 3 Beds
- 2 Baths
- 1,446 sq. ft.
- Single family
- Active
Listed by: wanda taylor
Office: christie's international real estate first coast
MLS#:2159114
Source:JV
Price summary
- Price:$365,000
- Price per sq. ft.:$252.42
About this home
OPEN HOUSE (SUN THE 20TH. 1 TO 3PM) Get up to $7,000 in your closing costs if closed by Oct, 31st. and accepted offer. Do not wait 6 -9 mths. for new construction! This home is beautiful and was built with expertise and homeowner desires in the details. Home sits on .29 (over 1/4 acre) No HOA here! Wide driveway, 2 car garage. Awesome side yard for extra parking or play. Beautiful open concept with large stunning kitchen, island/pendant lighting, extra counters, cabinet hardware and 2 pantries. Home comes with stainless stove, microwave and dishwasher. Great laundry Rm. The Master suite is the entire side of the home X-Lrg closet. Master bath is spectahas large walk in custom shower w/bench, his and her vanities. Two other bedrooms and very nice 2nd bath. Two porches. The back porch/laniai is 23' with ceiling fan. Home has 6'' baseboards, farmhouse sink. Home has soft sage exterior accents , landscaping & sod. Qualifies for USDA 100% LOAN
Contact an agent
Home facts
- Year built:2026
- Subdivision & Development:Metes & Bounds
- Listing ID #:2159114
- Added:50 day(s) ago
- Updated:September 28, 2026 at 12:58 PM
Rooms and interior
- Bedrooms:3
- Total bathrooms:2
- Full bathrooms:2
- Kitchen Description:Breakfast Bar, Dishwasher, Electric Range, Microwave, Pantry
- Bedroom Description:Split Bedrooms
- Living area:1,446 sq. ft.
Heating and cooling
- Cooling:Central Air, Electric
- Heating:Central, Electric
- Central air:Yes
Structure and exterior
- Roof:Shingle
- Year built:2026
- Building area:1,446 sq. ft.
- Lot area:0.29 Acres
- Architectural Style:Traditional
- Exterior Features:Covered, Front Porch
Schools
- Middle school:Hilliard
- Elementary school:Hilliard
Utilities
- Water:Public
- Sewer:Septic Tank
Finances and disclosures
- Price:$365,000
- Price per sq. ft.:$252.42
- Tax amount:$2 (2025)
Features and amenities
- Amenities:Breakfast Bar, Built-in Features, Split Bedrooms
Parking
- Parking description:Additional Parking, Garage
- Garage:Yes
- Garage spaces:2
New listings near 27284 W 10th Avenue
- New
 $539,900Active4 beds 2 baths2,079 sq. ft.
36028 Pitch Lane, Hilliard, FL 32046
MLS# 2163744Listed by: KELLER WILLIAMS JACKSONVILLE - New
 $649,000Active3 beds 1 baths1,708 sq. ft.
28541 Trigg Road, Hilliard, FL 32046
MLS# 2166696Listed by: CHRISTIE'S INTERNATIONAL REAL ESTATE FIRST COAST - New
 $320,000Active3 beds 2 baths1,519 sq. ft.
27257 W Third Street, Hilliard, FL 32046
MLS# 2166598Listed by: THE LEGENDS OF REAL ESTATE - New
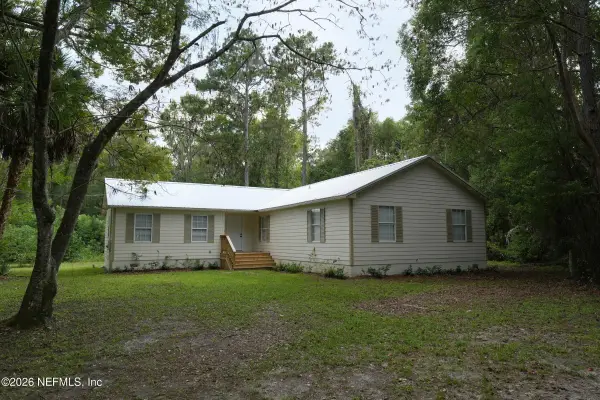 $479,900Active4 beds 3 baths2,104 sq. ft.
37257 Railroad, Hilliard, FL 32046
MLS# 2166517Listed by: FREEDOM REALTY GROUP LLC - New
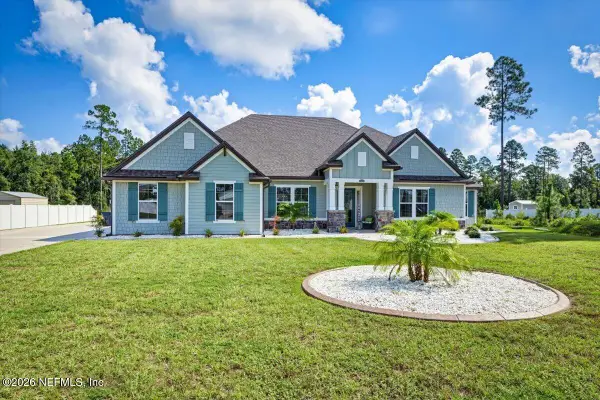 $700,000Active4 beds 3 baths3,261 sq. ft.
36031 Pitch Lane, Hilliard, FL 32046
MLS# 2166249Listed by: CROSSVIEW REALTY - New
 $385,000Active24.24 Acres
Lot 4 Davis Road, Hilliard, FL 32046
MLS# 117432Listed by: PRISTINE PROPERTIES OF NASSAU, LLC - New
 $359,000Active26.59 Acres
Lot 6 Davis Road, Hilliard, FL 32046
MLS# 117436Listed by: PRISTINE PROPERTIES OF NASSAU, LLC - New
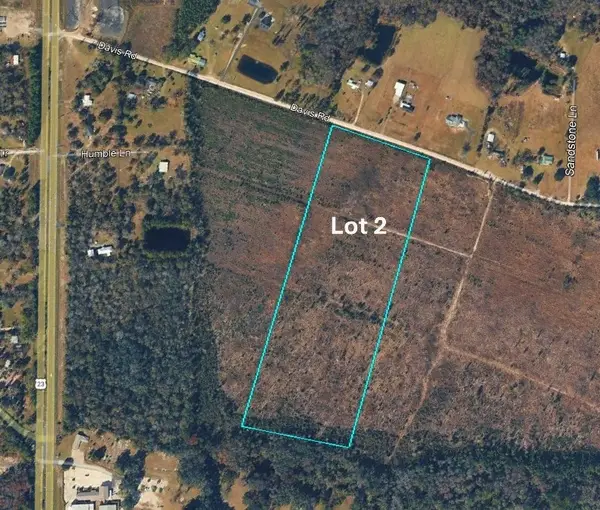 $409,000Active25.71 Acres
Lot 2 Davis Road, Hilliard, FL 32046
MLS# 117428Listed by: PRISTINE PROPERTIES OF NASSAU, LLC - New
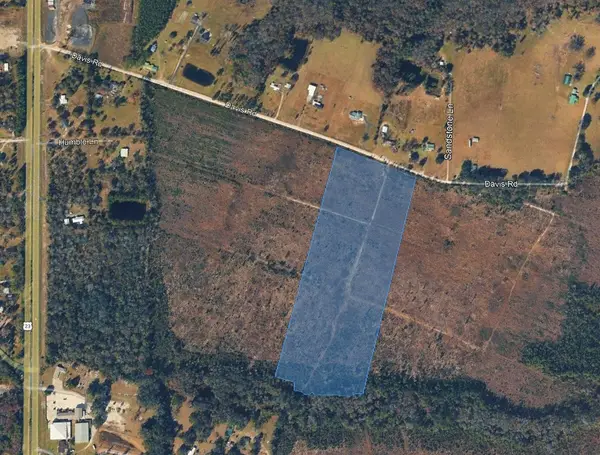 $389,000Active24.66 Acres
Lot 3 Davis Road, Hilliard, FL 32046
MLS# 117431Listed by: PRISTINE PROPERTIES OF NASSAU, LLC - New
 $429,000Active27.08 Acres
LOT 5 Davis Road, Hilliard, FL 32046
MLS# 2165927Listed by: PRISTINE PROPERTIES OF FLORIDA LLC


Protect your home and budget from life's surprises with an Assurant Home Warranty, backed by a partner that supports you through every step of homeownership. Explore Plans.
© 2026 Better Homes and Gardens Real Estate LLC. An Anywhere Real Estate company. All rights reserved. Better Homes and Gardens® Real Estate is a registered trademark owned by Meredith Operations Corporation, licensed to Better Homes and Gardens Real Estate LLC and used with permission. Better Homes and Gardens Real Estate LLC fully supports the principles of the Fair Housing Act and the Equal Opportunity Act. Listing information is deemed reliable but is not guaranteed accurate.
Each office is independently owned and operated.
Any services or products provided by third parties are not provided by, affiliated with or related to Better Homes and Gardens Real Estate LLC, or its affiliated companies.