
3754 Catherine Street, Hilliard, FL 32046
Local realty services provided by:Better Homes and Gardens Real Estate Lifestyles Realty
3754 Catherine Street,Hilliard, FL 32046
$317,900
- 3 Beds
- 2 Baths
- 1,367 sq. ft.
- Single family
- Active
Listed by: tina haddock
Office: remi realty, llc.
MLS#:2170493
Source:JV
Price summary
- Price:$317,900
- Price per sq. ft.:$232.55
About this home
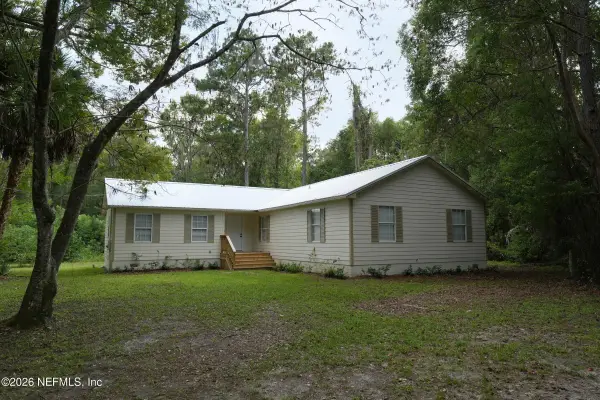
Welcome to 3754 Catherine St in Hilliard! Situated on a spacious 0.89-acre lot, this 1,367 sq ft residence offers extensive high-value upgrades and peace of mind. Highlights include a new roof, a $40k primary bathroom addition with a $10k custom shower, new 2024 picture windows and doors, LVP flooring, updated kitchen cabinets with granite countertops, and 2020 updated plumbing. Outdoor features include a fully fenced yard with a sprinkler system, fresh paint, and a 20'x20' metal carport with 50-amp camper/RV hookup and 60-amp electrical. Move-in ready with modern conveniences inside and out!
Contact an agent
Home facts
- Year built:1971
- Subdivision & Development:Metes & Bounds
- Listing ID #:2170493
- Added:1 day(s) ago
- Updated:October 24, 2026 at 01:45 AM
Rooms and interior
- Bedrooms:3
- Total bathrooms:2
- Full bathrooms:2
- Bathrooms Description:Primary Bathroom - Shower No Tub
- Kitchen Description:Eat-in Kitchen, Electric Range
- Living area:1,367 sq. ft.
Heating and cooling
- Cooling:Central Air
- Heating:Central
- Central air:Yes
Structure and exterior
- Roof:Metal
- Year built:1971
- Building area:1,367 sq. ft.
- Lot area:0.89 Acres
- Lot Features:Corner Lot, Irregular Lot, Sprinklers In Rear
- Construction Materials:Brick
- Exterior Features:Front Porch
Schools
- High school:Hilliard
- Middle school:Hilliard
- Elementary school:Hilliard
Utilities
- Water:Public, Water Connected
- Sewer:Public Sewer, Sewer Connected
Finances and disclosures
- Price:$317,900
- Price per sq. ft.:$232.55
- Tax amount:$1,670 (2025)
Features and amenities
- Amenities:Eat-in Kitchen, Walk-In Closet(s)
Parking
- Parking description:Additional Parking
- Garage:Yes
- Garage spaces:1
- Carport spaces:1
New listings near 3754 Catherine Street
- New
 $419,900Active4 beds 3 baths2,104 sq. ft.
37257 Railroad Street, Hilliard, FL 32046
MLS# 2170633Listed by: FREEDOM REALTY GROUP LLC - New
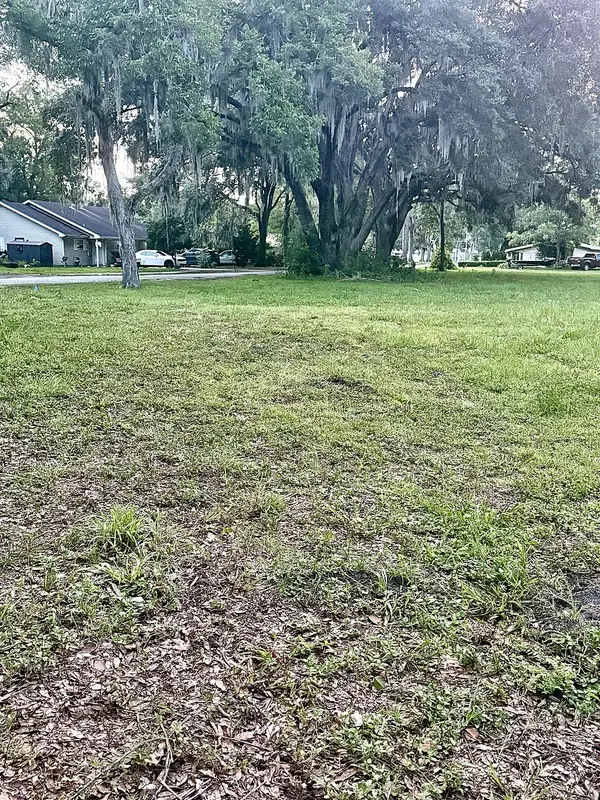 $69,900Active0.22 Acres
175960 Bay Road, Hilliard, FL 32046
MLS# 117698Listed by: ATLANTIC SALT, LLC - New
 $389,900Active3 beds 2 baths2,100 sq. ft.
361930 Pine Street, Hilliard, FL 32046
MLS# 2170024Listed by: KELLER WILLIAMS FIRST COAST REALTY - New
 $299,000Active3 beds 2 baths1,152 sq. ft.
17170 Hodges Road, Hilliard, FL 32046
MLS# 2169719Listed by: COLDWELL BANKER VANGUARD REALTY - New
 $495,000Active3 beds 2 baths1,956 sq. ft.
2889 Santa Fe Trail, Hilliard, FL 32046
MLS# 2169521Listed by: WATSON REALTY CORP - New
 $419,900Active3 beds 2 baths1,942 sq. ft.
37075 Ruby Drive, Hilliard, FL 32046
MLS# 117644Listed by: ATLANTIC SALT, LLC  $379,000Active4 beds 2 baths1,757 sq. ft.
33709 (Sanibel Model) Holland Walk Drive, Hilliard, FL 32046
MLS# 116724Listed by: FLORIDA HOMES REALTY & MORTGAGE $349,000Active3 beds 2 baths1,590 sq. ft.
33718 (Biscayne Model) Holland Walk Drive, Hilliard, FL 32046
MLS# 116760Listed by: FLORIDA HOMES REALTY & MORTGAGE $359,000Active3 beds 2 baths1,601 sq. ft.
33717 (Marco Model) Holland Walk Drive, Hilliard, FL 32046
MLS# 116761Listed by: FLORIDA HOMES REALTY & MORTGAGE


Protect your home and budget from life's surprises with an Assurant Home Warranty, backed by a partner that supports you through every step of homeownership. Explore Plans.
© 2026 Better Homes and Gardens Real Estate LLC. An Anywhere Real Estate company. All rights reserved. Better Homes and Gardens® Real Estate is a registered trademark owned by Meredith Operations Corporation, licensed to Better Homes and Gardens Real Estate LLC and used with permission. Better Homes and Gardens Real Estate LLC fully supports the principles of the Fair Housing Act and the Equal Opportunity Act. Listing information is deemed reliable but is not guaranteed accurate.
Each office is independently owned and operated.
Any services or products provided by third parties are not provided by, affiliated with or related to Better Homes and Gardens Real Estate LLC, or its affiliated companies.