
37075 Ruby Drive, Hilliard, FL 32046
Local realty services provided by:Better Homes and Gardens Real Estate Lifestyles Realty
37075 Ruby Drive,Hilliard, FL 32046
$419,900
- 3 Beds
- 2 Baths
- 1,942 sq. ft.
- Single family
- Active
Listed by: tracey conner
Office: atlantic salt, llc.
MLS#:117644
Source:FL_AINCAR
Price summary
- Price:$419,900
- Price per sq. ft.:$216.22
About this home
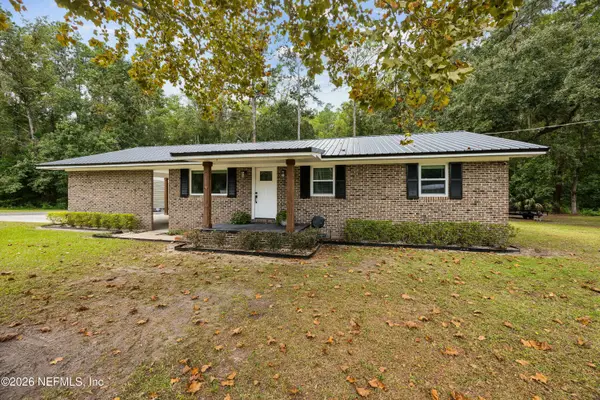
SPACE, PRIVACY & POSSIBILITIES! Situated on two parcels totaling approximately 0.58 acres in the Town of Hilliard, this spacious tri-level home offers flexible living with room for everyone! Multiple living areas and a versatile floor plan provide excellent opportunities for multigenerational living, a home office, hobbies or guest accommodations. The finished basement adds even more usable space with a second family room, laundry room and additional storage. Recent improvements include a newer roof, HVAC, water heater, updated drywall and flooring, water treatment system, plumbing, plus a remodeled kitchen.
Just off the main living area, the bright, window-filled sunroom offers a relaxing retreat overlooking the tree-lined backyard, with access to a deck for enjoying the outdoors. The oversized detached 2.5-car garage accommodates two full-size vehicles with additional room for ATVs, a golf cart, lawn equipment or workshop space. A separate storage shed provides even more storage. Washer, dryer and refrigerator located in the shed convey with the sale. Enjoy the space and privacy of a generous homesite while remaining a short drive from Jacksonville International Airport, beaches, shopping and medical facilities. Room to spread out, inside and out! Sold AS IS....
Contact an agent
Home facts
- Year built:1973
- Subdivision & Development:Davis Hills
- Listing ID #:117644
- Added:7 day(s) ago
- Updated:October 21, 2026 at 02:34 PM
Rooms and interior
- Bedrooms:3
- Total bathrooms:2
- Full bathrooms:2
- Kitchen Description:Dishwasher, Microwave, Refrigerator, Stove
- Living area:1,942 sq. ft.
Heating and cooling
- Cooling:Heat Pump
- Heating:Heat Pump
Structure and exterior
- Roof:Shingle
- Year built:1973
- Building area:1,942 sq. ft.
- Lot area:0.56 Acres
- Construction Materials:Brick, Vinyl Siding
- Exterior Features:Covered Patio
Utilities
- Water:Public
- Sewer:Public Sewer
Finances and disclosures
- Price:$419,900
- Price per sq. ft.:$216.22
Features and amenities
- Laundry features:Dryer, Washer
- Amenities:Vinyl Windows
Parking
- Parking description:Two Car Garage
- Garage:Yes
- Garage spaces:2
New listings near 37075 Ruby Drive
- New
 $317,900Active3 beds 2 baths1,367 sq. ft.
3754 Catherine Street, Hilliard, FL 32046
MLS# 2170493Listed by: REMI REALTY, LLC - New
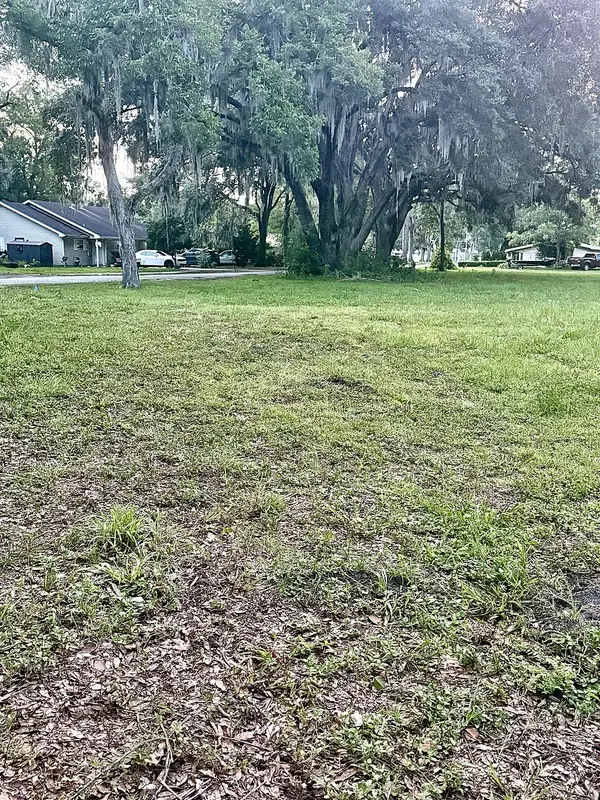 $69,900Active0.22 Acres
175960 Bay Road, Hilliard, FL 32046
MLS# 117698Listed by: ATLANTIC SALT, LLC - New
 $389,900Active3 beds 2 baths2,100 sq. ft.
361930 Pine Street, Hilliard, FL 32046
MLS# 2170024Listed by: KELLER WILLIAMS FIRST COAST REALTY - New
 $299,000Active3 beds 2 baths1,152 sq. ft.
17170 Hodges Road, Hilliard, FL 32046
MLS# 2169719Listed by: COLDWELL BANKER VANGUARD REALTY - New
 $495,000Active3 beds 2 baths1,956 sq. ft.
2889 Santa Fe Trail, Hilliard, FL 32046
MLS# 2169521Listed by: WATSON REALTY CORP  $379,000Active4 beds 2 baths1,757 sq. ft.
33709 (Sanibel Model) Holland Walk Drive, Hilliard, FL 32046
MLS# 116724Listed by: FLORIDA HOMES REALTY & MORTGAGE $349,000Active3 beds 2 baths1,590 sq. ft.
33718 (Biscayne Model) Holland Walk Drive, Hilliard, FL 32046
MLS# 116760Listed by: FLORIDA HOMES REALTY & MORTGAGE $359,000Active3 beds 2 baths1,601 sq. ft.
33717 (Marco Model) Holland Walk Drive, Hilliard, FL 32046
MLS# 116761Listed by: FLORIDA HOMES REALTY & MORTGAGE- New
 $119,900Active1.02 Acres
37178 Ingham Road, Hilliard, FL 32046
MLS# 2169023Listed by: ATLANTIC SALT REALTY


Protect your home and budget from life's surprises with an Assurant Home Warranty, backed by a partner that supports you through every step of homeownership. Explore Plans.
© 2026 Better Homes and Gardens Real Estate LLC. An Anywhere Real Estate company. All rights reserved. Better Homes and Gardens® Real Estate is a registered trademark owned by Meredith Operations Corporation, licensed to Better Homes and Gardens Real Estate LLC and used with permission. Better Homes and Gardens Real Estate LLC fully supports the principles of the Fair Housing Act and the Equal Opportunity Act. Listing information is deemed reliable but is not guaranteed accurate.
Each office is independently owned and operated.
Any services or products provided by third parties are not provided by, affiliated with or related to Better Homes and Gardens Real Estate LLC, or its affiliated companies.