
8081 SE Shiloh Terrace, Hobe Sound, FL 33455
Local realty services provided by:Better Homes and Gardens Real Estate Florida 1st
8081 SE Shiloh Terrace,Hobe Sound, FL 33455
$857,500
- 3 Beds
- 2 Baths
- - sq. ft.
- Single family
- Sold
Listed by: rachel cramer
Office: illustrated properties/hobe so
MLS#:B26050576
Source:RMLS
Sorry, we are unable to map this address
Price summary
- Price:$857,500
About this home
Perfectly positioned in the highly desirable Heritage Plantation community off Gomez Avenue in the heart of Hobe Sound, this exceptional residence showcases an impressive collection of premium upgrades that seamlessly blend timeless design, modern efficiency, and refined coastal living. Thoughtfully reimagined with an open-concept floor plan, the home features rich acacia hardwood flooring, custom wood plantation shutters throughout, and a whole-home integrated sound system extending to the front porch, rear lanai, and hot tub area. Built for lasting peace of mind, it offers impact windows, spray foam attic insulation, a standing-seam metal roof, and a solar energy system, delivering an av FPL bill of approximately $45 per month. The beautifully appointed kitchen is designed for everyday living and effortless entertaining, featuring a gas range, premium appliances, a drawer microwave, and a wine cooler. The washer, dryer, garage refrigerator, and upright freezer are all included. Outdoors, elegant paver brick accents enhance the front porch and pool deck, complemented by a 12' x 10' storage shed for added convenience. Even the guest bath has been thoughtfully designed and is already plumbed for a future double vanity. Every enhancement reflects exceptional craftsmanship and meticulous attention to detail, creating a residence that is as luxurious as it is effortlessly livable.Beyond the home, Heritage Plantation offers a rare combination of privacy and community with mature tree-lined streets, generous homesites, and a welcoming neighborhood atmosphere. Ideally located just minutes from Hobe Sound's pristine beaches, boating, and a public boat ramp located within approximately one mile of the residence, this exceptional location also provides easy access to championship golf courses, waterfront dining, nature preserves, and the charming downtown district. With convenient access to Jupiter, Stuart, and Palm Beach, you'll enjoy the perfect balance of peaceful coastal living and everyday convenience....
Contact an agent
Home facts
- Year built:1992
- Subdivision & Development:HERITAGE PLANTATION
- Listing ID #:B26050576
- Added:90 day(s) ago
- Updated:October 08, 2026 at 07:17 AM
Rooms and interior
- Bedrooms:3
- Total bathrooms:2
- Full bathrooms:2
- Flooring:Wood
- Kitchen Description:Dishwasher, Disposal, Freezer, Refrigerator
Heating and cooling
- Cooling:Ceiling Fans, Central Air, Electric, Humidity Control
- Heating:Central
- Central air:Yes
Structure and exterior
- Roof:Metal, Ridge Vents
- Year built:1992
- Architectural Style:Ranch, Traditional
- Construction Materials:Block, Brick, Stucco
- Exterior Features:Patio, Porch
- Levels:1 Story
Schools
- High school:South Fork
- Middle school:Murray
- Elementary school:Hobe Sound
Utilities
- Water:Public, Water Available
- Sewer:Septic Tank
Finances and disclosures
- Price:$857,500
- Tax amount:$4,208 (2025)
Features and amenities
- Appliances:Cooktop, Dishwasher, Disposal, Dryer, Freezer, Refrigerator, Washer
- Laundry features:Dryer, Washer
- Pool features:Pool Spa Combo
Parking
- Total parking spaces:8
- Parking description:Driveway, Garage
- Garage:Yes
- Garage spaces:2
New listings near 8081 SE Shiloh Terrace
- New
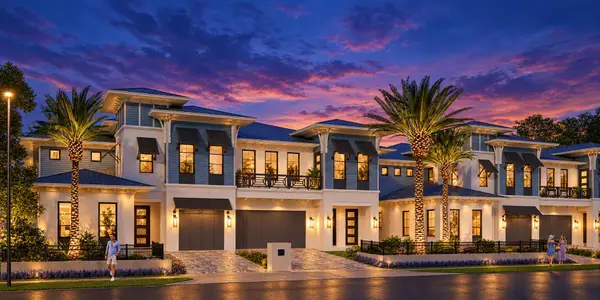 $2,500,000Active3 beds 4 baths3,236 sq. ft.
8686 SE Mars Street, Hobe Sound, FL 33455
MLS# B26085474Listed by: WATERFRONT PROPERTIES & CLUB C - New
 $539,900Active3 beds 2 baths2,017 sq. ft.
5203 SE Sweetbrier Terrace, Hobe Sound, FL 33455
MLS# B26085489Listed by: EXP REALTY LLC - New
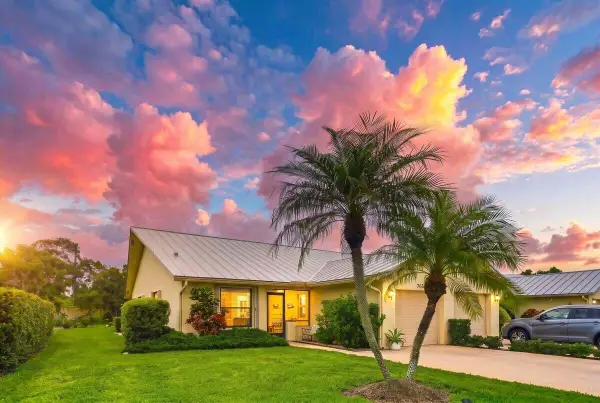 $344,999Active2 beds 2 baths1,306 sq. ft.
7655 SE Sugar Sand Circle, Hobe Sound, FL 33455
MLS# B26085495Listed by: REAL ESTATE OF FLORIDA - New
 $264,900Active2 beds 3 baths1,467 sq. ft.
7701 SE Shenandoah Drive, Hobe Sound, FL 33455
MLS# B26085202Listed by: KELLER WILLIAMS REALTY OF THE - New
 $515,000Active3 beds 2 baths2,017 sq. ft.
7508 SE Autumn Lane, Hobe Sound, FL 33455
MLS# B26085115Listed by: KELLER WILLIAMS REALTY OF THE - New
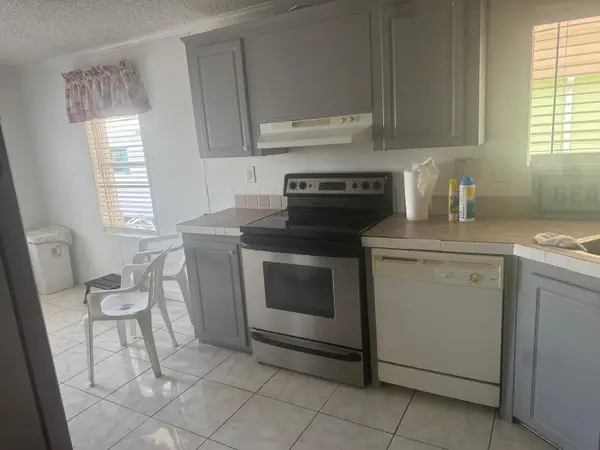 $275,000Active3 beds 2 baths1,344 sq. ft.
8267 SE Swan Avenue Se #8267, Hobe Sound, FL 33455
MLS# B26084440Listed by: ATLANTIC FLORIDA PROPERTIES IN - New
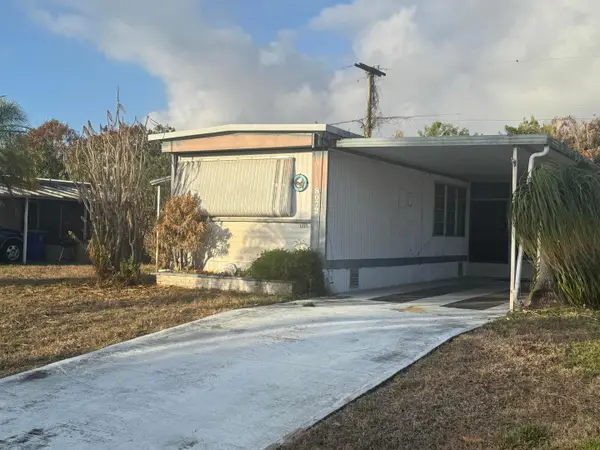 $120,000Active2 beds 2 baths716 sq. ft.
8072 SE Skylark Avenue, Hobe Sound, FL 33455
MLS# B26084064Listed by: THE KEYES COMPANY - HOBE SOUND - New
 $229,900Active2 beds 2 baths1,343 sq. ft.
7435 SE Independence Avenue, Hobe Sound, FL 33455
MLS# B26082676Listed by: KELLER WILLIAMS REALTY OF THE - New
 $429,000Active2 beds 2 baths1,396 sq. ft.
12790 SE Berwick Court, Hobe Sound, FL 33455
MLS# B26082368Listed by: JUPITER LIGHTHOUSE REALTY INC - New
 $1,199,000Active4 beds 4 baths3,053 sq. ft.
9172 SE Apollo Street, Hobe Sound, FL 33455
MLS# B26081710Listed by: DOUGLAS ELLIMAN JUPITER


Protect your home and budget from life's surprises with an Assurant Home Warranty, backed by a partner that supports you through every step of homeownership. Explore Plans.
© 2026 Better Homes and Gardens Real Estate LLC. An Anywhere Real Estate company. All rights reserved. Better Homes and Gardens® Real Estate is a registered trademark owned by Meredith Operations Corporation, licensed to Better Homes and Gardens Real Estate LLC and used with permission. Better Homes and Gardens Real Estate LLC fully supports the principles of the Fair Housing Act and the Equal Opportunity Act. Listing information is deemed reliable but is not guaranteed accurate.
Each office is independently owned and operated.
Any services or products provided by third parties are not provided by, affiliated with or related to Better Homes and Gardens Real Estate LLC, or its affiliated companies.