
4621 Abdella Lane, Holiday, FL 34690
Local realty services provided by:Better Homes and Gardens Real Estate Atchley Properties
Listed by: monica karcz, pa
Office: redfin corporation
MLS#:TB8555126
Source:MFRMLS
Price summary
- Price:$189,500
- Price per sq. ft.:$134.97
About this home
Mid-Century Modern! This solid block home serves as a groovy time capsule of mid-century charm, featuring neutral paint inside and out. Daylight fills the living spaces, showing off classic vintage character and easy-care terrazzo flooring throughout. The kitchen offers plenty of cabinet storage alongside a dining area with sliding glass doors that open to a private sun room and a partially fenced backyard. Complete with two bright bedrooms, a clean bath with retro tile accents, and an attached one-car garage, it is well-maintained and move-in ready. Ideally located near US-19 with easy access to Tampa, shopping centers, and beautiful Gulf beaches, you can move right in to enjoy its nostalgic feel or bring your own design ideas to modernize at this great price point—a wonderful opportunity to make this home your own!
Contact an agent
Home facts
- Year built:1965
- Subdivision & Development:ORANGEWOOD VILLAGE
- Listing ID #:TB8555126
- Added:16 day(s) ago
- Updated:November 05, 2026 at 07:10 PM
Rooms and interior
- Bedrooms:2
- Total bathrooms:1
- Full bathrooms:1
- Flooring:Terrazzo
- Dining Description:Eat In Kitchen
- Kitchen Description:Built-In Oven, Cooktop, Eat-in Kitchen, Exhaust Fan, Refrigerator, Solid Surface Counters
- Bedroom Description:Primary Bedroom Main Floor
- Living area:1,012 sq. ft.
Heating and cooling
- Cooling:Central Air, Wall/Window Unit(s)
- Heating:Electric
- Central air:Yes
Structure and exterior
- Roof:Shingle
- Year built:1965
- Building area:1,012 sq. ft.
- Lot area:0.12 Acres
- Construction Materials:Block
- Exterior Features:Front Porch, Private Mailbox
- Foundation Description:Slab
- Levels:1 Story
Schools
- High school:Anclote High-PO
- Middle school:Paul R. Smith Middle-PO
- Elementary school:Sunray Elementary-PO
Utilities
- Water:Public, Water Connected
- Sewer:Public, Public Sewer, Sewer Connected
Finances and disclosures
- Price:$189,500
- Price per sq. ft.:$134.97
- Tax amount:$669 (2025)
Features and amenities
- Appliances:Built-in Oven, Cooktop, Electric Water Heater, Exhaust Fan, Refrigerator
- Laundry features:In Garage
- Amenities:Built-In Features, Ceiling Fans(s), Eat-in Kitchen, Open Floorplan, Primary Bedroom Main Floor, Solid Surface Counters, Thermostat
- Pool features:Public Pool
Parking
- Parking description:Attached Garage, Covered, Driveway
- Garage:Yes
- Garage spaces:1
 The information being provided by Stellar Mls is for the consumer's personal, non-commercial use and may not be used for any purpose other than to identify prospective properties consumer may be interested in purchasing. Any information relating to real estate for sale referenced on this web site comes from the Internet Data Exchange (IDX) program of the Stellar Mls. Better Homes and Gardens Real Estate Atchley Properties is not a Multiple Listing Service (MLS), nor does it offer MLS access. This website is a service of Better Homes and Gardens Real Estate Atchley Properties, a broker participant of Stellar Mls. This web site may reference real estate listing(s) held by a brokerage firm other than the broker and/or agent who owns this web site.
The accuracy of all information, regardless of source, including but not limited to open house information, square footages and lot sizes, is deemed reliable but not guaranteed and should be personally verified through personal inspection by and/or with the appropriate professionals. The data contained herein is copyrighted by Stellar Mls and is protected by all applicable copyright laws. Any unauthorized dissemination of this information is in violation of copyright laws and is strictly prohibited.
Properties in listings may have been sold or may no longer be available.
Copyright 2026 Stellar Mls. All rights reserved.
New listings near 4621 Abdella Lane
- Coming Soon
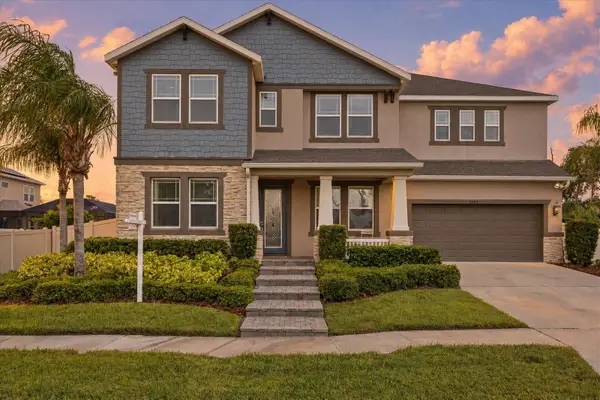 $649,900Coming Soon4 beds 4 baths2,880 sq. ft.
3083 Marisa Place, HOLIDAY, FL 34691
MLS# W7890767Listed by: KELLER WILLIAMS REALTY- PALM HARBOR - Coming Soon
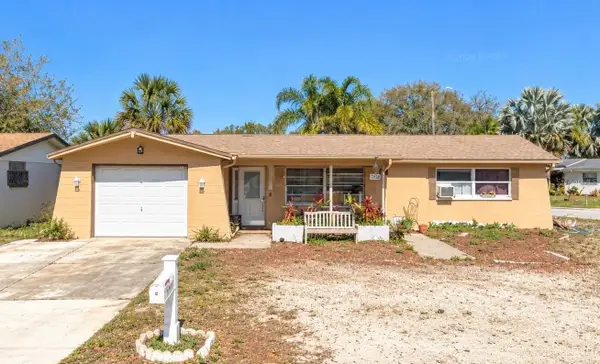 $225,000Coming Soon3 beds 2 baths1,670 sq. ft.
5343 Whippoorwill Drive, HOLIDAY, FL 34690
MLS# TB8561285Listed by: KELLER WILLIAMS REALTY PORTFOLIO COLLECTION - Coming Soon
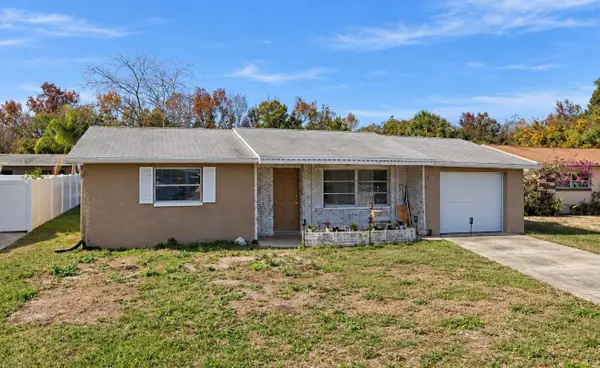 $209,000Coming Soon2 beds 2 baths1,128 sq. ft.
2835 Raven Drive, HOLIDAY, FL 34690
MLS# TB8561296Listed by: KELLER WILLIAMS REALTY PORTFOLIO COLLECTION - New
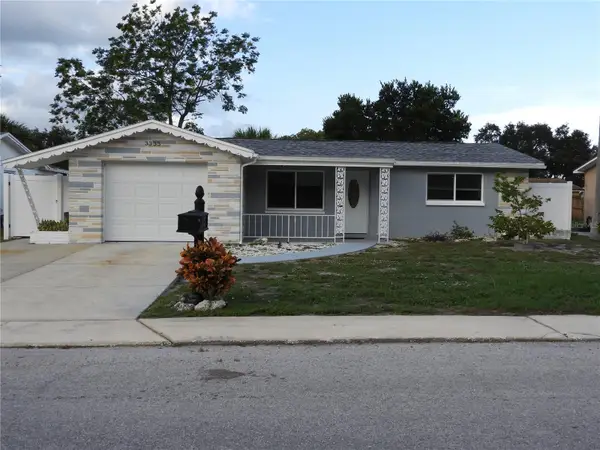 $224,900Active3 beds 2 baths1,222 sq. ft.
3335 Atlantis Drive, HOLIDAY, FL 34691
MLS# TB8563935Listed by: MCPEAK REAL ESTATE FIRM - New
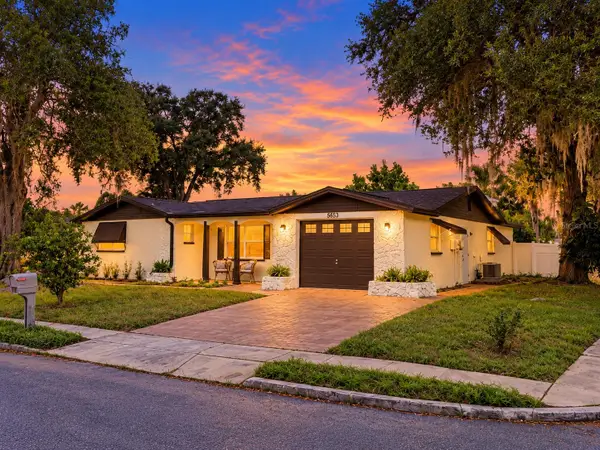 $347,000Active3 beds 3 baths1,608 sq. ft.
5653 Festivo Drive, HOLIDAY, FL 34690
MLS# TB8559290Listed by: CHARLES RUTENBERG REALTY INC - New
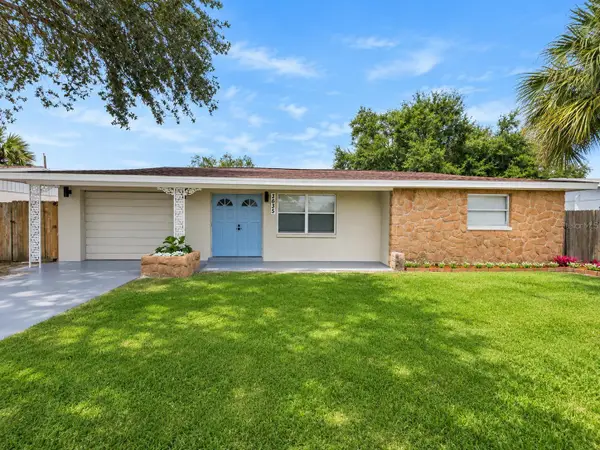 $299,000Active3 beds 2 baths1,200 sq. ft.
3635 Holiday Lake Drive, HOLIDAY, FL 34691
MLS# TB8564499Listed by: VITA LUXURY REALTY LLC - New
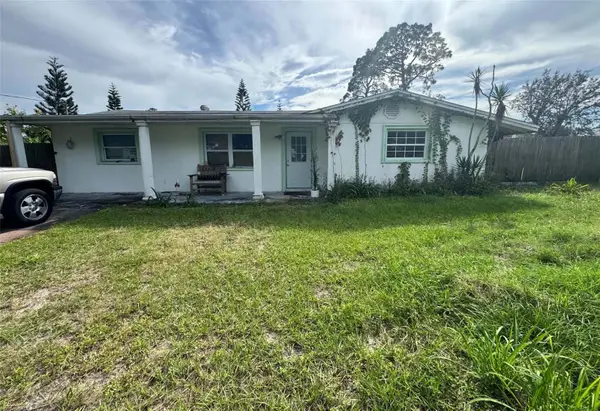 $185,000Active2 beds 1 baths1,128 sq. ft.
4918 Ann Drive, HOLIDAY, FL 34690
MLS# TB8564735Listed by: EXIT BAYSHORE REALTY - New
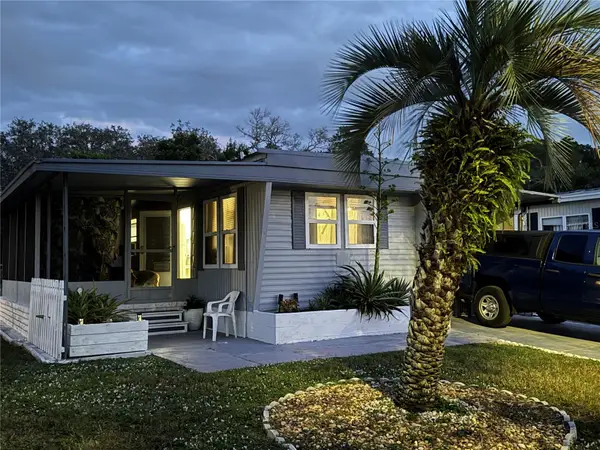 $75,000Active2 beds 1 baths672 sq. ft.
2422 Prestige Drive, HOLIDAY, FL 34690
MLS# W7890876Listed by: RE/MAX MARKETING SPECIALISTS - New
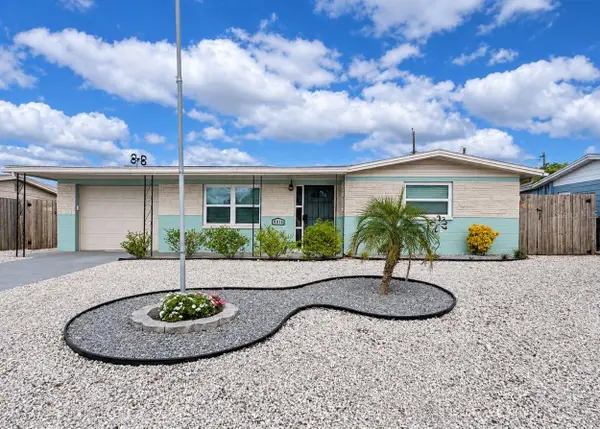 $239,900Active2 beds 2 baths984 sq. ft.
4915 N Gaslight Avenue, HOLIDAY, FL 34690
MLS# TB8563077Listed by: LIPPLY REAL ESTATE - New
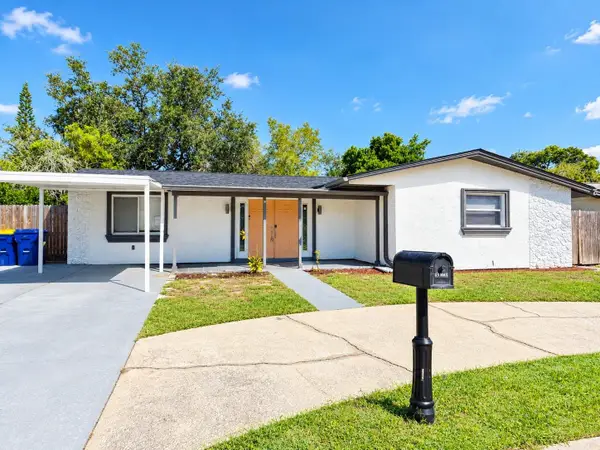 $430,000Active4 beds 2 baths2,170 sq. ft.
3172 Harvardston Loop, HOLIDAY, FL 34691
MLS# TB8560455Listed by: MY REALTY GROUP, LLC.


Protect your home and budget from life's surprises with an Assurant Home Warranty, backed by a partner that supports you through every step of homeownership. Explore Plans.
© 2026 Better Homes and Gardens Real Estate LLC. An Anywhere Real Estate company. All rights reserved. Better Homes and Gardens® Real Estate is a registered trademark owned by Meredith Operations Corporation, licensed to Better Homes and Gardens Real Estate LLC and used with permission. Better Homes and Gardens Real Estate LLC fully supports the principles of the Fair Housing Act and the Equal Opportunity Act. Listing information is deemed reliable but is not guaranteed accurate.
Each office is independently owned and operated.
Any services or products provided by third parties are not provided by, affiliated with or related to Better Homes and Gardens Real Estate LLC, or its affiliated companies.