
727 Key Royale Drive, Holmes Beach, FL 34217
Local realty services provided by:Better Homes and Gardens Real Estate Lifestyles Realty
Listed by: robert johnson, razin mcfarland
Office: real broker, llc.
MLS#:TB8512426
Source:MFRMLS
Price summary
- Price:$3,750,000
- Price per sq. ft.:$782.23
- Monthly HOA dues:$150
About this home
Experience elevated coastal living in the exclusive North Point Harbor community of Holmes Beach, located on the highly desirable northern end of Anna Maria Island. This impeccably maintained custom waterfront estate spans approximately 3,640 square feet and offers direct deep-water access to both the Gulf of Mexico and Tampa Bay from the peaceful shores of Key Royale. Designed with both luxury and functionality in mind, the home features 5 bedrooms, a versatile bonus room, and 6 bathrooms (4 full and 2 half), showcasing timeless craftsmanship and a spacious, thoughtfully designed layout.
Built for lasting quality and refined coastal style, the residence features a durable metal roof, elegant vinyl wood and tile flooring throughout the open living spaces, and two expansive balconies perfectly positioned to capture stunning panoramic water views from nearly every angle. Seller financing may be available, subject to terms.
For boating enthusiasts, the private dock and dedicated boat slip offer effortless, no-bridge access to open Gulf waters and the renowned fishing grounds surrounding Egmont Key — ideal for accommodating a yacht or sportfishing vessel.
Beyond the home itself, enjoy the unmatched lifestyle of Anna Maria Island, celebrated for its charming “Old Florida” atmosphere and strict building limitations that preserve breathtaking views and laid-back island character. This golf-cart-friendly community offers easy access to pristine Gulf beaches, boutique shopping, and exceptional dining along Pine Avenue and Gulf Drive. Key Royale is especially sought after for its quiet, tucked-away setting, private golf club, and serene waterfront surroundings, while North Point Harbor residents also enjoy beautifully maintained grounds and private tennis courts.
Conveniently located just a short drive or boat ride from both Sarasota and St. Petersburg, this property offers the perfect balance of peaceful island living and access to vibrant cultural destinations. Meticulously cared for with no flood damage history, the home is truly move-in ready and maintained to exceptional standards.
Whether entertaining from the chef-inspired kitchen, relaxing on the screened lanai overlooking the pool, or setting out for a sunset cruise from your private dock, this extraordinary property delivers the ultimate blend of coastal sophistication, resort-style comfort, and enduring quality. From its resilient construction to its artisan finishes, every detail has been carefully curated to create a premier waterfront retreat in one of Florida’s most coveted island destinations. Embrace the Anna Maria Island lifestyle — where every sunset feels unforgettable and the water is always just steps away....
Contact an agent
Home facts
- Year built:1988
- Listing ID #:TB8512426
- Added:1 day(s) ago
- Updated:May 30, 2026 at 02:07 PM
Rooms and interior
- Bedrooms:5
- Total bathrooms:6
- Full bathrooms:4
- Half bathrooms:2
- Flooring:Carpet, Tile, Vinyl
- Dining Description:Eat In Kitchen
- Kitchen Description:Convection Oven, Cooktop, Dishwasher, Eat-in Kitchen, Kitchen/Family Room Combo, Range Hood, Refrigerator, Solid Surface Counters
- Bedroom Description:Primary Bedroom Upstairs
- Living area:3,640 sq. ft.
Heating and cooling
- Cooling:Central Air
- Heating:Central
- Central air:Yes
Structure and exterior
- Roof:Metal
- Year built:1988
- Building area:3,640 sq. ft.
- Lot area:0.22 Acres
- Lot Features:Cul-de-sac, Landscaped, Near Golf Course, Paved
- Architectural Style:Contemporary
- Construction Materials:Block, Stucco
- Exterior Features:Balcony, Courtyard, Covered Porch/Patio, Deck, Front Porch, Patio, Rear Porch, Screened
- Foundation Description:Slab
- Levels:2 Story
Schools
- High school:Manatee High
- Middle school:Martha B. King Middle
- Elementary school:Anna Maria Elementary
Utilities
- Water:Public
- Sewer:Public Sewer
Finances and disclosures
- Price:$3,750,000
- Price per sq. ft.:$782.23
- Tax amount:$46,302 (2025)
Features and amenities
- Appliances:Convection Oven, Cooktop, Dishwasher, Range Hood, Refrigerator
- Laundry features:Inside
- Amenities:BB/HS Internet Available, Cable Available, Crown Molding, Eat-in Kitchen, Kitchen/Family Room Combo, Open Floorplan, Primary Bedroom Upstairs, Solid Surface Counters
- Pool features:In Ground, Private Pool, Screen Enclosure
Parking
- Parking description:Attached Garage
- Garage:Yes
- Garage spaces:2
 The information being provided by Stellar Mls is for the consumer's personal, non-commercial use and may not be used for any purpose other than to identify prospective properties consumer may be interested in purchasing. Any information relating to real estate for sale referenced on this web site comes from the Internet Data Exchange (IDX) program of the Stellar Mls. Better Homes and Gardens Real Estate Lifestyles Realty is not a Multiple Listing Service (MLS), nor does it offer MLS access. This website is a service of Better Homes and Gardens Real Estate Lifestyles Realty, a broker participant of Stellar Mls. This web site may reference real estate listing(s) held by a brokerage firm other than the broker and/or agent who owns this web site.
The accuracy of all information, regardless of source, including but not limited to open house information, square footages and lot sizes, is deemed reliable but not guaranteed and should be personally verified through personal inspection by and/or with the appropriate professionals. The data contained herein is copyrighted by Stellar Mls and is protected by all applicable copyright laws. Any unauthorized dissemination of this information is in violation of copyright laws and is strictly prohibited.
Properties in listings may have been sold or may no longer be available.
Copyright 2026 Stellar Mls. All rights reserved.
The information being provided by Stellar Mls is for the consumer's personal, non-commercial use and may not be used for any purpose other than to identify prospective properties consumer may be interested in purchasing. Any information relating to real estate for sale referenced on this web site comes from the Internet Data Exchange (IDX) program of the Stellar Mls. Better Homes and Gardens Real Estate Lifestyles Realty is not a Multiple Listing Service (MLS), nor does it offer MLS access. This website is a service of Better Homes and Gardens Real Estate Lifestyles Realty, a broker participant of Stellar Mls. This web site may reference real estate listing(s) held by a brokerage firm other than the broker and/or agent who owns this web site.
The accuracy of all information, regardless of source, including but not limited to open house information, square footages and lot sizes, is deemed reliable but not guaranteed and should be personally verified through personal inspection by and/or with the appropriate professionals. The data contained herein is copyrighted by Stellar Mls and is protected by all applicable copyright laws. Any unauthorized dissemination of this information is in violation of copyright laws and is strictly prohibited.
Properties in listings may have been sold or may no longer be available.
Copyright 2026 Stellar Mls. All rights reserved.New listings near 727 Key Royale Drive
- New
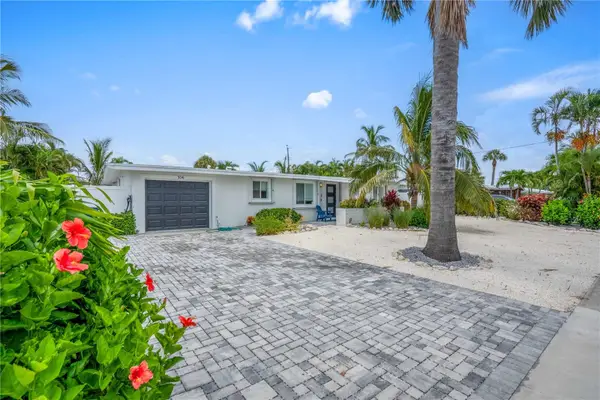 $1,550,000Active3 beds 2 baths1,502 sq. ft.
306 66th Street, HOLMES BEACH, FL 34217
MLS# A4695141Listed by: DUNCAN REAL ESTATE, INC. - New
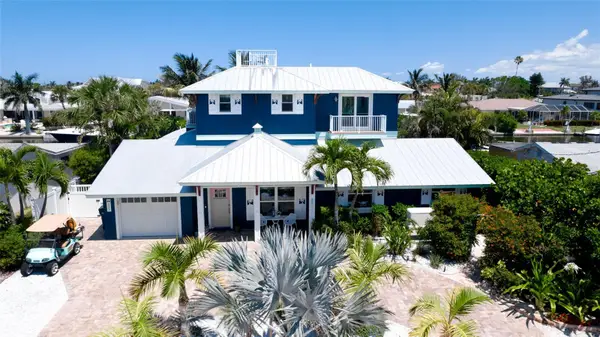 $3,195,000Active4 beds 4 baths2,409 sq. ft.
522 68th Street, HOLMES BEACH, FL 34217
MLS# L4962247Listed by: BERRY REALTY & APPRAISAL SERVICES PA - New
 $1,200,000Active3 beds 2 baths1,054 sq. ft.
303 62nd Street #A, HOLMES BEACH, FL 34217
MLS# A4694767Listed by: SAVVY AVENUE, LLC - New
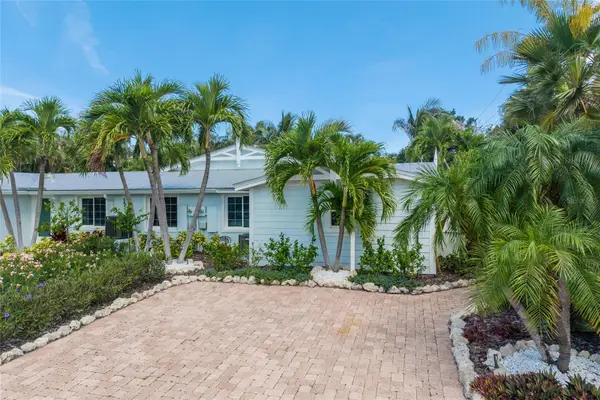 $1,100,000Active3 beds 2 baths1,262 sq. ft.
324 64th Street, HOLMES BEACH, FL 34217
MLS# A4694348Listed by: DUNCAN REAL ESTATE, INC. - New
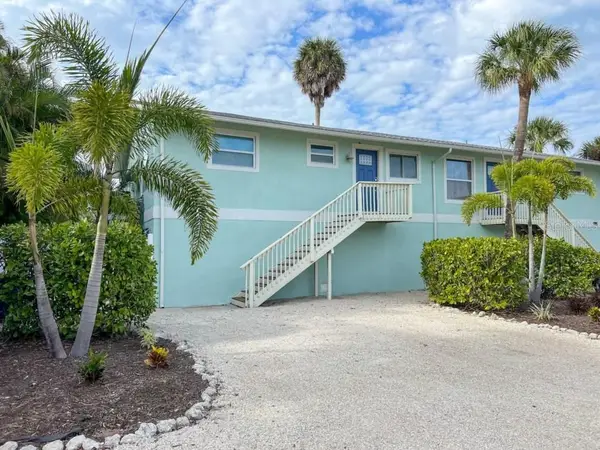 $999,000Active2 beds 2 baths1,216 sq. ft.
308 60th Street #A, HOLMES BEACH, FL 34217
MLS# A4694707Listed by: SAVVY AVENUE, LLC - New
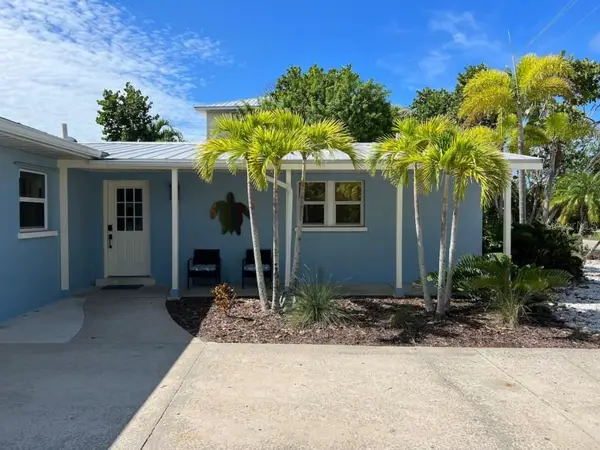 $1,699,000Active3 beds 3 baths1,329 sq. ft.
311 66th Street, BRADENTON BEACH, FL 34217
MLS# A4694363Listed by: SAVVY AVENUE, LLC - New
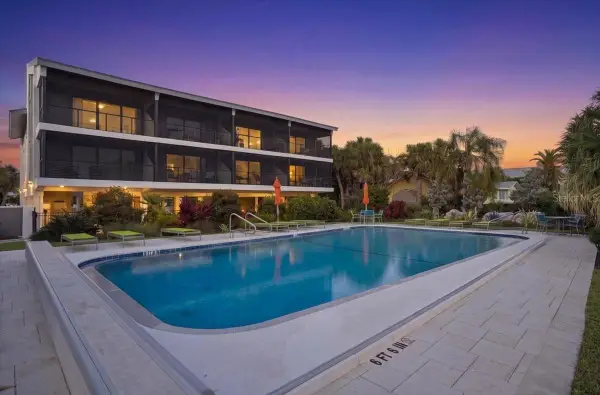 $875,000Active2 beds 2 baths1,281 sq. ft.
6804 Gulf Drive #6804, HOLMES BEACH, FL 34217
MLS# A4694233Listed by: DUNCAN REAL ESTATE, INC. - New
 $1,224,000Active3 beds 2 baths1,500 sq. ft.
262 S Harbor Drive, HOLMES BEACH, FL 34217
MLS# A4694272Listed by: SATO REAL ESTATE INC. - New
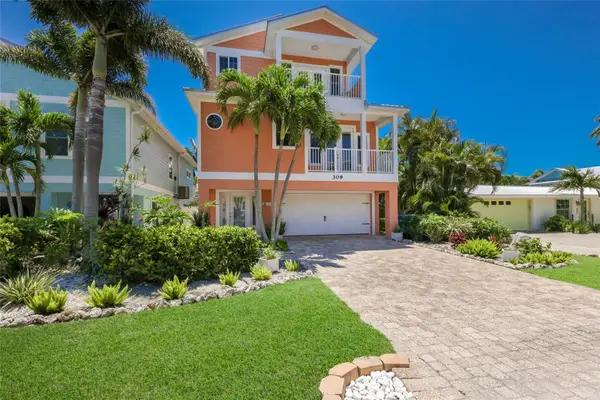 $1,900,000Active4 beds 4 baths2,566 sq. ft.
309 68th Street, BRADENTON BEACH, FL 34217
MLS# A4694342Listed by: SATO REAL ESTATE INC.


Protect your home and budget from life's surprises with an Assurant Home Warranty, backed by a partner that supports you through every step of homeownership. Explore Plans.
© 2026 Better Homes and Gardens Real Estate LLC. An Anywhere Real Estate company. All rights reserved. Better Homes and Gardens® Real Estate is a registered trademark owned by Meredith Operations Corporation, licensed to Better Homes and Gardens Real Estate LLC and used with permission. Better Homes and Gardens Real Estate LLC fully supports the principles of the Fair Housing Act and the Equal Opportunity Act. Listing information is deemed reliable but is not guaranteed accurate.
Each office is independently owned and operated.
Any services or products provided by third parties are not provided by, affiliated with or related to Better Homes and Gardens Real Estate LLC, or its affiliated companies.