
11324 SW 233rd St, Homestead, FL 33032
Local realty services provided by:Better Homes and Gardens Real Estate Florida 1st
Listed by: darosh husband
Office: the keyes company305-247-7221
MLS#:A12067101
Source:SEFMLS
Price summary
- Price:$444,900
- Price per sq. ft.:$211.86
- Monthly HOA dues:$82
About this home
Beautiful, comfortable and spacious 2 story Townhouse with 3 Bed and 2.5 Bath. Tile floors on first floor and laminated on second floor. This inviting residence features a bright floor plan with spacious living and dining areas that flow seamlessly into the modern remodeled kitchen, complete with ample cabinetry, generous counter space, and a breakfast bar perfect for everyday living or entertaining. Paved and fenced backyard with a sliding impact door and a new kitchen impact window. Accordion shutters upstairs and hurricane panels downstairs . Spacious Main bedroom with walk-in closet. Laundry conveniently located on the 2nd floor. Epoxy flooring installed in the one car garage with ceiling storage racks and new garage door opener. Tank less water heater, brand new outside and inside Air conditioning unit. Low HOA Fees only $82.00 a Month. Spectacular clubhouse, swimming pool, fitness center, tennis, basketball courts, playground/ splash park, sauna, Jacuzzi and more. Located in the quiet neighborhood of Silver Palm community, scenic lakes, walking sidewalks, and open green spaces throughout the neighborhood; close to a main highway, charter school, shopping centers, Florida Keys and more....
Contact an agent
Home facts
- Year built:2014
- Subdivision & Development:SILVER PALM EAST SEC THRE
- Listing ID #:A12067101
- Updated:October 07, 2026 at 09:55 AM
Rooms and interior
- Bedrooms:3
- Total bathrooms:3
- Full bathrooms:2
- Half bathrooms:1
- Flooring:Tile
- Dining Description:Family/Dining Room
- Bathrooms Description:Dual Sinks
- Kitchen Description:Disposal, Electric Range, Microwave, Pantry, Refrigerator
- Bedroom Description:Convertible Bedroom, Upper Level Primary, Walk-In Closets
- Living area:2,100 sq. ft.
Heating and cooling
- Cooling:Central Air, Electric
- Heating:Central, Electric
- Central air:Yes
Structure and exterior
- Year built:2014
- Building area:2,100 sq. ft.
- Construction Materials:Block
- Exterior Features:Fence, Patio, Security High Impact Doors, Storm Security Shutters
Schools
- High school:Homestead
- Middle school:Redland
Finances and disclosures
- Price:$444,900
- Price per sq. ft.:$211.86
- Tax amount:$9,433 (2025)
Features and amenities
- Appliances:Disposal, Dryer, Electric Range, Microwave, Refrigerator, Washer
- Laundry features:Dryer, Washer
- Amenities:Basketball Court, Blinds, Clubhouse, Drapes, Fitness Center, Impact Glass Windows, Pantry, Playground, Security Guard, Security System, Security System Leased, Smoke Detectors, Spa/Hot Tub, Trails
- Pool features:Association, Pool
Parking
- Parking description:Attached, Garage, Guest
- Garage:Yes
- Garage spaces:1
New listings near 11324 SW 233rd St
- Coming Soon
 $625,000Coming Soon3 beds 2 baths1,454 sq. ft.
131 NW 16th St, Homestead, FL 33030
MLS# A12091729Listed by: EXP REALTY LLC - Open Sat, 12 to 2pmNew
 $950,000Active5 beds 3 baths2,686 sq. ft.
28155 SW 166th Ct, Homestead, FL 33033
MLS# A12103033Listed by: CHUTE REAL ESTATE LLC - New
 $399,000Active3 beds 2 baths3,600 sq. ft.
2514 NE 41, Homestead, FL 33033
MLS# A12103197Listed by: CRANELUXE - Open Sat, 11am to 1pmNew
 $449,900Active3 beds 2 baths1,239 sq. ft.
465 NW 16th Street, Homestead, FL 33030
MLS# B26085675Listed by: SOARING REAL ESTATE, LLC - New
 $769,000Active5 beds 4 baths2,980 sq. ft.
12918 SW 266th Ter, Homestead, FL 33032
MLS# A12103018Listed by: REALTY ONE GROUP ROYAL OAKS - New
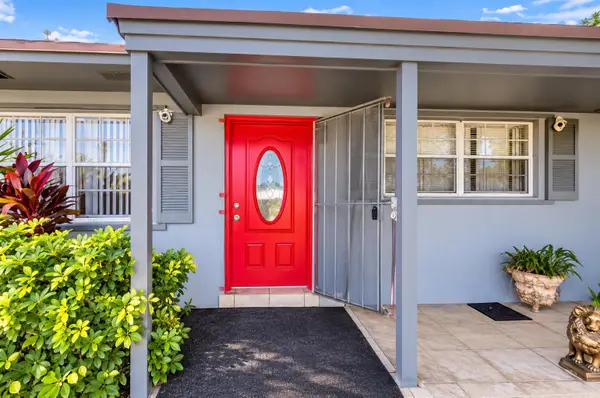 $410,000Active3 beds 1 baths1,000 sq. ft.
26438 SW 134th Avenue, Homestead, FL 33032
MLS# B26085657Listed by: LAMAR PROPERTIES INC - New
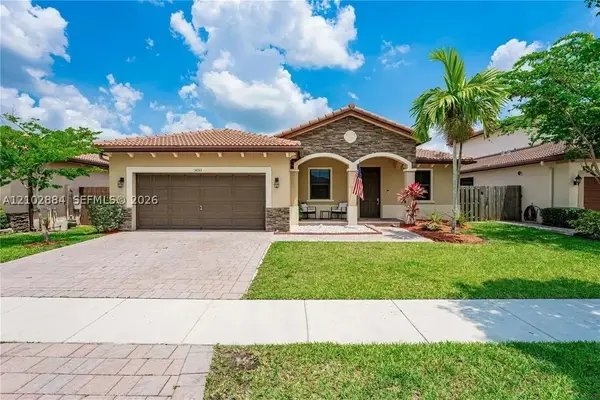 $530,000Active3 beds 2 baths2,043 sq. ft.
3653 SE 2nd Ct, Homestead, FL 33033
MLS# A12102884Listed by: THE KEYES COMPANY - New
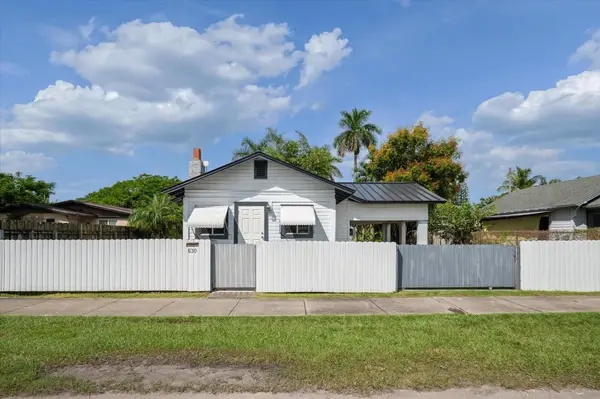 $427,000Active2 beds 2 baths1,118 sq. ft.
630 NW 6 Avenue, Homestead, FL 33030
MLS# B26085361Listed by: BERKSHIRE HATHAWAY FLORIDA REALTY - New
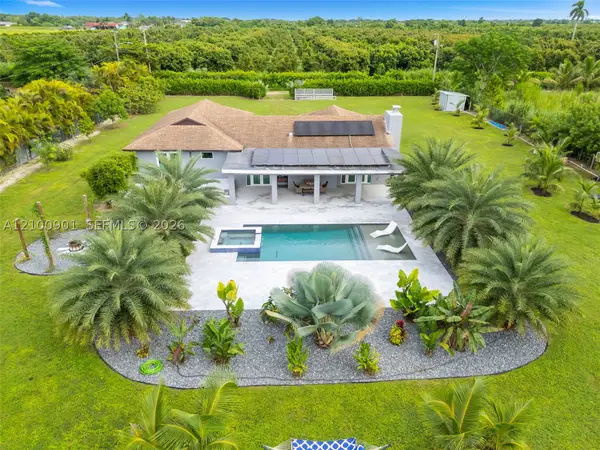 $995,000Active4 beds 3 baths2,688 sq. ft.
19610 SW 332nd St, Homestead, FL 33034
MLS# A12100901Listed by: THE KEYES COMPANY - New
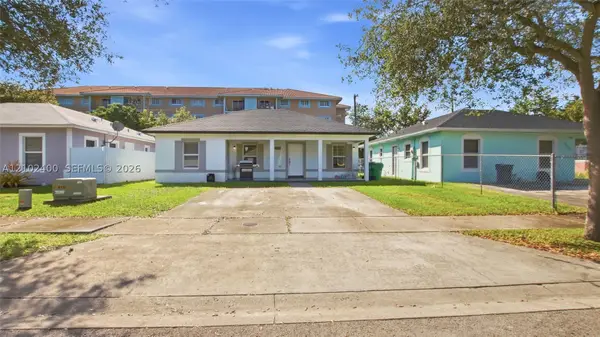 $520,000Active3 beds 2 baths1,116 sq. ft.
28632 SW 153rd Pl, Homestead, FL 33033
MLS# A12102400Listed by: EXP REALTY, LLC


Protect your home and budget from life's surprises with an Assurant Home Warranty, backed by a partner that supports you through every step of homeownership. Explore Plans.
© 2026 Better Homes and Gardens Real Estate LLC. An Anywhere Real Estate company. All rights reserved. Better Homes and Gardens® Real Estate is a registered trademark owned by Meredith Operations Corporation, licensed to Better Homes and Gardens Real Estate LLC and used with permission. Better Homes and Gardens Real Estate LLC fully supports the principles of the Fair Housing Act and the Equal Opportunity Act. Listing information is deemed reliable but is not guaranteed accurate.
Each office is independently owned and operated.
Any services or products provided by third parties are not provided by, affiliated with or related to Better Homes and Gardens Real Estate LLC, or its affiliated companies.