
29101 SW 167th Ct, Homestead, FL 33030
Local realty services provided by:Better Homes and Gardens Real Estate Florida 1st
Listed by: nanette plescia, melanie tilchen
Office: coldwell banker realty954-753-2200
MLS#:A12052136
Source:SEFMLS
Price summary
- Price:$805,000
- Price per sq. ft.:$228.05
About this home
FORMER MODEL HOME. NEVER LIVED IN! Experience the perfect blend of luxury, comfort, and modern design in this exceptional one-story residence located in the sought-after community of Sedona Estates. Situated on a premium oversized homesite, this beautifully appointed home offers an open-concept floor plan designed for today's lifestyle. The gourmet kitchen is the centerpiece of the home, featuring quartz countertops, stainless steel appliances, abundant cabinetry, a spacious center island, and seamless flow into the expansive great room and dining area. Ideal for entertaining or everyday living. The private primary suite serves as a relaxing retreat with a spa-inspired bath, dual vanities, oversized walk-in shower, and generous walk-in closet. Spacious secondary bedrooms provide flexibility for family, guests, or a home office. Enjoy indoor-outdoor living with a covered lanai overlooking an expansive backyard with ample room to create your dream outdoor oasis, including a custom pool, summer kitchen, or recreation area. Conveniently located near the Florida Turnpike, shopping, dining, parks, and the Florida Keys, this is an outstanding opportunity to own a nearly new home on one of the community's most desirable oversized homesites....
Contact an agent
Home facts
- Year built:2023
- Subdivision & Development:Sedona Estates
- Listing ID #:A12052136
- Updated:September 25, 2026 at 10:00 AM
Rooms and interior
- Bedrooms:5
- Total bathrooms:5
- Full bathrooms:4
- Half bathrooms:1
- Flooring:Ceramic Tile
- Kitchen Description:Dishwasher, Disposal, Electric Range, Ice Maker, Microwave, Refrigerator
- Living area:2,838 sq. ft.
Heating and cooling
- Cooling:Central Air, Electric
- Heating:Electric, Heat Pump
- Central air:Yes
Structure and exterior
- Roof:Spanish Tile
- Year built:2023
- Building area:2,838 sq. ft.
- Lot area:0.29 Acres
- Architectural Style:Detached, One Story
- Construction Materials:Block
- Levels:1 Story
Utilities
- Water:Public
- Sewer:Public Sewer
Finances and disclosures
- Price:$805,000
- Price per sq. ft.:$228.05
- Tax amount:$13,826 (2025)
Features and amenities
- Appliances:Dishwasher, Disposal, Electric Range, Electric Water Heater, Ice Maker, Microwave, Refrigerator
Parking
- Parking description:Driveway, Garage Door Opener
- Garage:Yes
- Garage spaces:2
New listings near 29101 SW 167th Ct
- Coming Soon
 $635,000Coming Soon4 beds 3 baths1,898 sq. ft.
434 NW 20th St, Homestead, FL 33030
MLS# A12095159Listed by: KELLER WILLIAMS CAPITAL REALTY - New
 $449,999Active4 beds 3 baths1,814 sq. ft.
1175 NE 41st Ave, Homestead, FL 33033
MLS# A12092058Listed by: FIRST SERVICE REALTY ERA - New
 $499,900Active4 beds 3 baths1,934 sq. ft.
278 SE 31st Ter, Homestead, FL 33033
MLS# A12087185Listed by: THE KEYES COMPANY - New
 $410,000Active4 beds 3 baths1,820 sq. ft.
13361 SW 287th St, Homestead, FL 33033
MLS# A12090513Listed by: REDFIN CORPORATION - New
 $610,000Active4 beds 3 baths2,246 sq. ft.
13324 SW 282nd St, Homestead, FL 33033
MLS# A12095487Listed by: DIAMOND REALTY TEAM LLC - New
 $415,000Active2 beds 1 baths988 sq. ft.
797 NW 9th St, Homestead, FL 33030
MLS# A12094897Listed by: THE KEYES COMPANY - Open Sat, 10am to 2pmNew
 $615,000Active5 beds 3 baths2,550 sq. ft.
122 NE 27th Ave, Homestead, FL 33033
MLS# A12095258Listed by: SYNERGY REALTY ADVISORS - New
 $289,000Active3 beds 2 baths1,151 sq. ft.
134 SE 28th Ter #20, Homestead, FL 33033
MLS# A12095271Listed by: LIFESTYLE INTERNATIONAL REALTY - New
 $850,000Active4 beds 2 baths2,040 sq. ft.
1771 NW 17th St, Homestead, FL 33030
MLS# A12095329Listed by: GOLDPEN REALTY GROUP - New
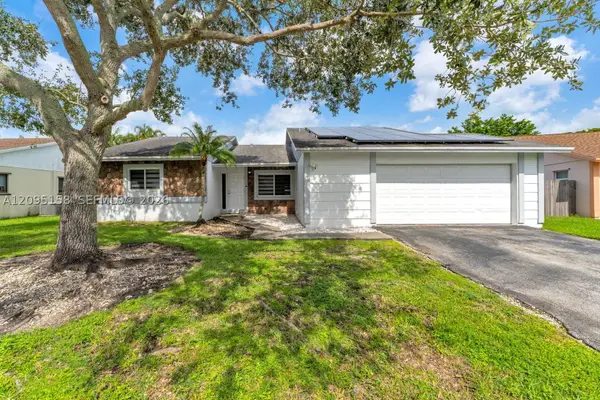 $595,000Active3 beds 2 baths1,655 sq. ft.
1661 N Goldeneye Ln, Homestead, FL 33035
MLS# A12095158Listed by: FIRM LUXURY REALTY INC.


Protect your home and budget from life's surprises with an Assurant Home Warranty, backed by a partner that supports you through every step of homeownership. Explore Plans.
© 2026 Better Homes and Gardens Real Estate LLC. An Anywhere Real Estate company. All rights reserved. Better Homes and Gardens® Real Estate is a registered trademark owned by Meredith Operations Corporation, licensed to Better Homes and Gardens Real Estate LLC and used with permission. Better Homes and Gardens Real Estate LLC fully supports the principles of the Fair Housing Act and the Equal Opportunity Act. Listing information is deemed reliable but is not guaranteed accurate.
Each office is independently owned and operated.
Any services or products provided by third parties are not provided by, affiliated with or related to Better Homes and Gardens Real Estate LLC, or its affiliated companies.