
199 Pine Street, Homosassa, FL 34446
Local realty services provided by:Better Homes and Gardens Real Estate Thomas Group
199 Pine Street,Homosassa, FL 34446
$380,000
- 4 Beds
- 3 Baths
- 2,367 sq. ft.
- Single family
- Active
Listed by: xilas santana
Office: exp realty llc.
MLS#:TB8567504
Source:MFRMLS
Price summary
- Price:$380,000
- Price per sq. ft.:$138.33
- Monthly HOA dues:$10
About this home
2,367 SQFT HEATED | 2,747 SQFT TOTAL | 4 BEDROOMS | 3 BATHROOMS | .28 ACRE LOT | NO REAR NEIGHBORS! Discover the perfect combination of privacy, elegance, and modern comfort in this beautifully maintained home nestled in the desirable Cypress Village of Sugarmill Woods. Situated on a generous .28 acre homesite with a fully fenced backyard and peaceful wooded views, this exceptional residence offers an inviting atmosphere, an expansive floor plan, and thoughtfully selected upgrades throughout. From the moment you arrive, the lush landscaping and welcoming entry create a lasting first impression. Step through the elegant leaded glass front door to discover stunning travertine flooring that flows throughout the main living areas and extends onto the expansive screened lanai, creating a seamless connection between indoor and outdoor living. The thoughtfully designed floor plan features spacious formal living and dining rooms filled with natural light, along with an inviting family room that opens effortlessly to the kitchen, making this home ideal for both everyday living and entertaining. At the heart of the home, the beautifully appointed kitchen showcases rich wood cabinetry, granite countertops, newer stainless steel appliances, two oversized pantries, and a charming breakfast nook overlooking the private backyard and surrounding greenery. The spacious owner's suite offers a peaceful escape, complete with updated laminate wood flooring, a generous walk in closet, and an elegantly updated ensuite bathroom featuring dual granite vanities, a relaxing garden tub, an oversized walk in shower, and beautiful travertine finishes. Three additional generously sized bedrooms provide flexibility for family, guests, or a dedicated home office, complemented by two updated guest bathrooms and a convenient interior laundry room. Step outside to the expansive screened lanai, where travertine flooring continues beneath your feet and the natural beauty of Florida takes center stage. With no rear neighbors, a fully fenced backyard, and a serene wooded backdrop, this outdoor space offers exceptional privacy and endless possibilities for entertaining, relaxing, or simply enjoying the surrounding wildlife. Major improvements provide additional peace of mind, including a 2022 HVAC system, 2015 roof, 2023 water heater, 2024 washer and dryer, 2020 irrigation system, and 2024 kitchen appliances. Located within the sought after Sugarmill Woods community, residents enjoy beautifully maintained surroundings and an incredibly affordable HOA of approximately $10 per month. Ideally positioned just 10 minutes from the Homosassa Springs State Park, with convenient access to the Gulf Coast, nature preserves, boating, fishing, shopping, dining, and the Suncoast Parkway, this home offers an exceptional opportunity to embrace Florida's Nature Coast lifestyle. BONUS: Located in a USDA eligible area, qualified buyers may have the opportunity to purchase with 100% financing and no down payment! With its generous living spaces, extensive updates, desirable privacy, and outstanding location, this is a home you won't want to miss. Schedule your private showing today!...
Contact an agent
Home facts
- Year built:2007
- Subdivision & Development:SUGARMILL WOODS CYPRESS VILLAGE
- Listing ID #:TB8567504
- Added:1 day(s) ago
- Updated:November 13, 2026 at 08:08 PM
Rooms and interior
- Bedrooms:4
- Total bathrooms:3
- Full bathrooms:3
- Flooring:Travertine
- Dining Description:Eat In Kitchen, Formal Dining Room, Living Room/Dining Room Combo
- Kitchen Description:Dishwasher, Disposal, Eat-in Kitchen, Kitchen/Family Room Combo, Microwave, Range, Range Hood, Refrigerator, Solid Surface Counters, Solid Wood Cabinets, Stone Counters
- Bedroom Description:High Ceilings, Split Bedroom, Walk-In Closet(s)
- Basement Description:Block
- Living area:2,367 sq. ft.
Heating and cooling
- Cooling:Central Air
- Heating:Central, Electric
- Central air:Yes
Structure and exterior
- Roof:Shingle
- Year built:2007
- Building area:2,367 sq. ft.
- Lot area:0.28 Acres
- Architectural Style:Contemporary
- Construction Materials:Block, Concrete
- Exterior Features:Covered Porch/Patio, Deck, Dog Run, Enclosed, Patio, Rain Gutters, Screened
- Foundation Description:Block
- Levels:1 Story
Utilities
- Water:Public, Water Available, Water Connected
- Sewer:Public, Public Sewer, Sewer Connected
Finances and disclosures
- Price:$380,000
- Price per sq. ft.:$138.33
- Tax amount:$4,627 (2025)
Features and amenities
- Appliances:Dishwasher, Disposal, Dryer, Irrigation Equipment, Microwave, Range, Range Hood, Refrigerator, Washer
- Laundry features:Dryer, Laundry Room, Washer
- Amenities:BB/HS Internet Available, Cable Available, Cable Connected, Cathedral Ceiling(s), Ceiling Fans(s), Eat-in Kitchen, Electricity Available, High Ceilings, Irrigation Equipment, Kitchen/Family Room Combo, Living Room/Dining Room Combo, Open Floorplan, Solid Surface Counters, Solid Wood Cabinets, Split Bedroom, Stone Counters, Thermostat, Vaulted Ceiling(s), Walk-In Closet(s)
- Pool features:Public Pool
Parking
- Parking description:Attached Garage, Driveway
- Garage:Yes
- Garage spaces:2
 The information being provided by Stellar Mls is for the consumer's personal, non-commercial use and may not be used for any purpose other than to identify prospective properties consumer may be interested in purchasing. Any information relating to real estate for sale referenced on this web site comes from the Internet Data Exchange (IDX) program of the Stellar Mls. Better Homes and Gardens Real Estate Thomas Group is not a Multiple Listing Service (MLS), nor does it offer MLS access. This website is a service of Better Homes and Gardens Real Estate Thomas Group, a broker participant of Stellar Mls. This web site may reference real estate listing(s) held by a brokerage firm other than the broker and/or agent who owns this web site.
The accuracy of all information, regardless of source, including but not limited to open house information, square footages and lot sizes, is deemed reliable but not guaranteed and should be personally verified through personal inspection by and/or with the appropriate professionals. The data contained herein is copyrighted by Stellar Mls and is protected by all applicable copyright laws. Any unauthorized dissemination of this information is in violation of copyright laws and is strictly prohibited.
Properties in listings may have been sold or may no longer be available.
Copyright 2026 Stellar Mls. All rights reserved.
New listings near 199 Pine Street
- Coming Soon
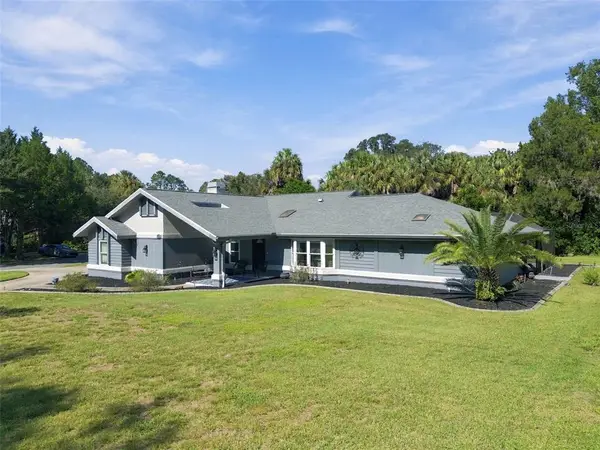 $375,000Coming Soon4 beds 2 baths2,048 sq. ft.
56 Greentree Street, HOMOSASSA, FL 34446
MLS# TB8557439Listed by: GULF SHORES REALTY ERA POWERED LLC - New
 $120,000Active2.04 Acres
6979 & 6949 W Sedalia Court, HOMOSASSA, FL 34446
MLS# CC870096Listed by: TROTTER REALTY - Open Sun, 12 to 2pmNew
 $364,900Active3 beds 2 baths1,765 sq. ft.
9 Balsam Court S, HOMOSASSA, FL 34446
MLS# TB8566263Listed by: SAND KEY REALTY - New
 $359,000Active3 beds 2 baths2,378 sq. ft.
45 Birchtree Street, HOMOSASSA, FL 34446
MLS# CC870146Listed by: KEY 1 REALTY, INC. - New
 $475,000Active19.67 Acres
6190 W Grover Cleveland Boulevard, Homosassa, FL 34446
MLS# CC854390Listed by: RE/MAX REALTY ONE - New
 $34,900Active0.35 Acres
6 Viola Court, HOMOSASSA, FL 34446
MLS# OM735633Listed by: EXIT RIVERSIDE REALTY - New
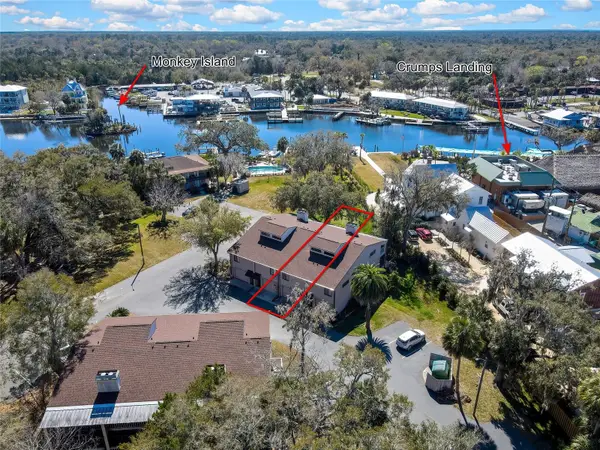 $350,000Active2 beds 2 baths1,196 sq. ft.
5184 S Gray Pelican Way #103, HOMOSASSA, FL 34448
MLS# CC870181Listed by: TOP PERFORMANCE REAL EST. CONS - New
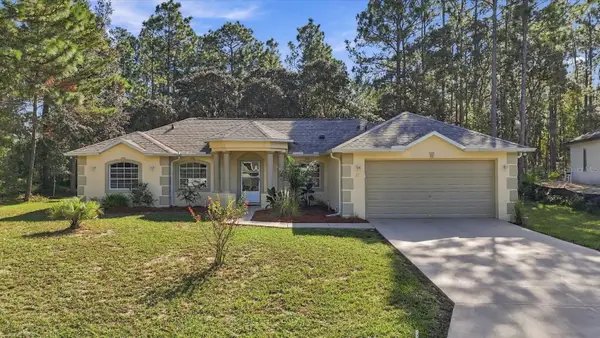 $299,900Active3 beds 2 baths1,531 sq. ft.
21 Sanders Circle, HOMOSASSA, FL 34446
MLS# CC870193Listed by: ERA AMERICAN SUNCOAST REALTY - New
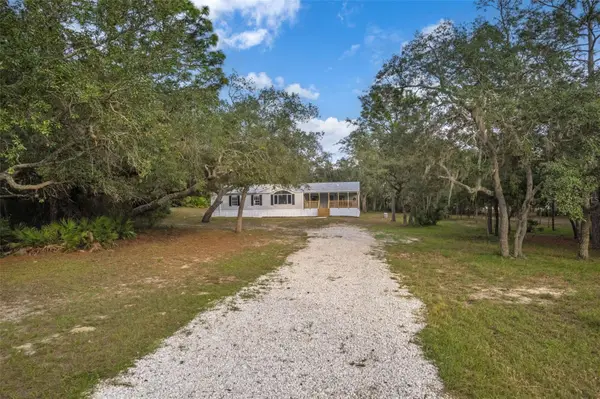 $275,000Active4 beds 2 baths2,261 sq. ft.
5693 S Oldfield Avenue, HOMOSASSA, FL 34446
MLS# CC870144Listed by: EXP REALTY LLC - New
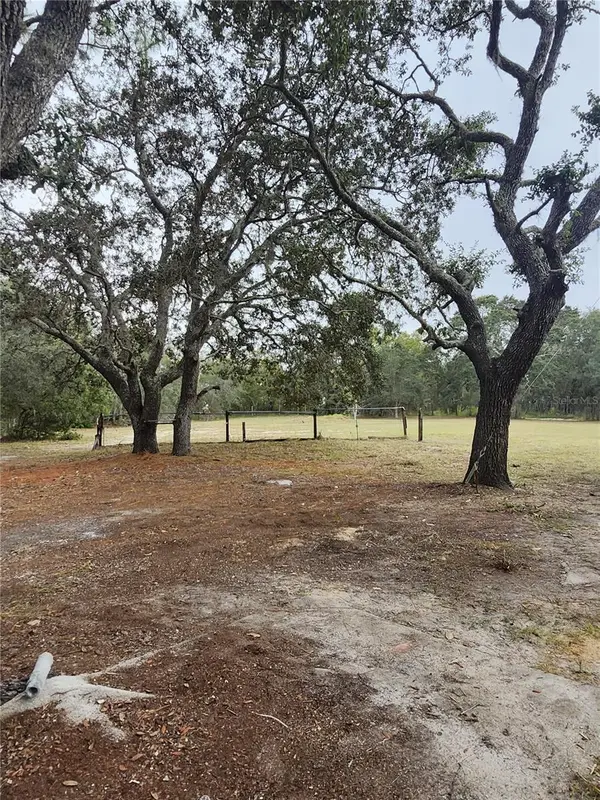 $29,900Active0.51 Acres
5685 S Butan, HOMOSASSA, FL 34446
MLS# V4952109Listed by: DELTONA LAKES REALTY INC


Protect your home and budget from life's surprises with an Assurant Home Warranty, backed by a partner that supports you through every step of homeownership. Explore Plans.
© 2026 Better Homes and Gardens Real Estate LLC. An Anywhere Real Estate company. All rights reserved. Better Homes and Gardens® Real Estate is a registered trademark owned by Meredith Operations Corporation, licensed to Better Homes and Gardens Real Estate LLC and used with permission. Better Homes and Gardens Real Estate LLC fully supports the principles of the Fair Housing Act and the Equal Opportunity Act. Listing information is deemed reliable but is not guaranteed accurate.
Each office is independently owned and operated.
Any services or products provided by third parties are not provided by, affiliated with or related to Better Homes and Gardens Real Estate LLC, or its affiliated companies.