
14024 Emerald Fields Drive #Lot 19, Hudson, FL 34667
Local realty services provided by:Better Homes and Gardens Real Estate Atchley Properties
14024 Emerald Fields Drive #Lot 19,Hudson, FL 34667
$275,000
- 3 Beds
- 3 Baths
- 1,794 sq. ft.
- Single family
- Active
Upcoming open houses
- Wed, Nov 1111:30 am - 05:00 pm
Listed by: ruben silva
Office: on point realty inc.
MLS#:R4912324
Source:MFRMLS
Price summary
- Price:$275,000
- Price per sq. ft.:$153.29
- Monthly HOA dues:$195
About this home
Discover the Hanover floor plan by Rocklyn Homes in Emerald Fields, located in Hudson along Florida’s Nature Coast. This move-in-ready home offers 3 bedrooms, 2.5 bathrooms, a versatile upstairs loft, and a 2-car garage. The open-concept main living area features a well-appointed kitchen with quartz countertops, a large prep-and-serve island, stainless steel appliances, and soft-close cabinetry. Adjoining dining and living spaces provide a comfortable setting for everyday living and entertaining, while a covered lanai extends the living space outdoors.
The spacious primary suite includes a generous walk-in closet and an en-suite bath with dual vanities and a tiled walk-in shower. The upstairs loft offers flexible space for a home office, media area, or additional living room.
Enjoy convenient access to waterfront dining, coastal boat ramps, and the Suncoast Parkway for travel to Tampa and surrounding areas. Schedule your private showing today!
Contact an agent
Home facts
- Year built:2025
- Subdivision & Development:EMERALD FIELDS
- Listing ID #:R4912324
- Added:1 day(s) ago
- Updated:November 09, 2026 at 09:17 PM
Rooms and interior
- Bedrooms:3
- Total bathrooms:3
- Full bathrooms:2
- Half bathrooms:1
- Flooring:Luxury Vinyl
- Dining Description:Eat In Kitchen
- Kitchen Description:Attic Ventilator, Built-In Oven, Cooktop, Dishwasher, Disposal, Eat-in Kitchen, Exhaust Fan, Ice Maker, Microwave, Range, Refrigerator
- Bedroom Description:Primary Bedroom Upstairs, Walk-In Closet(s)
- Living area:1,794 sq. ft.
Heating and cooling
- Cooling:Central Air
- Heating:Electric
- Central air:Yes
Structure and exterior
- Roof:Shingle
- Year built:2025
- Building area:1,794 sq. ft.
- Lot Features:Landscaped, Near Golf Course, Near Marina, Near Public Transit, Paved, Private, Sidewalk
- Architectural Style:Traditional
- Construction Materials:Block, Stone, Stucco
- Exterior Features:Covered Porch/Patio, Lighting, Sidewalk, Sprinkler Metered
- Foundation Description:Slab
- Levels:2 Story
Schools
- High school:Fivay High-PO
- Middle school:Bayonet Point Middle-PO
- Elementary school:Hudson Academy ( 4-8)
Utilities
- Water:Public, Water Connected
- Sewer:Public Sewer
Finances and disclosures
- Price:$275,000
- Price per sq. ft.:$153.29
- Tax amount:$6,000 (2025)
Features and amenities
- Appliances:Built-in Oven, Cooktop, Dishwasher, Disposal, Electric Water Heater, Exhaust Fan, Ice Maker, Irrigation Equipment, Microwave, Range, Refrigerator
- Laundry features:Electric Dryer Hookup, Inside, Laundry Upper Level, Washer Hookup
- Amenities:Attic Ventilator, BB/HS Internet Available, Cable Available, Ceiling Fans(s), Crown Molding, Eat-in Kitchen, Electricity Available, Irrigation Equipment, Maintenance, Open Floorplan, Phone Available, Pickleball Court(s), Primary Bedroom Upstairs, Smart Home, Thermostat, Walk-In Closet(s)
- Pool features:Public Pool
Parking
- Parking description:Attached Garage, Driveway, Garage Door Opener, Ground Level
- Garage:Yes
 The information being provided by Stellar Mls is for the consumer's personal, non-commercial use and may not be used for any purpose other than to identify prospective properties consumer may be interested in purchasing. Any information relating to real estate for sale referenced on this web site comes from the Internet Data Exchange (IDX) program of the Stellar Mls. Better Homes and Gardens Real Estate Atchley Properties is not a Multiple Listing Service (MLS), nor does it offer MLS access. This website is a service of Better Homes and Gardens Real Estate Atchley Properties, a broker participant of Stellar Mls. This web site may reference real estate listing(s) held by a brokerage firm other than the broker and/or agent who owns this web site.
The accuracy of all information, regardless of source, including but not limited to open house information, square footages and lot sizes, is deemed reliable but not guaranteed and should be personally verified through personal inspection by and/or with the appropriate professionals. The data contained herein is copyrighted by Stellar Mls and is protected by all applicable copyright laws. Any unauthorized dissemination of this information is in violation of copyright laws and is strictly prohibited.
Properties in listings may have been sold or may no longer be available.
Copyright 2026 Stellar Mls. All rights reserved.
New listings near 14024 Emerald Fields Drive #Lot 19
- Coming SoonOpen Sat, 11am to 1pm
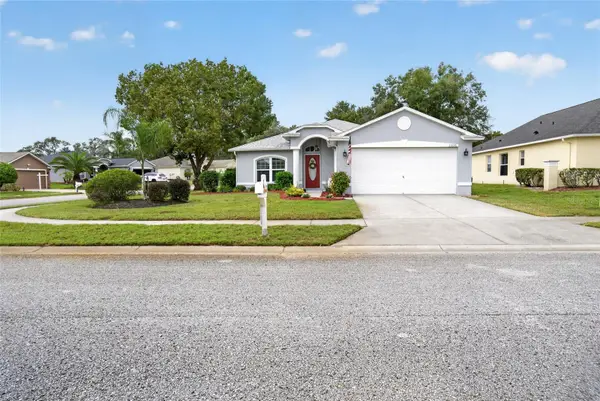 $309,000Coming Soon3 beds 2 baths1,592 sq. ft.
13226 Golf Ridge Place, HUDSON, FL 34669
MLS# W7890573Listed by: BHHS FLORIDA PROPERTIES GROUP - New
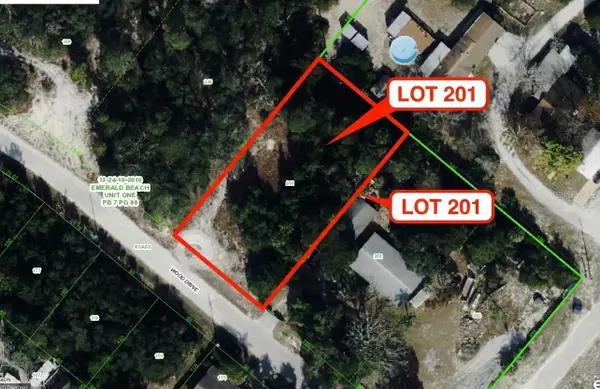 $30,000Active0.46 Acres
Emerald Beach #LOT 201, HUDSON, FL 34667
MLS# TB8565848Listed by: PALM PARADISE REALTY GROUP - New
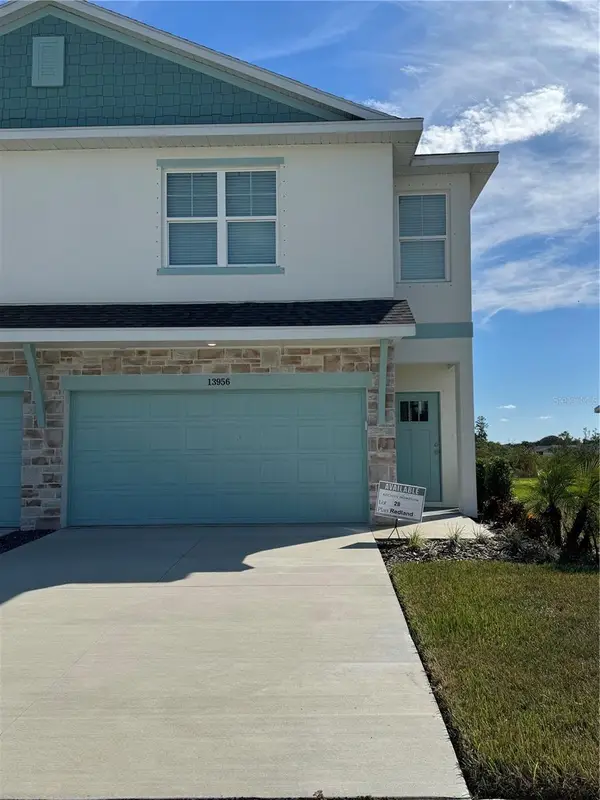 $275,000Active3 beds 3 baths1,794 sq. ft.
13956 Emerald Fields Drive #Lot 28, HUDSON, FL 34667
MLS# R4912327Listed by: ON POINT REALTY INC. - New
 $189,000Active2 beds 2 baths1,456 sq. ft.
7317 Cascade Drive, HUDSON, FL 34667
MLS# TB8565820Listed by: FLORIDIAN SHORES REALTY LLC - New
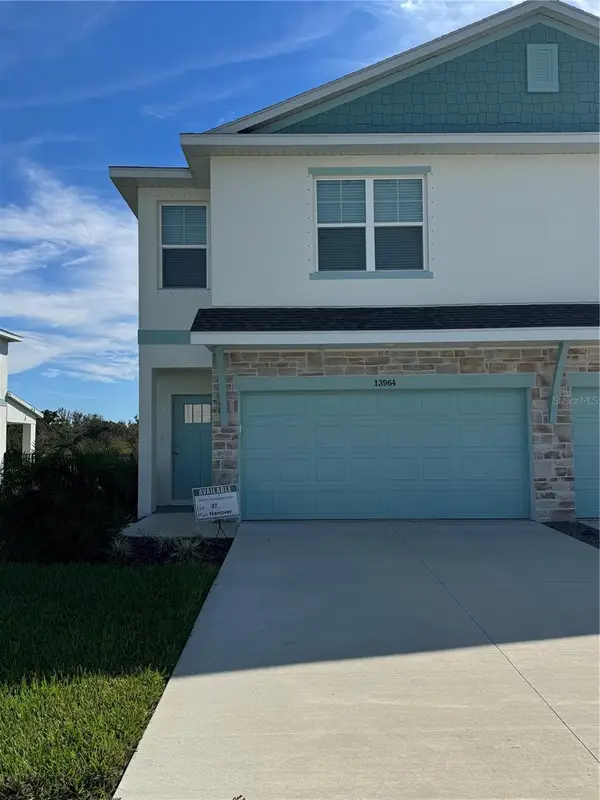 $275,000Active3 beds 3 baths1,789 sq. ft.
13964 Emerald Fields Drive #Lot 27, HUDSON, FL 34667
MLS# R4912325Listed by: ON POINT REALTY INC. - New
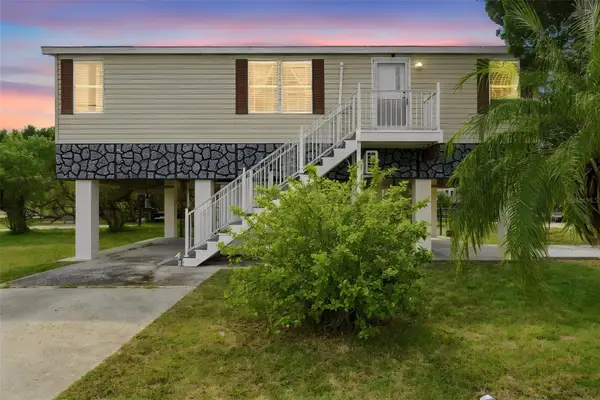 $425,000Active2 beds 2 baths920 sq. ft.
6840 & 6836 Sea Ranch Drive, HUDSON, FL 34667
MLS# TB8564539Listed by: EXP REALTY LLC - New
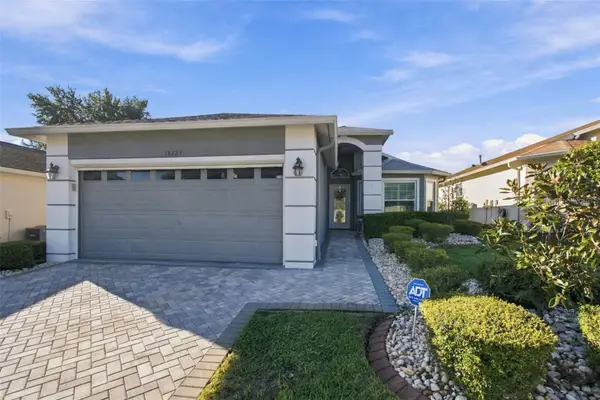 $325,000Active3 beds 2 baths1,683 sq. ft.
18123 Breland Drive, HUDSON, FL 34667
MLS# W7891013Listed by: RE/MAX MARKETING SPECIALISTS - New
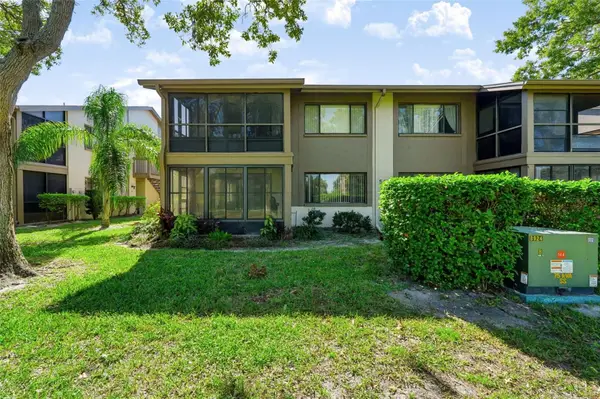 $120,000Active2 beds 2 baths1,144 sq. ft.
12922 Wedgewood Way #B, HUDSON, FL 34667
MLS# TB8565730Listed by: LPT REALTY, LLC. - New
 $250,000Active3 beds 2 baths1,404 sq. ft.
15419 Mornay Dr, HUDSON, FL 34667
MLS# O6455941Listed by: FLORIDA REALTY INVESTMENTS


Protect your home and budget from life's surprises with an Assurant Home Warranty, backed by a partner that supports you through every step of homeownership. Explore Plans.
© 2026 Better Homes and Gardens Real Estate LLC. An Anywhere Real Estate company. All rights reserved. Better Homes and Gardens® Real Estate is a registered trademark owned by Meredith Operations Corporation, licensed to Better Homes and Gardens Real Estate LLC and used with permission. Better Homes and Gardens Real Estate LLC fully supports the principles of the Fair Housing Act and the Equal Opportunity Act. Listing information is deemed reliable but is not guaranteed accurate.
Each office is independently owned and operated.
Any services or products provided by third parties are not provided by, affiliated with or related to Better Homes and Gardens Real Estate LLC, or its affiliated companies.