
3000 N Highway A1a #7C, Hutchinson Island, FL 34949
Local realty services provided by:Better Homes and Gardens Real Estate Destinations
Listed by: ibis wheeler, maria korman
Office: keller williams realty sw954-237-0400
MLS#:A11817119
Source:SEFMLS
Price summary
- Price:$799,000
- Price per sq. ft.:$324.14
- Monthly HOA dues:$1,807
About this home
This is an excellent opportunity for buyers seeking exceptional value for a beautiful and spacious residence and luxury coastal living in Hutchinson Island. This private 3-bedroom coastal retreat on the seventh floor of the prestigious Atrium building, offers a stunning panoramic ocean view. The Atrium features just 44 residences, with only four units per floor, offering exceptional privacy throughout the building. This exclusive community rises 12 stories high. This residence offers a bright, open layout with floor-to-ceiling windows, soaring ceilings, and a kitchen featuring stainless steel appliances that flows into the living area. The split-bedroom floor plan provides privacy and comfort. The primary suite offers sweeping ocean views, two walk-in closets, and an un-suite bathroom. The main living areas feature travertine stone flooring, while the sleeping quarters feature bamboo flooring, for beauty and easy maintenance. Resort-style amenities offer direct beach access, a clubhouse with full kitchen, billiard room, library, media room, fitness center, heated pool with hot tub, sauna, tennis and pickleball courts, bike room, car washing station, and a secure gated community. Enjoy the privacy and tranquility of a boutique building, which offers a peaceful, low-density coastal atmosphere ideal for both seasonal and year-round living. The community is financially stable and well managed, offering confidence and peace of mind....
Contact an agent
Home facts
- Year built:2002
- Listing ID #:A11817119
- Updated:May 29, 2026 at 07:37 PM
Rooms and interior
- Bedrooms:3
- Total bathrooms:3
- Full bathrooms:2
- Half bathrooms:1
- Flooring:Hardwood, Marble, Wood
- Dining Description:Dining Area, Separate Formal Dining Room
- Bathrooms Description:Dual Sinks, Garden Tub/Roman Tub
- Kitchen Description:Dishwasher, Disposal, Ice Maker, Microwave, Refrigerator
- Bedroom Description:Split Bedroom, Walk-In Closets
- Living area:2,143 sq. ft.
Heating and cooling
- Cooling:Central Air
- Heating:Central
- Central air:Yes
Structure and exterior
- Year built:2002
- Building area:2,143 sq. ft.
- Architectural Style:High Rise
- Construction Materials:Block
- Exterior Features:Balcony, Deck, Open, Tennis Courts
Schools
- High school:Fort Pierce Westwood
- Elementary school:C. Robert Markham Elementary
Finances and disclosures
- Price:$799,000
- Price per sq. ft.:$324.14
- Tax amount:$12,102 (2024)
Features and amenities
- Appliances:Dishwasher, Disposal, Dryer, Ice Maker, Microwave, Refrigerator, Washer
- Laundry features:Dryer, Dryer Hookup, Laundry Tub, Washer, Washer Hookup
- Amenities:Balcony, Barbecue, Bike Storage, Billiard Room, Blinds, Clubhouse, Complex Fenced, Elevator, Elevators, Fire Sprinkler System, Fitness Center, Key Card Entry, Library, Spa/Hot Tub, Storage, Tennis Courts, Vehicle Wash Area
- Pool features:Association, Pool
Parking
- Parking description:Deeded, Detached, Garage, One Space
- Garage:Yes
- Garage spaces:1
New listings near 3000 N Highway A1a #7C
 $300,000Active0.2 Acres
Coral Circle, HUTCHINSON ISLAND, FL 34949
MLS# S5146247Listed by: FLORIDA GEM REAL ESTATE LLC- Open Sat, 12 to 3pm
 $379,000Active2 beds 2 baths1,989 sq. ft.
1 Harbour Isle Drive E #Ph2, Hutchinson Island, FL 34949
MLS# B26023235Listed by: FLORIDA GEM REAL ESTATE LLC - Open Sat, 1 to 4pm
 $389,900Active2 beds 2 baths1,014 sq. ft.
1300 Seaway Drive #C1, Hutchinson Island, FL 34949
MLS# B26026631Listed by: FLORIDA GEM REAL ESTATE LLC 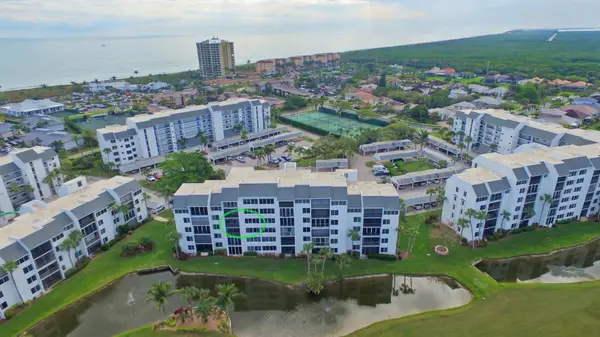 $169,999Active1 beds 2 baths885 sq. ft.
2400 S Ocean Drive #7442, Fort Pierce, FL 34949
MLS# R11067426Listed by: OCEAN REAL ESTATE OF HUTCHINSO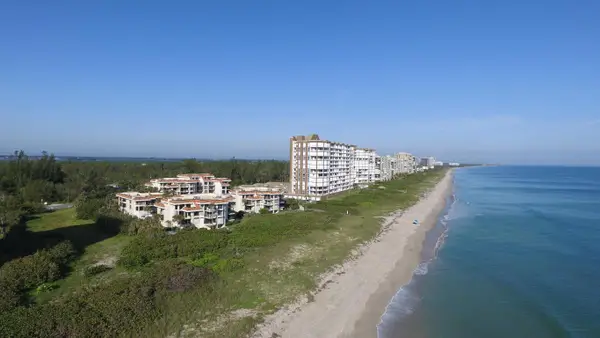 $349,000Active2 beds 2 baths1,614 sq. ft.
4100 N Highway A1a #342, Hutchinson Island, FL 34949
MLS# R11143424Listed by: OCEAN REAL ESTATE OF HUTCHINSO- New
 $539,000Active2 beds 2 baths1,297 sq. ft.
2400 S Ocean Drive #4143, Fort Pierce, FL 34949
MLS# B26033517Listed by: THE BROKERAGE TREASURE COAST - Open Sat, 1 to 4pmNew
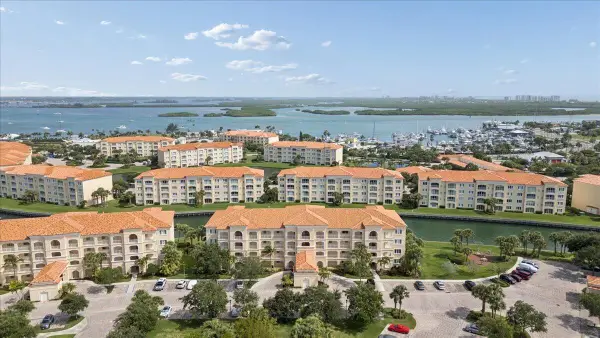 $429,900Active2 beds 2 baths1,989 sq. ft.
19 W Harbour Isle Dr Drive W #202, Fort Pierce, FL 34949
MLS# B26033627Listed by: EXP REALTY LLC - New
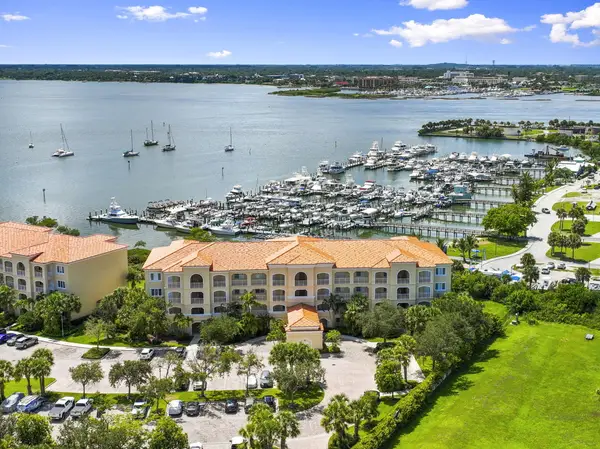 $425,000Active2 beds 2 baths1,989 sq. ft.
34 Harbour Isle Dr W #204, Fort Pierce, FL 34949
MLS# B26033300Listed by: ENGEL & VOELKERS HUTCHINSON IS - New
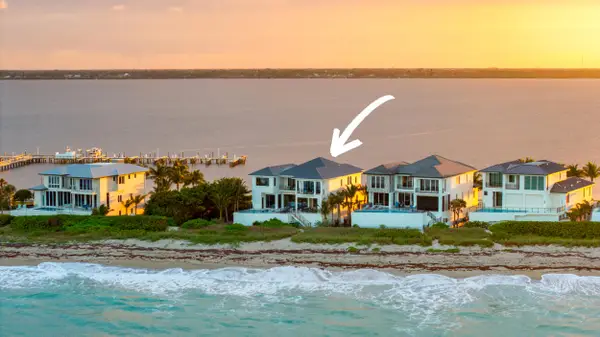 $6,750,000Active5 beds 7 baths7,679 sq. ft.
8036 S Ocean Drive, Jensen Beach, FL 34957
MLS# B26033216Listed by: ONE SOTHEBY'S INTL. REALTY - New
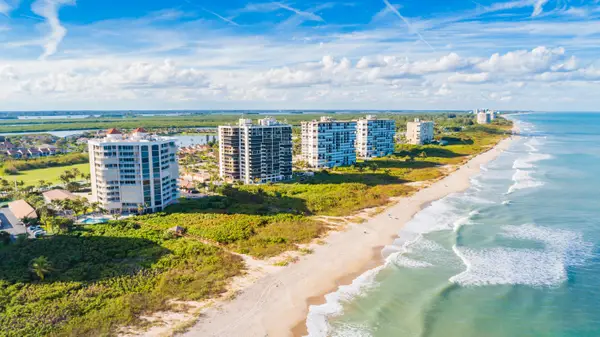 $793,000Active3 beds 3 baths2,250 sq. ft.
3000 N Highway A1a #9a, Hutchinson Island, FL 34949
MLS# B26033000Listed by: COASTAL BREEZE REALTY CORP


Protect your home and budget from life's surprises with an Assurant Home Warranty, backed by a partner that supports you through every step of homeownership. Explore Plans.
© 2026 Better Homes and Gardens Real Estate LLC. An Anywhere Real Estate company. All rights reserved. Better Homes and Gardens® Real Estate is a registered trademark owned by Meredith Operations Corporation, licensed to Better Homes and Gardens Real Estate LLC and used with permission. Better Homes and Gardens Real Estate LLC fully supports the principles of the Fair Housing Act and the Equal Opportunity Act. Listing information is deemed reliable but is not guaranteed accurate.
Each office is independently owned and operated.
Any services or products provided by third parties are not provided by, affiliated with or related to Better Homes and Gardens Real Estate LLC, or its affiliated companies.