
1515 N Highway A1a #401, Indialantic, FL 32903
Local realty services provided by:Better Homes and Gardens Real Estate Star
Listed by: marcie w bolt, heather boesch
Office: engel & voelkers melb downtown
MLS#:1083295
Source:FL_SPACE
Price summary
- Price:$1,999,982
- Price per sq. ft.:$552.48
- Monthly HOA dues:$1,750
About this home
A RARE FIND IN INDIALANTIC with more than 3,170 square feet of DIRECT OCEANFRONT living, a private two-car garage, an expansive 25-foot oceanfront balcony, and a beautifully renovated interior, all within an intimate boutique building of just eight residences. This exceptional fourth-floor residence at The Claridge Oceanfront brings together a combination of space, privacy, location and direct oceanfront living that is increasingly difficult to find along the beach. Th spectacular 25-foot oceanfront balcony creates a front-row seat to the Atlantic, from sunrise mornings to unforgettable rocket launches along the Space Coast. Inside, walls of glass fill the residence with natural light and keep the ocean in view throughout the main living spaces.
Comprehensively renovated in 2025, the interior blends clean contemporary design with refined finishes and an open, beautifully connected floor plan. The expansive island kitchen flows seamlessly into the living and entertaining areas, creating a sophisticated yet comfortable setting for everyday living and gathering with family and friends.
Offering 3 bedrooms, 3.5 baths and a spacious flex room, the floor plan provides the kind of space rarely associated with condominium living. The generous primary suite is its own oceanfront retreat, complete with balcony access and a spa-inspired bath featuring a freestanding soaking tub. Two additional bedrooms provide privacy for family and guests, while the oversized flex room offers exceptional versatility as an office, den, media room or additional gathering space.
Impact windows and sliding glass doors, along with oceanfront roll-down shutters, provide added peace of mind. And with only eight residences, The Claridge offers a level of privacy and intimacy increasingly difficult to find along the coast.
Then there is the location. Set directly on the ocean in the heart of Indialantic, you're moments from favorite local restaurants, shops and the relaxed beachside lifestyle that makes this community so desirable--while the Atlantic Ocean remains quite literally your backyard....
Contact an agent
Home facts
- Year built:2006
- Subdivision & Development:Claridge Oceanfront Condominium
- Listing ID #:1083295
- Added:61 day(s) ago
Rooms and interior
- Bedrooms:3
- Total bathrooms:4
- Full bathrooms:3
- Half bathrooms:1
- Rooms Total:7
- Flooring:Tile
- Kitchen Description:Breakfast Bar, Pantry, appl_
- Living area:3,170 sq. ft.
Heating and cooling
- Cooling:Electric
- Heating:Central, Electric
- Central air:Yes
Structure and exterior
- Year built:2006
- Building area:3,170 sq. ft.
- Lot area:0.07 Acres
- Construction Materials:Stucco
Schools
- High school:Melbourne
- Middle school:Hoover
- Elementary school:Indialantic
Utilities
- Sewer:Public Sewer
Finances and disclosures
- Price:$1,999,982
- Price per sq. ft.:$552.48
Features and amenities
- Laundry features:appl_
- Amenities:Breakfast Bar, Ceiling Fan(s), Pantry
Parking
- Parking description:Attached, Guest
- Garage:Yes
- Garage spaces:2
New listings near 1515 N Highway A1a #401
- New
 $749,000Active3 beds 2 baths2,195 sq. ft.
107 Tradewinds Terrace, Indialantic, FL 32903
MLS# 1088375Listed by: REALTY WORLD CURRI PROPERTIES - Open Sat, 11am to 2pmNew
 $249,900Active2 beds 2 baths1,131 sq. ft.
2700 N Highway A1a #11-202, Indialantic, FL 32903
MLS# 1088288Listed by: ONE SOTHEBY'S INTERNATIONAL - New
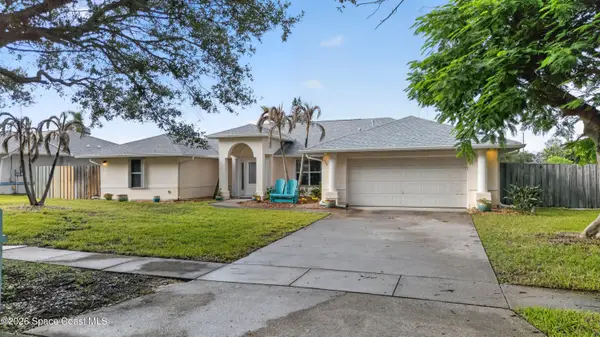 $910,000Active4 beds 3 baths2,453 sq. ft.
524 Veracruz Boulevard, Indialantic, FL 32903
MLS# 1088300Listed by: KELLER WILLIAMS SPACE COAST - New
 $539,000Active3 beds 2 baths1,581 sq. ft.
200 Chalet Avenue, Indialantic, FL 32903
MLS# 1088290Listed by: ENGEL & VOELKERS MELB DOWNTOWN - New
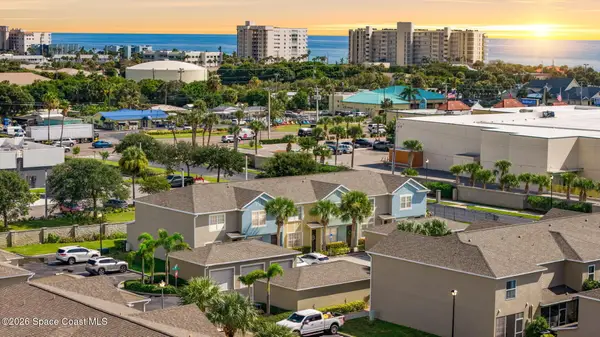 $310,000Active2 beds 3 baths1,388 sq. ft.
82 Bounty Lane, Indialantic, FL 32903
MLS# 1088142Listed by: RLL REAL ESTATE GROUP - New
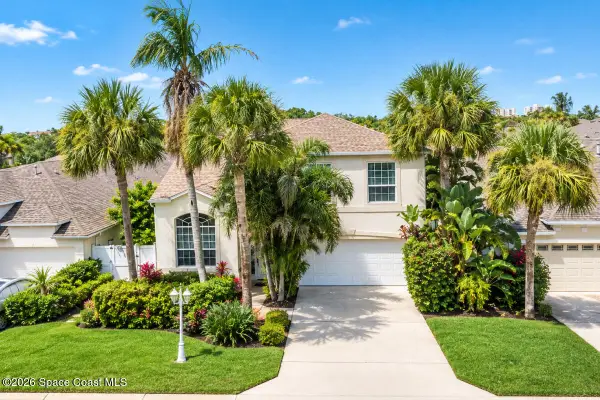 $585,000Active3 beds 3 baths2,357 sq. ft.
196 Dotted Dove Lane, Indialantic, FL 32903
MLS# 1087425Listed by: ONE SOTHEBY'S INTERNATIONAL - New
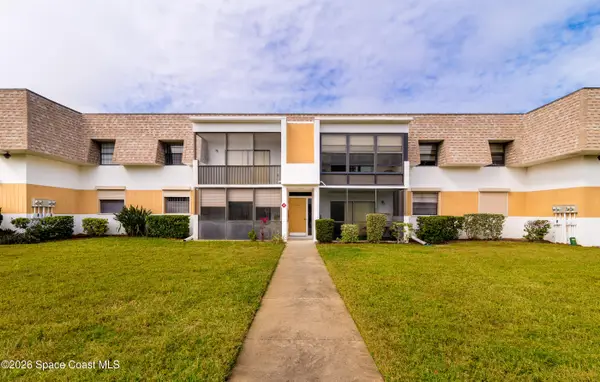 $188,000Active2 beds 2 baths1,131 sq. ft.
2700 N Highway A1a #9-109, Indialantic, FL 32903
MLS# 1087967Listed by: ONE SOTHEBY'S INTERNATIONAL - New
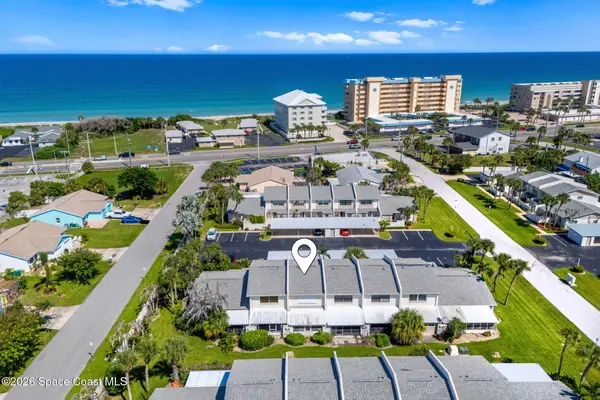 $310,000Active2 beds 3 baths1,350 sq. ft.
142 Palmetto Avenue #12-2, Indialantic, FL 32903
MLS# 1087856Listed by: KELLER WILLIAMS REALTY BREVARD - New
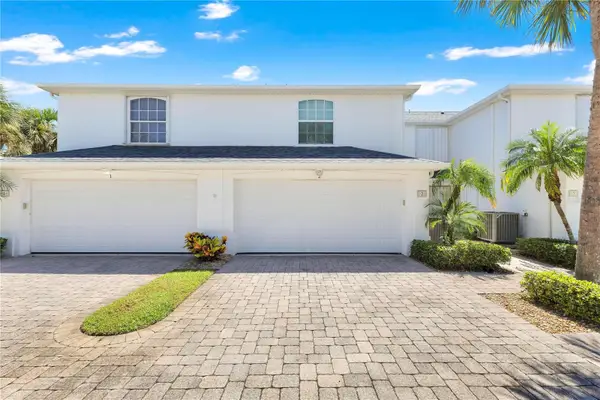 $515,000Active3 beds 4 baths2,562 sq. ft.
101 Coral Way E #2, INDIALANTIC, FL 32903
MLS# O6442779Listed by: AGILE GROUP REALTY - New
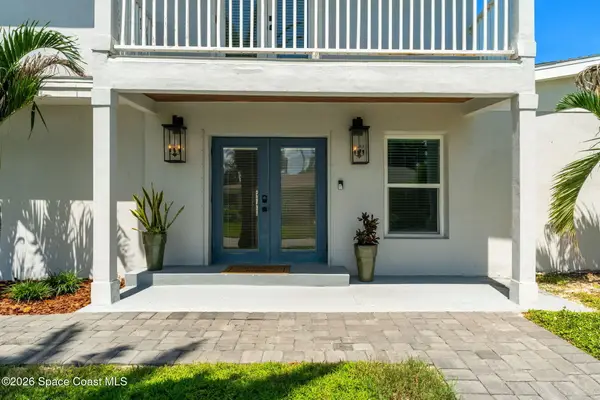 $890,000Active6 beds 4 baths3,471 sq. ft.
470 Seabreeze Drive, Indialantic, FL 32903
MLS# 1087551Listed by: COMPASS FLORIDA, LLC


Protect your home and budget from life's surprises with an Assurant Home Warranty, backed by a partner that supports you through every step of homeownership. Explore Plans.
© 2026 Better Homes and Gardens Real Estate LLC. An Anywhere Real Estate company. All rights reserved. Better Homes and Gardens® Real Estate is a registered trademark owned by Meredith Operations Corporation, licensed to Better Homes and Gardens Real Estate LLC and used with permission. Better Homes and Gardens Real Estate LLC fully supports the principles of the Fair Housing Act and the Equal Opportunity Act. Listing information is deemed reliable but is not guaranteed accurate.
Each office is independently owned and operated.
Any services or products provided by third parties are not provided by, affiliated with or related to Better Homes and Gardens Real Estate LLC, or its affiliated companies.