
242 Flanders Drive, Indialantic, FL 32903
Local realty services provided by:Better Homes and Gardens Real Estate Star
242 Flanders Drive,Indialantic, FL 32903
$1,299,000
- 4 Beds
- 3 Baths
- 3,775 sq. ft.
- Single family
- Pending
Listed by: jeffrey blackstone
Office: blackstone realty of brevard
MLS#:1084012
Source:FL_SPACE
Price summary
- Price:$1,299,000
- Price per sq. ft.:$241.85
About this home
Impeccably maintained 3,775-sf lakefront pool home in The Cloisters, ideally situated between the Melbourne & Eau Gallie Causeways and just minutes from the beach, dining, shopping, downtown Melbourne, EGAD and Melbourne Orlando International Airport. This 4-bedroom, 3-bath residence offers a 3-car garage, first-floor primary suite with dedicated A/C, downstairs bedroom/study, separate living and dining spaces, and a gas fireplace. Upstairs features 2 bedrooms plus a media room with 80'' TV, wet bar, kegerator, refrigerator, microwave and balcony. Enjoy sweeping lake views from the saltwater pool and spa with 2025 gas heater and Aqualink system. Additional upgrades include 3 newer A/C systems with UV lights, whole-house gas generator, motorized shades, Philips Hue lighting/locks and permanent Trimlight holiday lighting. An exceptional combination of location, lakefront living and thoughtful upgrades in one of Indialantic's most desirable gated communities.
Contact an agent
Home facts
- Year built:2003
- Subdivision & Development:The Cloisters Phase IIID
- Listing ID #:1084012
- Added:46 day(s) ago
Rooms and interior
- Bedrooms:4
- Total bathrooms:3
- Full bathrooms:3
- Flooring:Tile
- Kitchen Description:Breakfast Bar, Breakfast Nook, Pantry, appl_
- Living area:3,775 sq. ft.
Heating and cooling
- Cooling:Electric
- Heating:Central, Natural Gas
- Central air:Yes
Structure and exterior
- Year built:2003
- Building area:3,775 sq. ft.
- Lot area:0.42 Acres
- Construction Materials:Stucco
- Exterior Features:Outdoor Shower, Storm Shutters
Schools
- High school:Melbourne
- Middle school:Hoover
- Elementary school:Indialantic
Utilities
- Sewer:Public Sewer
Finances and disclosures
- Price:$1,299,000
- Price per sq. ft.:$241.85
- Tax amount:$10,024 (2025)
Features and amenities
- Laundry features:appl_
- Amenities:Breakfast Bar, Breakfast Nook, Ceiling Fan(s), Pantry
Parking
- Parking description:Attached
- Garage:Yes
- Garage spaces:3
New listings near 242 Flanders Drive
- New
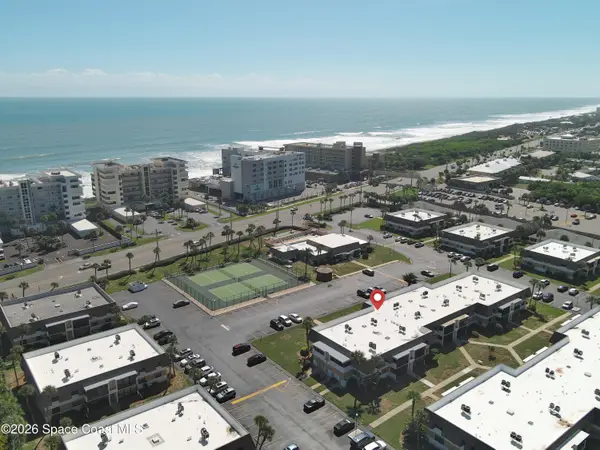 $230,000Active1 beds 2 baths841 sq. ft.
2700 N Highway A1a #13-204, Indialantic, FL 32903
MLS# 1088617Listed by: KELLER WILLIAMS RLTY VERO BCH - New
 $749,000Active3 beds 2 baths2,195 sq. ft.
107 Tradewinds Terrace, Indialantic, FL 32903
MLS# 1088375Listed by: REALTY WORLD CURRI PROPERTIES - New
 $249,900Active2 beds 2 baths1,131 sq. ft.
2700 N Highway A1a #11-202, Indialantic, FL 32903
MLS# 1088288Listed by: ONE SOTHEBY'S INTERNATIONAL - New
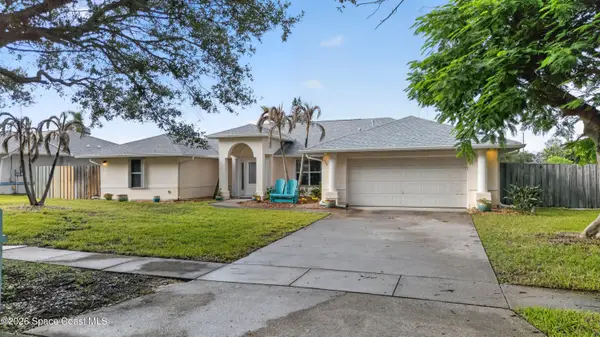 $910,000Active4 beds 3 baths2,453 sq. ft.
524 Veracruz Boulevard, Indialantic, FL 32903
MLS# 1088300Listed by: KELLER WILLIAMS SPACE COAST - New
 $539,000Active3 beds 2 baths1,581 sq. ft.
200 Chalet Avenue, Indialantic, FL 32903
MLS# 1088290Listed by: ENGEL & VOELKERS MELB DOWNTOWN - New
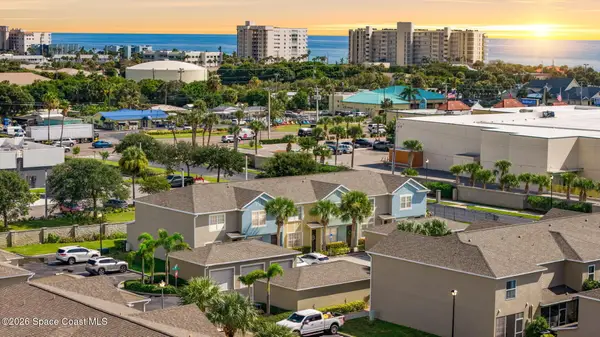 $310,000Active2 beds 3 baths1,388 sq. ft.
82 Bounty Lane, Indialantic, FL 32903
MLS# 1088142Listed by: RLL REAL ESTATE GROUP - New
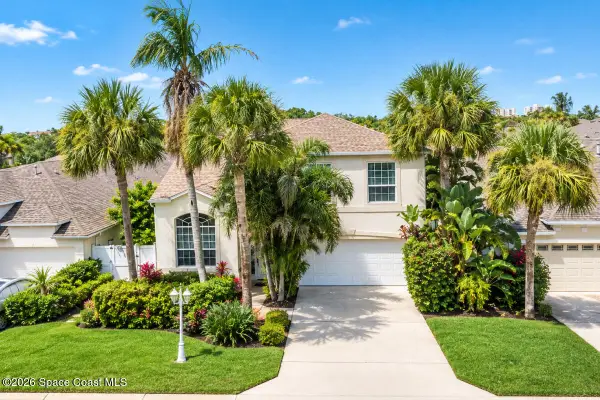 $585,000Active3 beds 3 baths2,357 sq. ft.
196 Dotted Dove Lane, Indialantic, FL 32903
MLS# 1087425Listed by: ONE SOTHEBY'S INTERNATIONAL - New
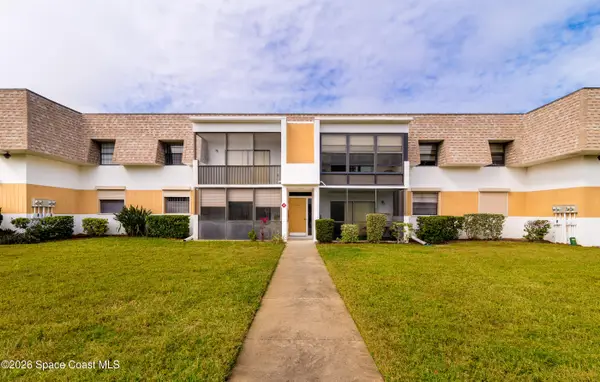 $188,000Active2 beds 2 baths1,131 sq. ft.
2700 N Highway A1a #9-109, Indialantic, FL 32903
MLS# 1087967Listed by: ONE SOTHEBY'S INTERNATIONAL - New
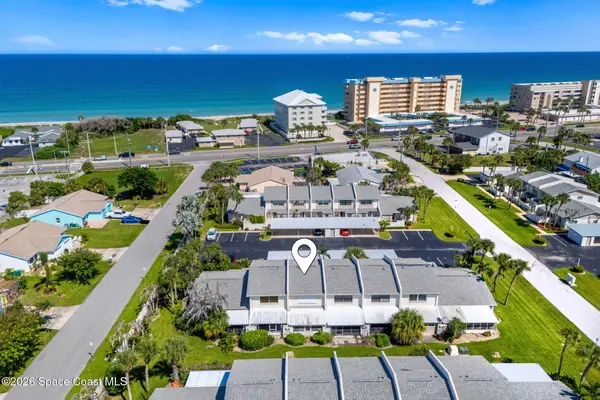 $310,000Active2 beds 3 baths1,350 sq. ft.
142 Palmetto Avenue #12-2, Indialantic, FL 32903
MLS# 1087856Listed by: KELLER WILLIAMS REALTY BREVARD - New
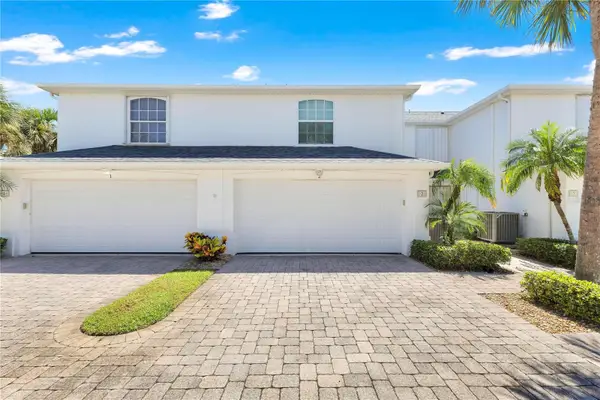 $515,000Active3 beds 4 baths2,562 sq. ft.
101 Coral Way E #2, INDIALANTIC, FL 32903
MLS# O6442779Listed by: AGILE GROUP REALTY


Protect your home and budget from life's surprises with an Assurant Home Warranty, backed by a partner that supports you through every step of homeownership. Explore Plans.
© 2026 Better Homes and Gardens Real Estate LLC. An Anywhere Real Estate company. All rights reserved. Better Homes and Gardens® Real Estate is a registered trademark owned by Meredith Operations Corporation, licensed to Better Homes and Gardens Real Estate LLC and used with permission. Better Homes and Gardens Real Estate LLC fully supports the principles of the Fair Housing Act and the Equal Opportunity Act. Listing information is deemed reliable but is not guaranteed accurate.
Each office is independently owned and operated.
Any services or products provided by third parties are not provided by, affiliated with or related to Better Homes and Gardens Real Estate LLC, or its affiliated companies.