
1032 Ashley Avenue, Indian Harbour Beach, FL 32937
Local realty services provided by:Better Homes and Gardens Real Estate Star
Listed by: melissa l. vinsky
Office: florida east coast real estate
MLS#:1081215
Source:FL_SPACE
Price summary
- Price:$339,000
- Price per sq. ft.:$238.73
- Monthly HOA dues:$80
About this home
Less than a mile from the beach, this beautifully updated townhouse makes the perfect Florida escape, second home, investment, or full-time residence. And with an incredibly low HOA of just $80/month, coastal living is easy and affordable! HOA includes lawn care, pest control, and exterior painting.
Inside, you'll find laminate flooring, a remodeled kitchen with granite countertops and stainless-steel appliances, renovated bathrooms, new windows and doors, electrical panels, garage door and opener, plus a new flat roof with a transferable 10-year warranty. Enjoy your private fenced backyard with paver patio, plus a one-car garage and additional parking behind the unit.
Just ⅓ mile to Gleason Park's walking trails and pool and minutes to the beach, shopping, and dining.
🌴 Why wait for winter? Your Florida getaway is waiting!
Contact an agent
Home facts
- Year built:1978
- Subdivision & Development:Burns Village Partial Replat
- Listing ID #:1081215
- Added:103 day(s) ago
Rooms and interior
- Bedrooms:2
- Total bathrooms:3
- Full bathrooms:2
- Half bathrooms:1
- Flooring:Carpet, Tile, Vinyl
- Kitchen Description:appl_
- Living area:1,420 sq. ft.
Heating and cooling
- Cooling:Electric
- Heating:Central, Electric
- Central air:Yes
Structure and exterior
- Year built:1978
- Building area:1,420 sq. ft.
- Lot area:0.06 Acres
- Lot Features:Dead End Street
- Construction Materials:Stucco
Schools
- High school:Satellite
- Middle school:Hoover
- Elementary school:Ocean Breeze
Utilities
- Sewer:Public Sewer, Sewer Available
Finances and disclosures
- Price:$339,000
- Price per sq. ft.:$238.73
- Tax amount:$4,552 (2025)
Features and amenities
- Laundry features:appl_
- Amenities:Ceiling Fan(s)
Parking
- Parking description:Assigned
- Garage:Yes
- Garage spaces:1
New listings near 1032 Ashley Avenue
- New
 $579,900Active3 beds 2 baths1,500 sq. ft.
216 Shore Lane, Indian Harbour Beach, FL 32937
MLS# 1089157Listed by: U S REALTY HUB LLC - Open Mon, 10am to 2pmNew
 $419,900Active2 beds 2 baths1,440 sq. ft.
602 Desoto Lane, Indian Harbour Beach, FL 32937
MLS# 1089694Listed by: BEYCOME OF FLORIDA LLC - New
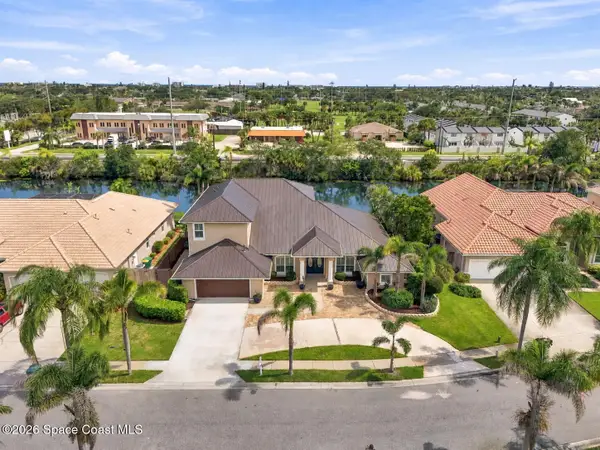 $1,249,900Active5 beds 5 baths3,443 sq. ft.
241 Waterside Drive, Indian Harbour Beach, FL 32937
MLS# 1089465Listed by: BLUE MARLIN REAL ESTATE - New
 $589,900Active3 beds 2 baths1,792 sq. ft.
208 Atlantic Boulevard, Indian Harbour Beach, FL 32937
MLS# 1089378Listed by: REAL BROKER, LLC - New
 $525,000Active2 beds 2 baths1,276 sq. ft.
18 Marina Isles Boulevard #105, Indian Harbour Beach, FL 32937
MLS# 1089353Listed by: REAL ESTATE SOLUTIONS BREVARD  $439,999Pending2 beds 2 baths1,120 sq. ft.
2225 Highway A1a #307, Indian Harbour Beach, FL 32937
MLS# 1089330Listed by: WRA REAL ESTATE SOLUTIONS- New
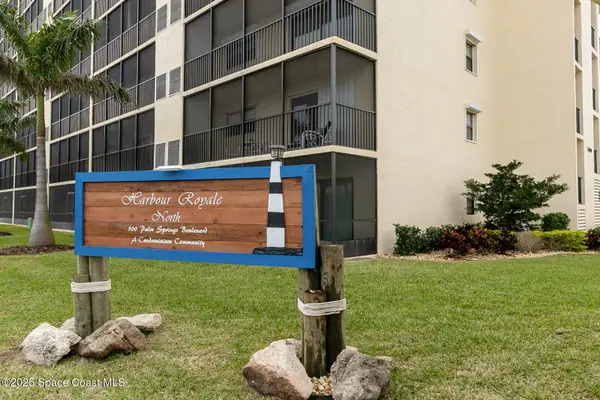 $229,900Active2 beds 2 baths1,100 sq. ft.
500 Palm Springs Boulevard #711, Indian Harbour Beach, FL 32937
MLS# 1089250Listed by: COLDWELL BANKER PARADISE 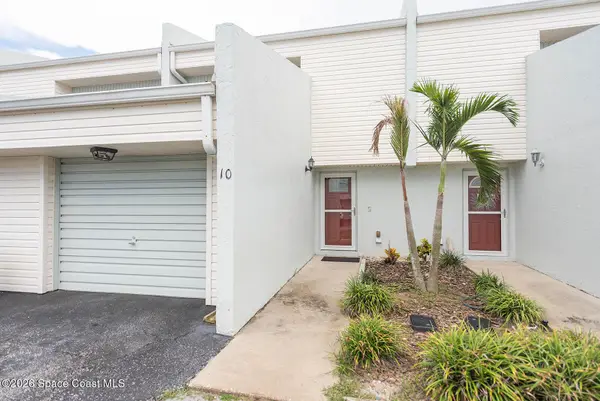 $320,000Active2 beds 3 baths1,610 sq. ft.
810 Poinsetta Drive #10, Indian Harbour Beach, FL 32937
MLS# 1088887Listed by: RLL REAL ESTATE GROUP $850,000Active3 beds 3 baths2,519 sq. ft.
14 Marina Isles Boulevard #B, Indian Harbour Beach, FL 32937
MLS# 1088881Listed by: DENOVO REALTY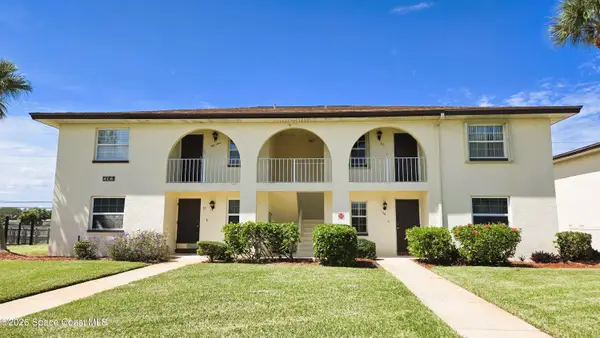 $205,000Active2 beds 2 baths1,128 sq. ft.
406 School Road #60, Indian Harbour Beach, FL 32937
MLS# 1088820Listed by: YOUNG & YOUNG PROPERTIES


Protect your home and budget from life's surprises with an Assurant Home Warranty, backed by a partner that supports you through every step of homeownership. Explore Plans.
© 2026 Better Homes and Gardens Real Estate LLC. An Anywhere Real Estate company. All rights reserved. Better Homes and Gardens® Real Estate is a registered trademark owned by Meredith Operations Corporation, licensed to Better Homes and Gardens Real Estate LLC and used with permission. Better Homes and Gardens Real Estate LLC fully supports the principles of the Fair Housing Act and the Equal Opportunity Act. Listing information is deemed reliable but is not guaranteed accurate.
Each office is independently owned and operated.
Any services or products provided by third parties are not provided by, affiliated with or related to Better Homes and Gardens Real Estate LLC, or its affiliated companies.