
1372 E Seattle Slew Circle, Inverness, FL 34453
Local realty services provided by:Better Homes and Gardens Real Estate Lifestyles Realty
Listed by: karis geistfeld
Office: sellstate ngr-inverness
MLS#:CC853969
Source:MFRMLS
Price summary
- Price:$485,500
- Price per sq. ft.:$162.43
- Monthly HOA dues:$208
About this home
New air conditioner this month! WOW! WOW! WOW! is what you will say when you see this EXQUISETLY MAINTAINED, beautiful 3-bedroom,2.5 bath pool home! Perfectly nestled in the sought-after BELMONT HILLS gated community with an equestrian esthetic, you will be in one of Florida's most sought-after lifestyle destinations of The Villages of Citrus Hills. This home is located in Inverness with proudly was ranked #2 BEST TOWNS IN FLORIDA for 2026! NOW BRAND NEW TRANE AIR CONDITIONER!!! Set among serene rolling hills and lush landscapes, this exquisitely maintained home offers unmatched curb appeal with its classic concrete block construction and Mediterranean tile roof, providing both beauty and lasting value. A grand double stained glass door entry welcomes you inside, where magnificent volume ceilings, crown molding throughout, and immaculate tile flooring create an elegant and airy atmosphere. From the moment you step through the front door, your eyes are drawn straight through the sliding glass doors to your ptrivate backyard oasis. The screened-in-lanai showcases a sparkling pool complete with an elevated sitting area,three cascading waterfalls, great for relaxing or entertaining in style. A convenient pool bath adds functionality and ease for outdoor living. This beautiful home is gleaming with natural light, offering a bright and cheeful ambiance, enhanced by plant shelves and thoughtful design throughout. The updated kitchen features stainless appliances, an inviting eat-in dining area and flows seamlessly into the main living spaces. For more formal affairs the Dining room offers class and elegance while separated from the kitchen. The versatile third bedroom functions beaurifully as a flex space- for a home office, craft room, game room, or guest suite-adapting effortlessly to your lifestyle needs. As a resident, you will enjoy a social membership to The Villages of Citurs Hills Golf and Country Club, granting access to world=class amenities including: Championship gold, Tennis and pickleball courts, resort style pools, state-of-the art fitness centers and spa,members-only dining restaurants and social clubs, with year=round activities, dog park and scenic walking trails. You will enjoy access to the amenities of Terra Vista, while savoring the peaceful charm of Belmont Hills. Conveniently located just 15 minutes to the Gulf of Mexico, Within easy reach of Tampa, Orlando, Gainesville and Ocala Convenient to shopping, dining and everyday conveniences. Once you visit you will want to call this home! This is MORE than a home=it is a lifesyle defined by elegance, recreation and tranquility. Don't miss your opportunity to own a piece of paradise in one of Florida's most desirable communities....
Contact an agent
Home facts
- Year built:2004
- Listing ID #:CC853969
- Added:1 day(s) ago
- Updated:November 05, 2026 at 05:23 AM
Rooms and interior
- Bedrooms:3
- Total bathrooms:3
- Full bathrooms:2
- Half bathrooms:1
- Flooring:Tile
- Dining Description:Eat In Kitchen
- Kitchen Description:Dishwasher, Eat-in Kitchen, Microwave Hood, Oven, Range, Refrigerator, Solid Surface Counters, Solid Wood Cabinets
- Bedroom Description:High Ceilings, Split Bedroom, Walk-In Closet(s)
- Living area:2,176 sq. ft.
Heating and cooling
- Cooling:Central Air
- Heating:Heat Pump
- Central air:Yes
Structure and exterior
- Roof:Tile
- Year built:2004
- Building area:2,176 sq. ft.
- Lot area:0.5 Acres
- Lot Features:Level, Wooded
- Architectural Style:Contemporary, Ranch
- Construction Materials:Block, Stucco
- Exterior Features:Lighting, Rain Gutters
- Foundation Description:Slab
- Levels:1 Story
Schools
- High school:Citrus High School
- Middle school:Inverness Middle School
- Elementary school:Hernando Elementary
Utilities
- Water:Public
- Sewer:Septic Tank
Finances and disclosures
- Price:$485,500
- Price per sq. ft.:$162.43
- Tax amount:$3,187 (2025)
Features and amenities
- Appliances:Dishwasher, Dryer, Irrigation Equipment, Microwave Hood, Oven, Range, Refrigerator, Washer
- Laundry features:Dryer, Inside, Washer
- Amenities:Clubhouse, Eat-in Kitchen, Fence Restrictions, Fitness Center, Golf Course, High Ceilings, Irrigation Equipment, Open Floorplan, Park, Pickleball Court(s), Playground, Pool, Recreation Facilities, Solid Surface Counters, Solid Wood Cabinets, Spa/Hot Tub, Split Bedroom, Trail(s), Underground Utilities, Walk-In Closet(s)
- Pool features:Gunite, In Ground, Pool, Private Pool, Screen Enclosure
Parking
- Parking description:Attached Garage, Driveway, Garage Door Opener
- Garage:Yes
- Garage spaces:2
 The information being provided by Stellar Mls is for the consumer's personal, non-commercial use and may not be used for any purpose other than to identify prospective properties consumer may be interested in purchasing. Any information relating to real estate for sale referenced on this web site comes from the Internet Data Exchange (IDX) program of the Stellar Mls. Better Homes and Gardens Real Estate Lifestyles Realty is not a Multiple Listing Service (MLS), nor does it offer MLS access. This website is a service of Better Homes and Gardens Real Estate Lifestyles Realty, a broker participant of Stellar Mls. This web site may reference real estate listing(s) held by a brokerage firm other than the broker and/or agent who owns this web site.
The accuracy of all information, regardless of source, including but not limited to open house information, square footages and lot sizes, is deemed reliable but not guaranteed and should be personally verified through personal inspection by and/or with the appropriate professionals. The data contained herein is copyrighted by Stellar Mls and is protected by all applicable copyright laws. Any unauthorized dissemination of this information is in violation of copyright laws and is strictly prohibited.
Properties in listings may have been sold or may no longer be available.
Copyright 2026 Stellar Mls. All rights reserved.
New listings near 1372 E Seattle Slew Circle
- Coming Soon
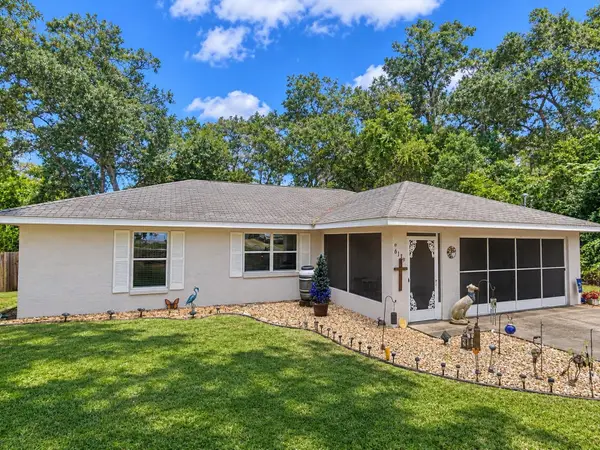 $249,900Coming Soon3 beds 2 baths1,316 sq. ft.
6139 E Joyce Lane, INVERNESS, FL 34452
MLS# CC870021Listed by: SOUTHERN REALTY ASSOCIATES - New
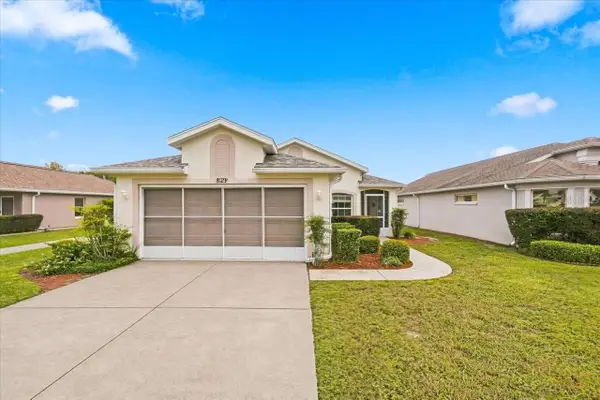 $250,000Active2 beds 2 baths1,240 sq. ft.
829 Pritchard Island Road, INVERNESS, FL 34450
MLS# TB8562860Listed by: OPTIMA ONE REALTY - New
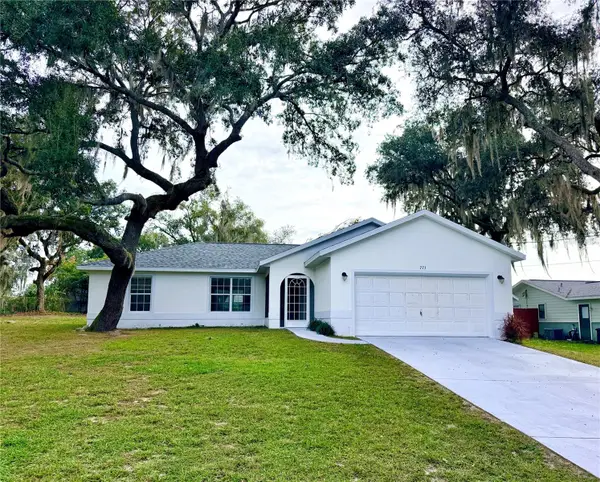 $269,000Active3 beds 2 baths1,404 sq. ft.
773 S Doug Point, INVERNESS, FL 34450
MLS# CC870032Listed by: HOME LAND REAL ESTATE INC - New
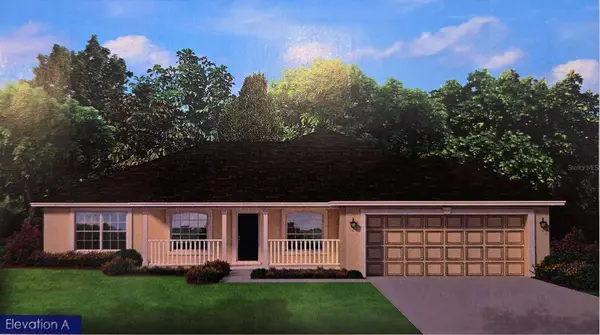 $309,250Active3 beds 2 baths2,010 sq. ft.
2519 Clearwood Street, INVERNESS, FL 34452
MLS# OM735222Listed by: ADAMS HOMES REALTY INC - New
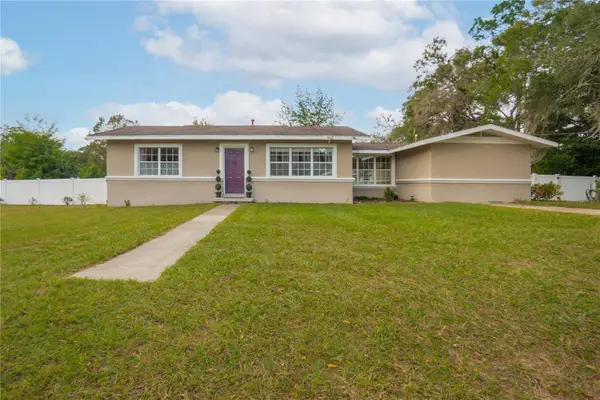 $194,000Active3 beds 2 baths1,381 sq. ft.
1033 S Apopka Avenue, INVERNESS, FL 34452
MLS# CC870018Listed by: KELLER WILLIAMS REALTY - ELITE PARTNERS II - New
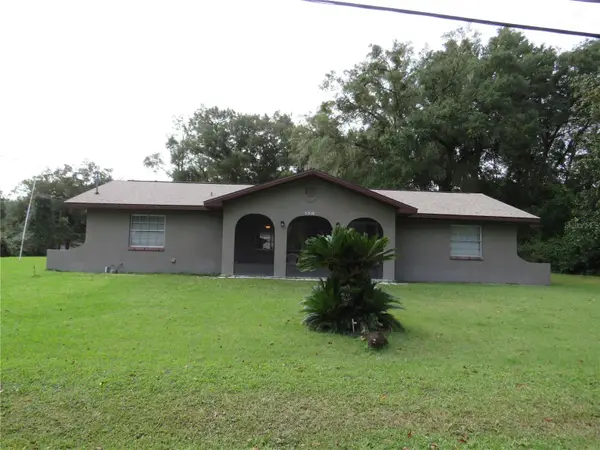 $205,000Active2 beds 2 baths1,293 sq. ft.
5966 N Holly Street, INVERNESS, FL 34452
MLS# CC870022Listed by: HOME BASE REAL ESTATE - New
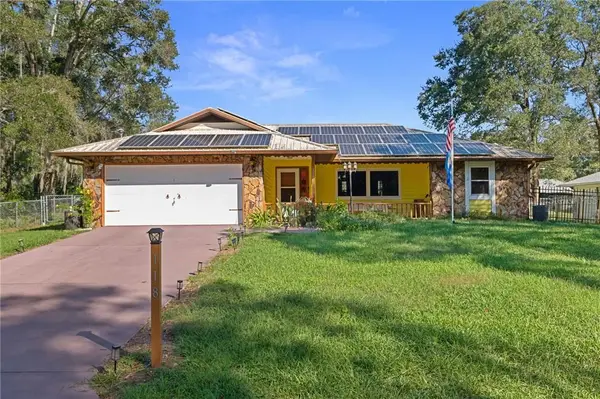 $280,000Active3 beds 2 baths1,250 sq. ft.
118 Hofstra Street, INVERNESS, FL 34452
MLS# CC858342Listed by: CENTURY 21 J.W.MORTON R.E. - New
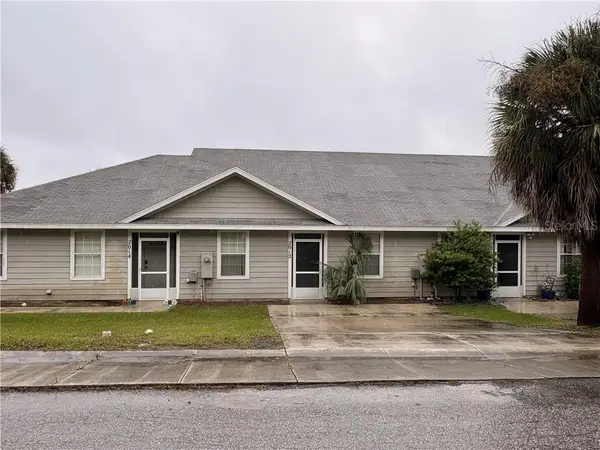 $189,900Active3 beds 2 baths1,198 sq. ft.
2012 Silverwood Street, Inverness, FL 34453
MLS# CC858448Listed by: THE HOLLOWAY GROUP - New
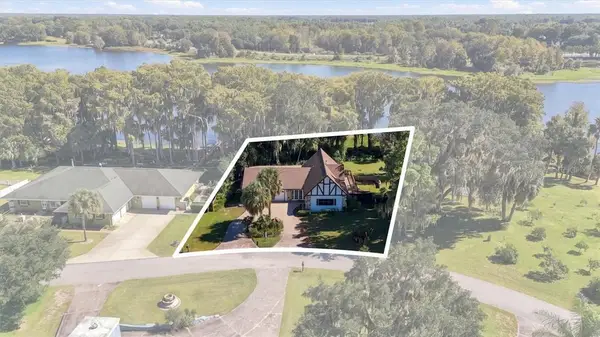 $649,900Active3 beds 4 baths2,664 sq. ft.
1405 S Waterview Drive, Inverness, FL 34450
MLS# CC858620Listed by: WAVE ELITE REALTY LLC - New
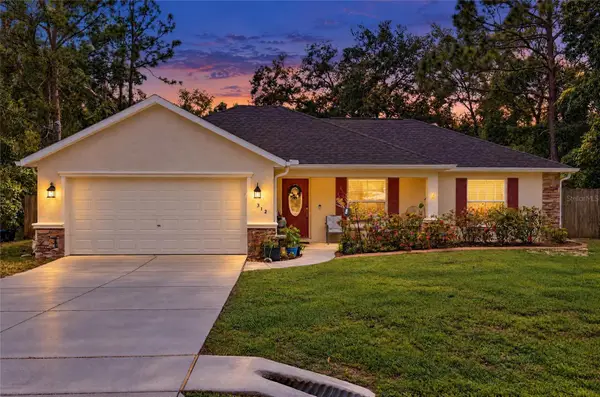 $259,000Active3 beds 2 baths1,411 sq. ft.
312 N Dugan Avenue, INVERNESS, FL 34453
MLS# OM735105Listed by: PREMIER SOTHEBY'S INTERNATIONA


Protect your home and budget from life's surprises with an Assurant Home Warranty, backed by a partner that supports you through every step of homeownership. Explore Plans.
© 2026 Better Homes and Gardens Real Estate LLC. An Anywhere Real Estate company. All rights reserved. Better Homes and Gardens® Real Estate is a registered trademark owned by Meredith Operations Corporation, licensed to Better Homes and Gardens Real Estate LLC and used with permission. Better Homes and Gardens Real Estate LLC fully supports the principles of the Fair Housing Act and the Equal Opportunity Act. Listing information is deemed reliable but is not guaranteed accurate.
Each office is independently owned and operated.
Any services or products provided by third parties are not provided by, affiliated with or related to Better Homes and Gardens Real Estate LLC, or its affiliated companies.