
221 S Hunting Lodge Drive, Inverness, FL 34453
Local realty services provided by:Better Homes and Gardens Real Estate Thomas Group
Listed by: katie spires, pa
Office: keller williams realty - elite partners ii
MLS#:W7888815
Source:MFRMLS
Price summary
- Price:$775,000
- Price per sq. ft.:$231.97
About this home
Welcome to The Lakefront Lodge! Stunning custom lake house w/ a warm farmhouse style & clean coastal flare, nestled on Little Lake Henderson in Inverness, FL.Home features 2 Owner Suites, 2 Guest Rooms, 3 Baths, on over ½ an acre w/ a cabana-style boathouse, dock & covered boat slip-almost 120’ of waterfront! Step inside the bright & airy living space adorned w/ beautiful materials & finishes throughout offering an inviting atmosphere for family living & entertaining. The open & spacious split floor plan offers a warm, elegant & minimalistic feel, making it inviting, just what one would want in a lake house retreat. Home boasts a fully remodeled kitchen design w/ its beautiful mix of rusty reclaimed metal & natural wood accents, along w/ a remarkably sized island w/ pendant lighting & fitted w/ a farmhouse sink, sleek black granite counters, plenty of functional storage solutions, custom soft-close wood cabinetry w/ large pull-out drawers &a all new s/s appliances with induction stove. Additional features include natural wood finishes & Plantation shutters throughout, side entry to the utility room & a spacious bonus room w/ glass sliding doors leading to the back patio offering a front-row view of the lake. Each owner suite is spacious w/ custom walk-in showers & views of the lake. The guest bath features a walk-in glassed shower for 2, tiled floor-to-ceiling w/ double shower-heads w/ sliding bars. Exquisite exterior complete w/ stone accents, metal roof & back patio w/ impeccable views. Entertain at the boat house w/ sliding barn door window shutter, s/s refrigerator, sink & storage space....
Contact an agent
Home facts
- Year built:1958
- Subdivision & Development:HILLCREST ESTATES REV
- Listing ID #:W7888815
- Added:1 day(s) ago
- Updated:August 25, 2026 at 03:58 PM
Rooms and interior
- Bedrooms:4
- Total bathrooms:3
- Full bathrooms:3
- Flooring:Ceramic Tile, Luxury Vinyl
- Dining Description:Eat In Kitchen
- Kitchen Description:Cooktop, Dishwasher, Disposal, Eat-in Kitchen, Microwave, Range, Range Hood, Refrigerator, Solid Wood Cabinets, Stone Counters, Trash Compactor
- Bedroom Description:Primary Bedroom Main Floor
- Living area:2,781 sq. ft.
Heating and cooling
- Cooling:Attic Fan, Central Air
- Heating:Central, Electric, Heat Pump
- Central air:Yes
Structure and exterior
- Roof:Metal
- Year built:1958
- Building area:2,781 sq. ft.
- Lot area:0.54 Acres
- Lot Features:Cleared, Corner Lot, Landscaped, Paved
- Construction Materials:Block, Concrete, Stucco
- Exterior Features:Lighting, Patio, Private Mailbox, Rain Gutters
- Foundation Description:Slab
- Levels:1 Story
Utilities
- Water:Public, Water Connected
- Sewer:Public Sewer, Sewer Connected
Finances and disclosures
- Price:$775,000
- Price per sq. ft.:$231.97
- Tax amount:$4,886 (2025)
Features and amenities
- Appliances:Cooktop, Dishwasher, Disposal, Electric Water Heater, Irrigation Equipment, Microwave, Range, Range Hood, Refrigerator, Trash Compactor
- Laundry features:Inside, Laundry Room
- Amenities:Cable Connected, Ceiling Fans(s), Eat-in Kitchen, Irrigation Equipment, Open Floorplan, Primary Bedroom Main Floor, Solid Wood Cabinets, Stone Counters, Thermostat
- Pool features:Public Pool
Parking
- Parking description:Driveway
 The information being provided by Stellar Mls is for the consumer's personal, non-commercial use and may not be used for any purpose other than to identify prospective properties consumer may be interested in purchasing. Any information relating to real estate for sale referenced on this web site comes from the Internet Data Exchange (IDX) program of the Stellar Mls. Better Homes and Gardens Real Estate Thomas Group is not a Multiple Listing Service (MLS), nor does it offer MLS access. This website is a service of Better Homes and Gardens Real Estate Thomas Group, a broker participant of Stellar Mls. This web site may reference real estate listing(s) held by a brokerage firm other than the broker and/or agent who owns this web site.
The accuracy of all information, regardless of source, including but not limited to open house information, square footages and lot sizes, is deemed reliable but not guaranteed and should be personally verified through personal inspection by and/or with the appropriate professionals. The data contained herein is copyrighted by Stellar Mls and is protected by all applicable copyright laws. Any unauthorized dissemination of this information is in violation of copyright laws and is strictly prohibited.
Properties in listings may have been sold or may no longer be available.
Copyright 2026 Stellar Mls. All rights reserved.
The information being provided by Stellar Mls is for the consumer's personal, non-commercial use and may not be used for any purpose other than to identify prospective properties consumer may be interested in purchasing. Any information relating to real estate for sale referenced on this web site comes from the Internet Data Exchange (IDX) program of the Stellar Mls. Better Homes and Gardens Real Estate Thomas Group is not a Multiple Listing Service (MLS), nor does it offer MLS access. This website is a service of Better Homes and Gardens Real Estate Thomas Group, a broker participant of Stellar Mls. This web site may reference real estate listing(s) held by a brokerage firm other than the broker and/or agent who owns this web site.
The accuracy of all information, regardless of source, including but not limited to open house information, square footages and lot sizes, is deemed reliable but not guaranteed and should be personally verified through personal inspection by and/or with the appropriate professionals. The data contained herein is copyrighted by Stellar Mls and is protected by all applicable copyright laws. Any unauthorized dissemination of this information is in violation of copyright laws and is strictly prohibited.
Properties in listings may have been sold or may no longer be available.
Copyright 2026 Stellar Mls. All rights reserved.New listings near 221 S Hunting Lodge Drive
- New
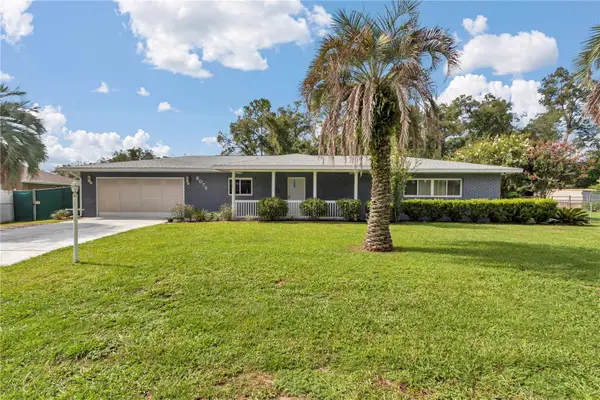 $369,000Active2 beds 2 baths1,568 sq. ft.
6072 E Rush Street, INVERNESS, FL 34452
MLS# GC542766Listed by: JABBAR & ASSOCIATES REALTY LLC - New
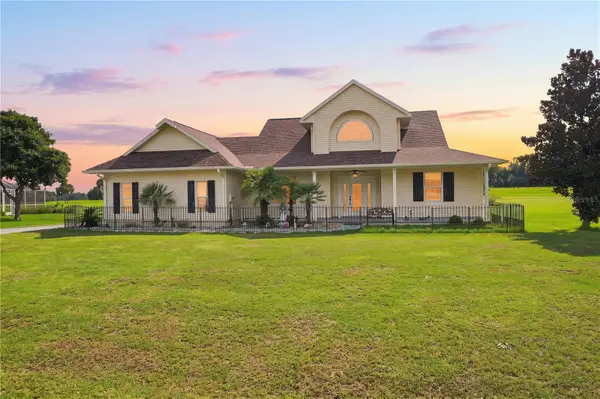 $360,000Active3 beds 3 baths2,006 sq. ft.
1375 Timucuan, INVERNESS, FL 34453
MLS# W7888725Listed by: EXP REALTY LLC - New
 $9,500Active0.13 Acres
59 N Sheltering Oaks Drive, INVERNESS, FL 34453
MLS# TB8541165Listed by: TOP BROKERAGE, LLC - New
 $254,900Active2 beds 2 baths1,247 sq. ft.
9390 E Windwood Loop, INVERNESS, FL 34450
MLS# OM730726Listed by: KELLER WILLIAMS REALTY - ELITE PARTNERS II - New
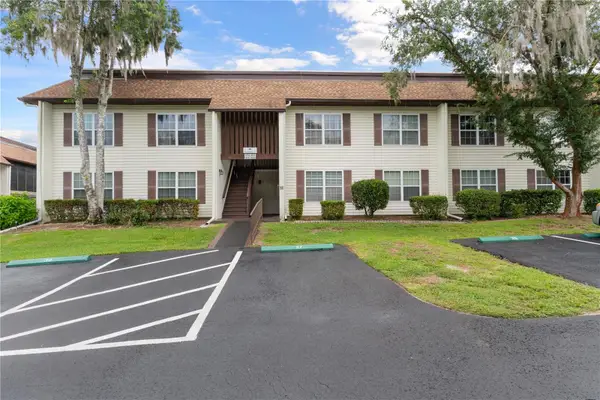 $123,000Active2 beds 2 baths1,035 sq. ft.
2400 Forest Drive #252, INVERNESS, FL 34453
MLS# W7888726Listed by: BHHS FLORIDA PROPERTIES GROUP - New
 $289,900Active3 beds 2 baths1,434 sq. ft.
6324 E Mobile Street, INVERNESS, FL 34452
MLS# OM730667Listed by: EXP REALTY LLC - New
 $9,499Active0.3 Acres
112 S Crestview Avenue, INVERNESS, FL 34452
MLS# TB8539713Listed by: A-WARD WINNING REALTY LLC - New
 $210,000Active2 beds 2 baths1,177 sq. ft.
824 Windermere Boulevard, INVERNESS, FL 34453
MLS# OM730528Listed by: CRIDLAND REAL ESTATE  $199,000Pending3 beds 2 baths1,236 sq. ft.
211 Edison Street, INVERNESS, FL 34452
MLS# OM730513Listed by: COMPASS FLORIDA LLC


Protect your home and budget from life's surprises with an Assurant Home Warranty, backed by a partner that supports you through every step of homeownership. Explore Plans.
© 2026 Better Homes and Gardens Real Estate LLC. An Anywhere Real Estate company. All rights reserved. Better Homes and Gardens® Real Estate is a registered trademark owned by Meredith Operations Corporation, licensed to Better Homes and Gardens Real Estate LLC and used with permission. Better Homes and Gardens Real Estate LLC fully supports the principles of the Fair Housing Act and the Equal Opportunity Act. Listing information is deemed reliable but is not guaranteed accurate.
Each office is independently owned and operated.
Any services or products provided by third parties are not provided by, affiliated with or related to Better Homes and Gardens Real Estate LLC, or its affiliated companies.