
4322 E Maryland Street, Inverness, FL 34453
Local realty services provided by:Better Homes and Gardens Real Estate Synergy
Listed by: sarita harty
Office: compass florida llc.
MLS#:TB8538894
Source:MFRMLS
Price summary
- Price:$349,000
- Price per sq. ft.:$187.74
About this home
QUALITY craftsmanship, many upgrades, and pride of ownership come together. Built in 2022, this 3-bedroom, 2-bathroom solid block construction home has a modern design, The FLAMINGO Model. It is an example of the true Florida lifestyle home. Step inside to open floor plan that connects living, dining, and kitchen areas effortlessly. The kitchen and both bathrooms feature granite countertops. Impeccably maintained, this home is meticulously clean inside and out. Key Interior & Mechanical Features: City Water & Water Softener. Ready for Any Season: Prepped with a dedicated generator hookup. Outdoor Living & Entertaining: Heated In-ground Pool & Screened Lanai with sun shades, a true oasis. A separate side patio provides the perfect dedicated spot for grilling and entertaining.Fully Fenced Backyard. Upgraded Curb Appeal: Beautiful custom landscape curbing highlights the tidy exterior. True 2-Car Garage: Plenty of room for vehicles, storage, or a workshop. Epoxy Flooring finishes on the garage floor, front porch, and pool lanai. Plenty of driveway parking space for guests and family. Prime Location: Situated close to everyday city conveniences, shopping, dining, and medical facilities. As the county seat of Citrus County, Inverness offers a charming downtown district, vibrant community events, and easy access to lakes, parks, and outdoor recreation.
Close...
Contact an agent
Home facts
- Year built:2022
- Subdivision & Development:INVERNESS VILLAGE UNIT 4
- Listing ID #:TB8538894
- Added:1 day(s) ago
- Updated:August 14, 2026 at 05:35 PM
Rooms and interior
- Bedrooms:3
- Total bathrooms:2
- Full bathrooms:2
- Flooring:Luxury Vinyl
- Dining Description:Eat In Kitchen
- Kitchen Description:Dishwasher, Eat-in Kitchen, Kitchen/Family Room Combo, Microwave, Refrigerator, Stone Counters
- Bedroom Description:Primary Bedroom Main Floor, Split Bedroom, Walk-In Closet(s)
- Basement Description:Block
- Living area:1,218 sq. ft.
Heating and cooling
- Cooling:Central Air
- Heating:Central
- Central air:Yes
Structure and exterior
- Roof:Shingle
- Year built:2022
- Building area:1,218 sq. ft.
- Lot area:0.31 Acres
- Lot Features:Cleared, Level, Private
- Construction Materials:Block, Stucco
- Exterior Features:Rain Gutters
- Foundation Description:Block, Slab
- Levels:1 Story
Schools
- High school:Citrus High School
- Middle school:Inverness Middle School
- Elementary school:Inverness Primary School
Utilities
- Sewer:Private Sewer
Finances and disclosures
- Price:$349,000
- Price per sq. ft.:$187.74
- Tax amount:$2,456 (2025)
Features and amenities
- Appliances:Dishwasher, Dryer, Microwave, Refrigerator, Solar Hot Water, Washer
- Laundry features:Dryer, Inside, Laundry Room, Washer
- Amenities:Cable Available, Cable Connected, Eat-in Kitchen, Kitchen/Family Room Combo, Open Floorplan, Primary Bedroom Main Floor, Split Bedroom, Stone Counters, Walk-In Closet(s), Window Treatments
- Pool features:Automatic Cleaner, Heated, In Ground, Private Pool, Salt Water, Screen Enclosure
Parking
- Parking description:Attached Garage
- Garage:Yes
- Garage spaces:2
 The information being provided by Stellar Mls is for the consumer's personal, non-commercial use and may not be used for any purpose other than to identify prospective properties consumer may be interested in purchasing. Any information relating to real estate for sale referenced on this web site comes from the Internet Data Exchange (IDX) program of the Stellar Mls. Better Homes and Gardens Real Estate Synergy is not a Multiple Listing Service (MLS), nor does it offer MLS access. This website is a service of Better Homes and Gardens Real Estate Synergy, a broker participant of Stellar Mls. This web site may reference real estate listing(s) held by a brokerage firm other than the broker and/or agent who owns this web site.
The accuracy of all information, regardless of source, including but not limited to open house information, square footages and lot sizes, is deemed reliable but not guaranteed and should be personally verified through personal inspection by and/or with the appropriate professionals. The data contained herein is copyrighted by Stellar Mls and is protected by all applicable copyright laws. Any unauthorized dissemination of this information is in violation of copyright laws and is strictly prohibited.
Properties in listings may have been sold or may no longer be available.
Copyright 2026 Stellar Mls. All rights reserved.
The information being provided by Stellar Mls is for the consumer's personal, non-commercial use and may not be used for any purpose other than to identify prospective properties consumer may be interested in purchasing. Any information relating to real estate for sale referenced on this web site comes from the Internet Data Exchange (IDX) program of the Stellar Mls. Better Homes and Gardens Real Estate Synergy is not a Multiple Listing Service (MLS), nor does it offer MLS access. This website is a service of Better Homes and Gardens Real Estate Synergy, a broker participant of Stellar Mls. This web site may reference real estate listing(s) held by a brokerage firm other than the broker and/or agent who owns this web site.
The accuracy of all information, regardless of source, including but not limited to open house information, square footages and lot sizes, is deemed reliable but not guaranteed and should be personally verified through personal inspection by and/or with the appropriate professionals. The data contained herein is copyrighted by Stellar Mls and is protected by all applicable copyright laws. Any unauthorized dissemination of this information is in violation of copyright laws and is strictly prohibited.
Properties in listings may have been sold or may no longer be available.
Copyright 2026 Stellar Mls. All rights reserved.New listings near 4322 E Maryland Street
- New
 $10,000Active0.32 Acres
1168 N Sidiki Point, INVERNESS, FL 34453
MLS# OM730405Listed by: EXP REALTY LLC - New
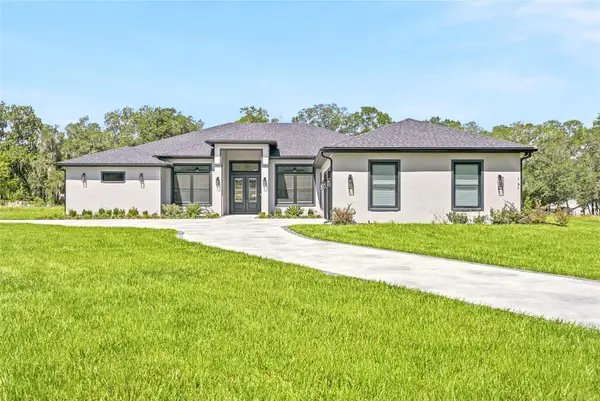 $950,000Active5 beds 7 baths4,341 sq. ft.
4550 S Cascade Avenue, INVERNESS, FL 34452
MLS# TB8538613Listed by: KEYS TO THE BAY REAL ESTATE - New
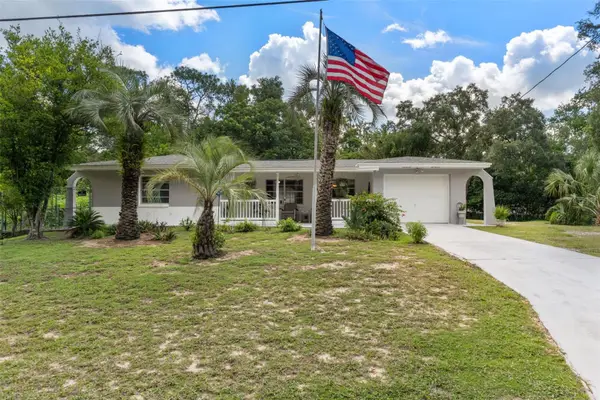 $287,500Active2 beds 2 baths1,333 sq. ft.
3367 S Apopka Avenue, INVERNESS, FL 34452
MLS# TB8538083Listed by: BEACHES TO RANCHES REALTY - New
 $200,000Active2 beds 1 baths953 sq. ft.
708 Nola Street, INVERNESS, FL 34452
MLS# W7888457Listed by: RE/MAX MARKETING SPECIALISTS - New
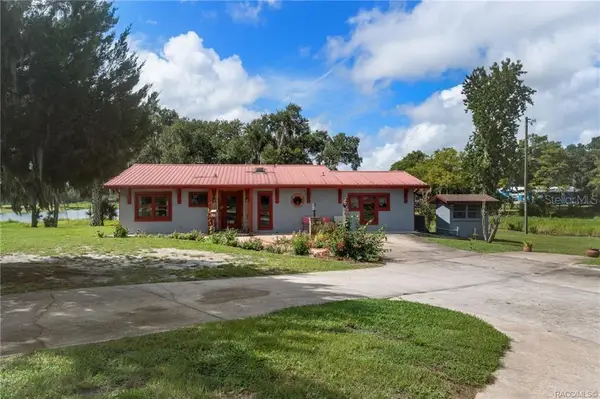 $750,000Active2 beds 2 baths2,232 sq. ft.
8004 E Halcyon Isle Court, INVERNESS, FL 34450
MLS# OM730099Listed by: CENTURY 21 J.W.MORTON R.E. - New
 $12,000Active0.26 Acres
2251 E Four Seasons Lane, INVERNESS, FL 34453
MLS# OM730269Listed by: HARRIETT DOWNS REAL ESTATE LLC - New
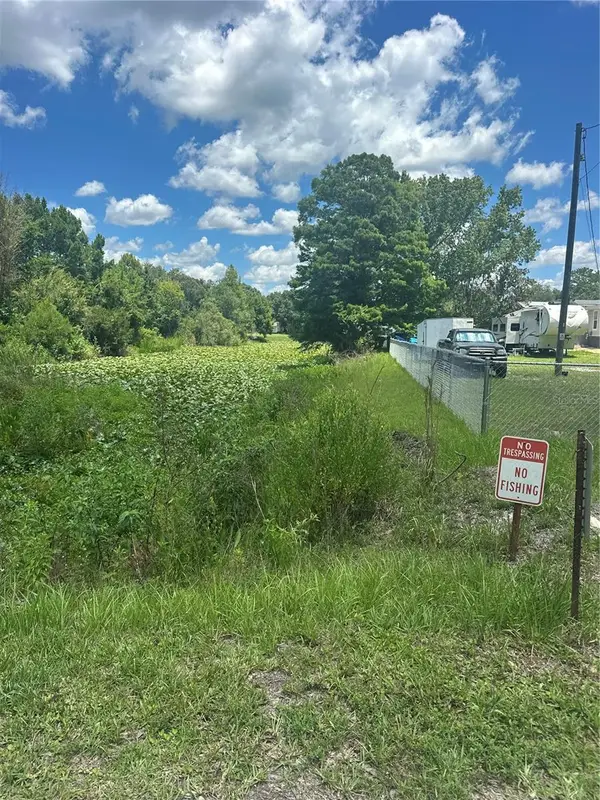 $110,000Active1.18 Acres
10828 E Freddy Street, INVERNESS, FL 34450
MLS# O6420363Listed by: ROJELIO REALTY INVESTMENTS - New
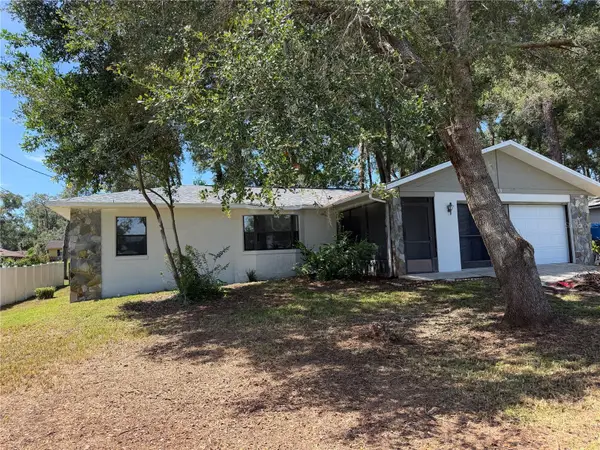 $225,000Active2 beds 2 baths1,138 sq. ft.
115 Daffodill Street, INVERNESS, FL 34452
MLS# S5155443Listed by: RIVA REALTY GROUP LLC - New
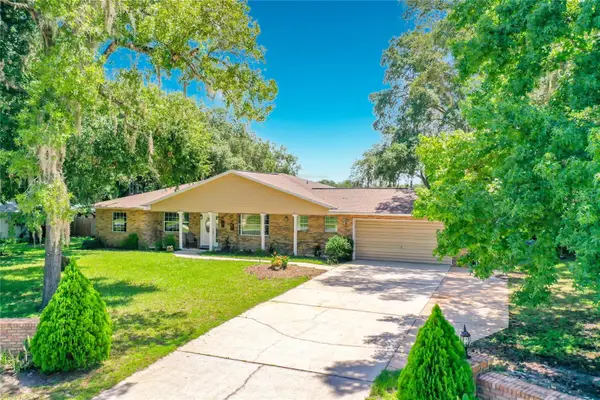 $385,000Active4 beds 3 baths1,997 sq. ft.
2833 S Rose Avenue, INVERNESS, FL 34450
MLS# TB8536572Listed by: KELLER WILLIAMS SUBURBAN TAMPA


Protect your home and budget from life's surprises with an Assurant Home Warranty, backed by a partner that supports you through every step of homeownership. Explore Plans.
© 2026 Better Homes and Gardens Real Estate LLC. An Anywhere Real Estate company. All rights reserved. Better Homes and Gardens® Real Estate is a registered trademark owned by Meredith Operations Corporation, licensed to Better Homes and Gardens Real Estate LLC and used with permission. Better Homes and Gardens Real Estate LLC fully supports the principles of the Fair Housing Act and the Equal Opportunity Act. Listing information is deemed reliable but is not guaranteed accurate.
Each office is independently owned and operated.
Any services or products provided by third parties are not provided by, affiliated with or related to Better Homes and Gardens Real Estate LLC, or its affiliated companies.