
6200 E Penrose Street, Inverness, FL 34452
Local realty services provided by:Better Homes and Gardens Real Estate Synergy
6200 E Penrose Street,Inverness, FL 34452
$223,000
- 3 Beds
- 2 Baths
- - sq. ft.
- Single family
- Sold
Listed by: justin noe, pa
Office: agile group realty
MLS#:TB8508013
Source:MFRMLS
Sorry, we are unable to map this address
Price summary
- Price:$223,000
About this home
Welcome to 6200 E Penrose Street in Inverness! With fresh paint inside and out this property provides the comfort of small-town living with the added freedom of NO HOA or deed restrictions. Whether you’re looking for a primary residence, seasonal getaway, or investment opportunity, this location provides flexibility and a relaxed Florida lifestyle. Situated in the heart of Citrus County, Inverness is known for its beautiful lakes, scenic trails, and charming downtown atmosphere. Residents enjoy easy access to outdoor recreation including boating, fishing, kayaking, and biking along the famous Withlacoochee State Trail. Nearby parks and waterways make it easy to enjoy Florida’s natural beauty year-round. The area also offers convenient access to shopping, dining, medical facilities, and everyday essentials while maintaining a quieter pace of life compared to larger cities. Inverness is loved for its welcoming community feel, local events, and proximity to Crystal River and the Gulf Coast for even more outdoor adventures. With no HOA fees, added flexibility, and a location surrounded by nature and recreation, this property offers a great opportunity to enjoy the best of Florida living in beautiful Inverness. Schedule your private showing today!!!...
Contact an agent
Home facts
- Year built:1988
- Subdivision & Development:INVERNESS HIGHLANDS WEST
- Listing ID #:TB8508013
- Added:92 day(s) ago
- Updated:August 29, 2026 at 07:37 AM
Rooms and interior
- Bedrooms:3
- Total bathrooms:2
- Full bathrooms:2
- Flooring:Tile
- Kitchen Description:Dishwasher, Kitchen/Family Room Combo, Range, Refrigerator
- Basement Description:Concrete Perimeter
Heating and cooling
- Cooling:Central Air
- Heating:Central
- Central air:Yes
Structure and exterior
- Roof:Shingle
- Year built:1988
- Construction Materials:Block, Stucco
- Exterior Features:Private Mailbox, Sidewalk
- Foundation Description:Concrete Perimeter
- Levels:1 Story
Utilities
- Water:Well
- Sewer:Septic Tank
Finances and disclosures
- Price:$223,000
- Tax amount:$2,847 (2025)
Features and amenities
- Appliances:Dishwasher, Range, Refrigerator
- Laundry features:In Garage
- Amenities:Ceiling Fans(s), Electricity Available, Kitchen/Family Room Combo
- Pool features:Public Pool
Parking
- Parking description:Attached Garage
- Garage:Yes
- Garage spaces:2
 The information being provided by Stellar Mls is for the consumer's personal, non-commercial use and may not be used for any purpose other than to identify prospective properties consumer may be interested in purchasing. Any information relating to real estate for sale referenced on this web site comes from the Internet Data Exchange (IDX) program of the Stellar Mls. Better Homes and Gardens Real Estate Synergy is not a Multiple Listing Service (MLS), nor does it offer MLS access. This website is a service of Better Homes and Gardens Real Estate Synergy, a broker participant of Stellar Mls. This web site may reference real estate listing(s) held by a brokerage firm other than the broker and/or agent who owns this web site.
The accuracy of all information, regardless of source, including but not limited to open house information, square footages and lot sizes, is deemed reliable but not guaranteed and should be personally verified through personal inspection by and/or with the appropriate professionals. The data contained herein is copyrighted by Stellar Mls and is protected by all applicable copyright laws. Any unauthorized dissemination of this information is in violation of copyright laws and is strictly prohibited.
Properties in listings may have been sold or may no longer be available.
Copyright 2026 Stellar Mls. All rights reserved.
The information being provided by Stellar Mls is for the consumer's personal, non-commercial use and may not be used for any purpose other than to identify prospective properties consumer may be interested in purchasing. Any information relating to real estate for sale referenced on this web site comes from the Internet Data Exchange (IDX) program of the Stellar Mls. Better Homes and Gardens Real Estate Synergy is not a Multiple Listing Service (MLS), nor does it offer MLS access. This website is a service of Better Homes and Gardens Real Estate Synergy, a broker participant of Stellar Mls. This web site may reference real estate listing(s) held by a brokerage firm other than the broker and/or agent who owns this web site.
The accuracy of all information, regardless of source, including but not limited to open house information, square footages and lot sizes, is deemed reliable but not guaranteed and should be personally verified through personal inspection by and/or with the appropriate professionals. The data contained herein is copyrighted by Stellar Mls and is protected by all applicable copyright laws. Any unauthorized dissemination of this information is in violation of copyright laws and is strictly prohibited.
Properties in listings may have been sold or may no longer be available.
Copyright 2026 Stellar Mls. All rights reserved.New listings near 6200 E Penrose Street
- New
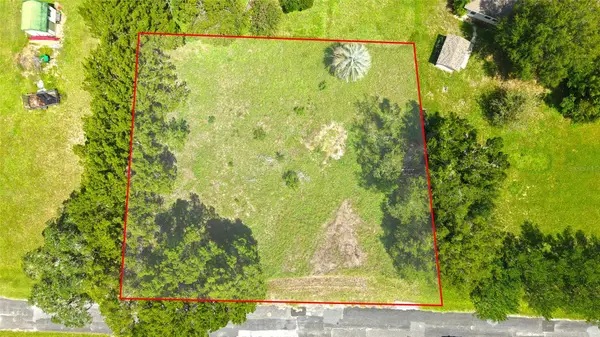 $24,000Active0.32 Acres
3577 E Kirby Lane, INVERNESS, FL 34452
MLS# W7888924Listed by: RE/MAX CHAMPIONS - New
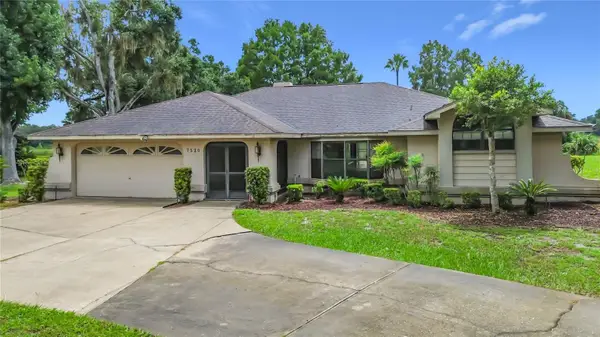 $449,900Active3 beds 2 baths2,455 sq. ft.
7520 E Pocono Drive, INVERNESS, FL 34450
MLS# O6437202Listed by: CREEGAN GROUP - New
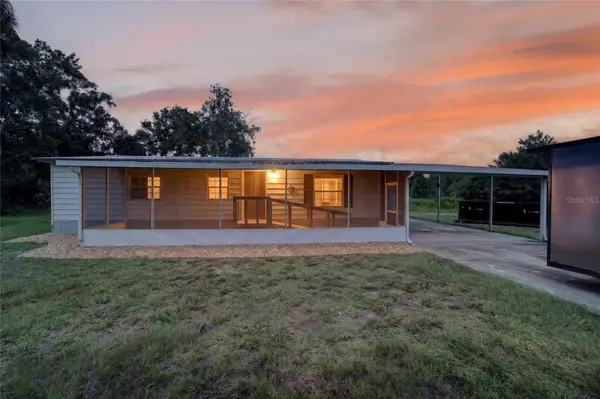 $190,000Active2 beds 2 baths1,032 sq. ft.
430 S Schmidt Avenue, INVERNESS, FL 34450
MLS# OM731152Listed by: TROPIC SHORES REALTY - New
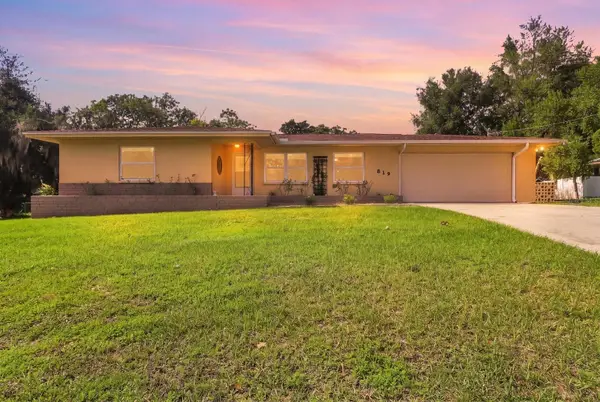 $230,000Active2 beds 2 baths1,193 sq. ft.
819 Spruce Street, INVERNESS, FL 34452
MLS# OM731171Listed by: CB/ELLISON RLTY WEST - New
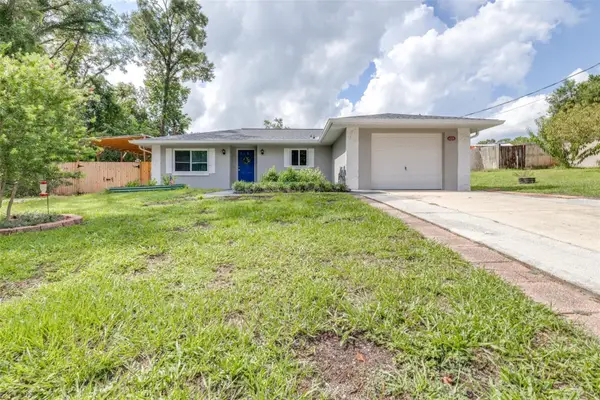 $219,999Active2 beds 2 baths980 sq. ft.
6330 E Vale Street, INVERNESS, FL 34452
MLS# TB8542357Listed by: AGILE GROUP REALTY - Open Fri, 1 to 3pmNew
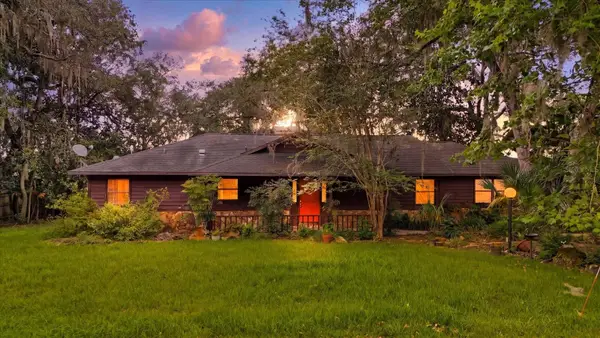 $299,000Active2 beds 2 baths1,372 sq. ft.
1215 S Fir Terrace, INVERNESS, FL 34450
MLS# OM729499Listed by: WAVE ELITE REALTY LLC - New
 $775,000Active4 beds 3 baths2,781 sq. ft.
221 S Hunting Lodge Drive, INVERNESS, FL 34453
MLS# W7888815Listed by: KELLER WILLIAMS REALTY - ELITE PARTNERS II - New
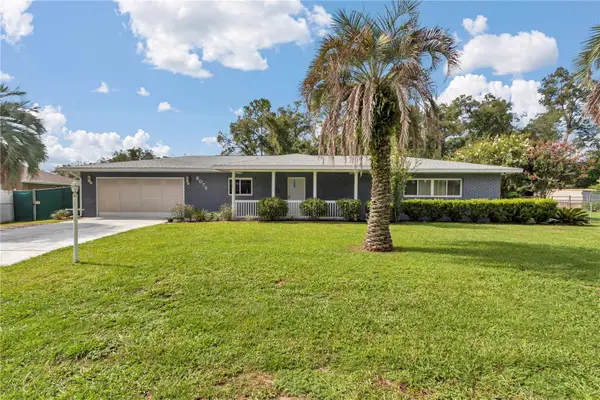 $369,000Active2 beds 2 baths1,568 sq. ft.
6072 E Rush Street, INVERNESS, FL 34452
MLS# GC542766Listed by: JABBAR & ASSOCIATES REALTY LLC - New
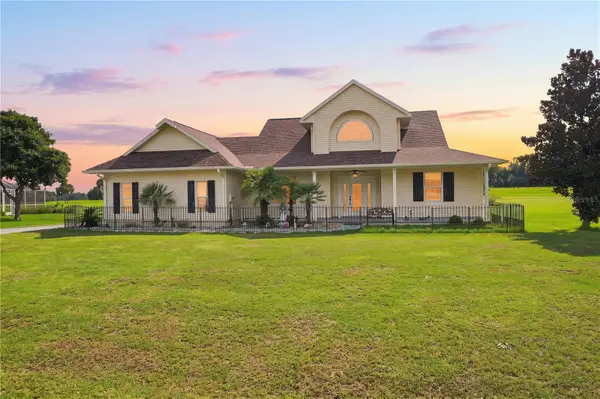 $360,000Active3 beds 3 baths2,006 sq. ft.
1375 Timucuan, INVERNESS, FL 34453
MLS# W7888725Listed by: EXP REALTY LLC - New
 $9,500Active0.13 Acres
59 N Sheltering Oaks Drive, INVERNESS, FL 34453
MLS# TB8541165Listed by: TOP BROKERAGE, LLC


Protect your home and budget from life's surprises with an Assurant Home Warranty, backed by a partner that supports you through every step of homeownership. Explore Plans.
© 2026 Better Homes and Gardens Real Estate LLC. An Anywhere Real Estate company. All rights reserved. Better Homes and Gardens® Real Estate is a registered trademark owned by Meredith Operations Corporation, licensed to Better Homes and Gardens Real Estate LLC and used with permission. Better Homes and Gardens Real Estate LLC fully supports the principles of the Fair Housing Act and the Equal Opportunity Act. Listing information is deemed reliable but is not guaranteed accurate.
Each office is independently owned and operated.
Any services or products provided by third parties are not provided by, affiliated with or related to Better Homes and Gardens Real Estate LLC, or its affiliated companies.