
8004 E Halcyon Isle Court, Inverness, FL 34450
Local realty services provided by:Better Homes and Gardens Real Estate Atchley Properties
8004 E Halcyon Isle Court,Inverness, FL 34450
$750,000
- 2 Beds
- 2 Baths
- 2,232 sq. ft.
- Single family
- Active
Listed by: wayne buhler
Office: century 21 j.w.morton r.e.
MLS#:OM730099
Source:MFRMLS
Price summary
- Price:$750,000
- Price per sq. ft.:$651.04
About this home
See Realtor Remarks: Exceptional Lakefront Retreat on Lake Henderson Discover an exceptional waterfront property offering over 400 feet of lake frontage on beautiful Lake Henderson, with access to the renowned Tsala Apopka Chain of Lakes. Situated on a generous 1.06-acre lot, this property offers a rare combination of privacy, expansive water views, and plenty of space to enjoy the Florida lifestyle. The home features 2 large bedrooms, a formal dining room, breakfast nook, and a spacious kitchen with pantry, providing both comfort and functionality. With approximately 2,232 square feet of living space, the residence offers generous room sizes and an inviting layout. Unmatched lake views can be enjoyed from most rooms, bringing the beauty of the waterfront indoors. The interior was completely redesigned after 2010, creating a refreshed and modern living environment while enhancing the home's functionality. The original windows and doors were replaced with dual-pane windows, adding to the home's comfort and energy efficiency. Outdoor living is equally impressive. A large wooden deck overlooks the expansive waterfront and is protected by an electric retractable awning, creating the perfect setting for relaxing, entertaining, or enjoying breathtaking sunsets over the lake. For the car enthusiast, hobbyist, or anyone needing extra storage, the property features an oversized detached garage with an attached carport, providing exceptional parking and workspace options. With its over 400 feet of Lake Henderson frontage, 1.06 acres, expansive lake views, redesigned interior, oversized garage, and access to the Tsala Apopka Chain of Lakes, this is a truly special waterfront property offering a lifestyle that is increasingly difficult to find. Come experience the views, privacy, and waterfront lifestyle this Lake Henderson property has to offer!...
Contact an agent
Home facts
- Year built:1964
- Subdivision & Development:POSPIECH HELMAR UNREC
- Listing ID #:OM730099
- Added:1 day(s) ago
- Updated:August 13, 2026 at 03:10 PM
Rooms and interior
- Bedrooms:2
- Total bathrooms:2
- Full bathrooms:2
- Flooring:Tile
- Kitchen Description:Cooktop, Dishwasher, Microwave, Refrigerator, Solid Wood Cabinets
- Bedroom Description:Walk-In Closet(s)
- Living area:2,232 sq. ft.
Heating and cooling
- Cooling:Central Air
- Heating:Central, Electric, Heat Pump
- Central air:Yes
Structure and exterior
- Roof:Metal
- Year built:1964
- Building area:2,232 sq. ft.
- Lot area:1.06 Acres
- Construction Materials:Block, Concrete, Frame
- Exterior Features:Awning(s), Rain Gutters
- Foundation Description:Slab
- Levels:1 Story
Schools
- High school:Citrus High School
- Middle school:Inverness Middle School
- Elementary school:Inverness Primary School
Utilities
- Water:Water Connected, Well
- Sewer:Septic Tank, Sewer Connected
Finances and disclosures
- Price:$750,000
- Price per sq. ft.:$651.04
- Tax amount:$1,666 (2025)
Features and amenities
- Appliances:Cooktop, Dishwasher, Electric Water Heater, Microwave, Refrigerator
- Laundry features:Inside, Laundry Closet
- Amenities:Ceiling Fans(s), Solid Wood Cabinets, Walk-In Closet(s)
- Pool features:Public Pool
Parking
- Parking description:1 Car Carport
- Garage:Yes
- Garage spaces:2
- Carport spaces:1
 The information being provided by Stellar Mls is for the consumer's personal, non-commercial use and may not be used for any purpose other than to identify prospective properties consumer may be interested in purchasing. Any information relating to real estate for sale referenced on this web site comes from the Internet Data Exchange (IDX) program of the Stellar Mls. Better Homes and Gardens Real Estate Atchley Properties is not a Multiple Listing Service (MLS), nor does it offer MLS access. This website is a service of Better Homes and Gardens Real Estate Atchley Properties, a broker participant of Stellar Mls. This web site may reference real estate listing(s) held by a brokerage firm other than the broker and/or agent who owns this web site.
The accuracy of all information, regardless of source, including but not limited to open house information, square footages and lot sizes, is deemed reliable but not guaranteed and should be personally verified through personal inspection by and/or with the appropriate professionals. The data contained herein is copyrighted by Stellar Mls and is protected by all applicable copyright laws. Any unauthorized dissemination of this information is in violation of copyright laws and is strictly prohibited.
Properties in listings may have been sold or may no longer be available.
Copyright 2026 Stellar Mls. All rights reserved.
The information being provided by Stellar Mls is for the consumer's personal, non-commercial use and may not be used for any purpose other than to identify prospective properties consumer may be interested in purchasing. Any information relating to real estate for sale referenced on this web site comes from the Internet Data Exchange (IDX) program of the Stellar Mls. Better Homes and Gardens Real Estate Atchley Properties is not a Multiple Listing Service (MLS), nor does it offer MLS access. This website is a service of Better Homes and Gardens Real Estate Atchley Properties, a broker participant of Stellar Mls. This web site may reference real estate listing(s) held by a brokerage firm other than the broker and/or agent who owns this web site.
The accuracy of all information, regardless of source, including but not limited to open house information, square footages and lot sizes, is deemed reliable but not guaranteed and should be personally verified through personal inspection by and/or with the appropriate professionals. The data contained herein is copyrighted by Stellar Mls and is protected by all applicable copyright laws. Any unauthorized dissemination of this information is in violation of copyright laws and is strictly prohibited.
Properties in listings may have been sold or may no longer be available.
Copyright 2026 Stellar Mls. All rights reserved.New listings near 8004 E Halcyon Isle Court
- New
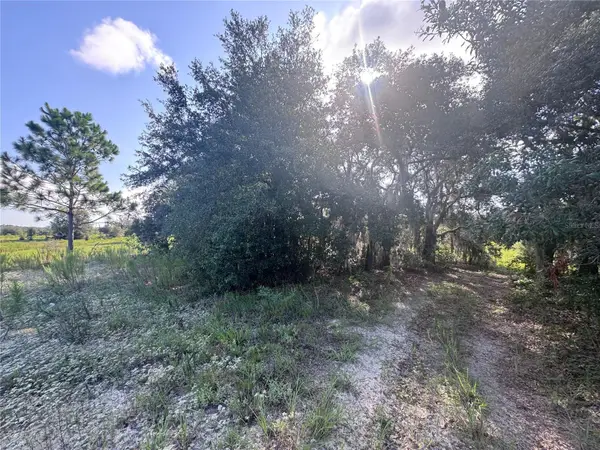 $12,000Active0.26 Acres
2251 E Four Seasons Lane, INVERNESS, FL 34453
MLS# OM730269Listed by: HARRIETT DOWNS REAL ESTATE LLC - New
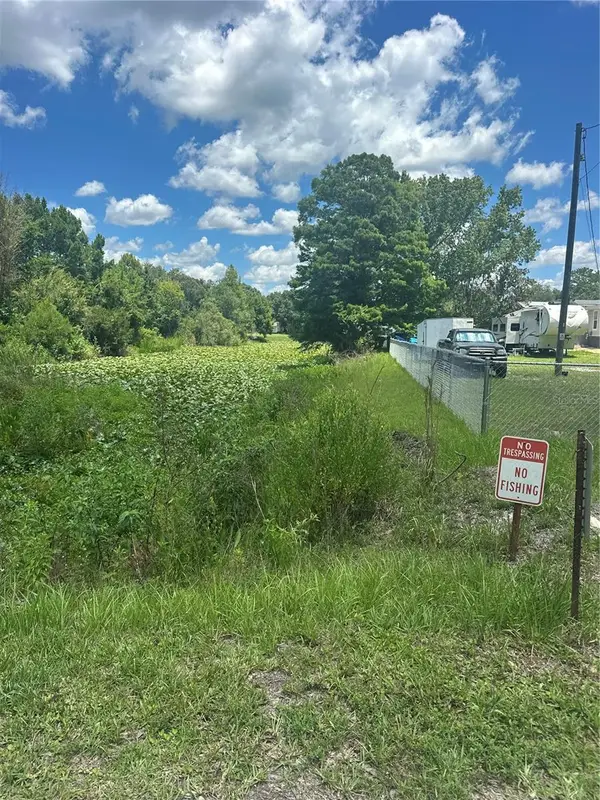 $110,000Active1.18 Acres
10828 E Freddy Street, INVERNESS, FL 34450
MLS# O6420363Listed by: ROJELIO REALTY INVESTMENTS - New
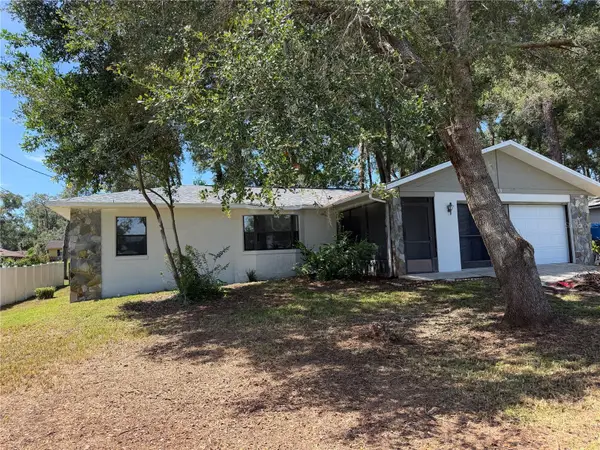 $225,000Active2 beds 2 baths1,138 sq. ft.
115 Daffodill Street, INVERNESS, FL 34452
MLS# S5155443Listed by: RIVA REALTY GROUP LLC - New
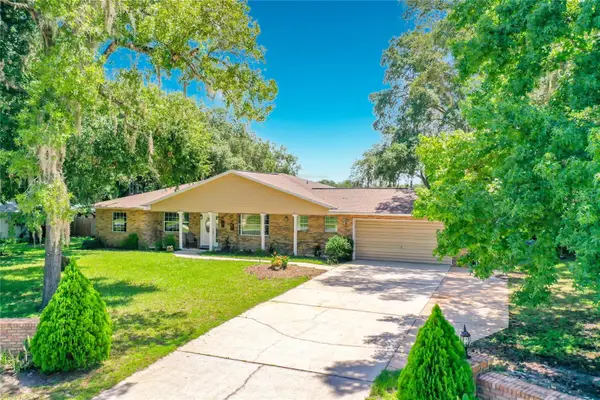 $385,000Active4 beds 3 baths1,997 sq. ft.
2833 S Rose Avenue, INVERNESS, FL 34450
MLS# TB8536572Listed by: KELLER WILLIAMS SUBURBAN TAMPA - New
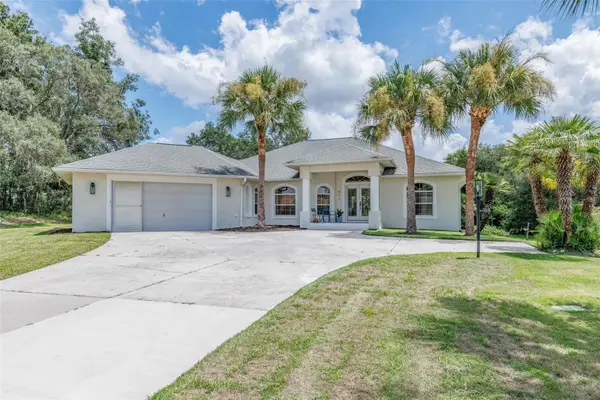 $458,000Active2 beds 2 baths2,116 sq. ft.
893 N Bennington Terrace, INVERNESS, FL 34453
MLS# OM730144Listed by: CITRUS HOME FINDERS - New
 $250,000Active3 beds 2 baths1,681 sq. ft.
1009 Tulane Terrace, INVERNESS, FL 34450
MLS# W7888481Listed by: HORIZON PALM REALTY GROUP - New
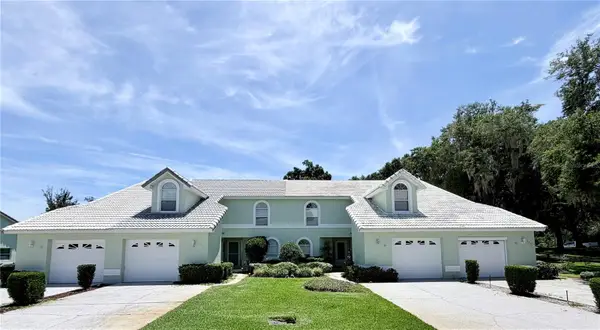 $245,900Active4 beds 3 baths1,921 sq. ft.
706 Moray Drive, INVERNESS, FL 34453
MLS# OM730153Listed by: SELLSTATE NGR-INVERNESS - New
 $290,000Active3 beds 2 baths1,296 sq. ft.
543 N Rooks Avenue, INVERNESS, FL 34453
MLS# G5116318Listed by: PARRISH REALTY GROUP INC - Open Sun, 11am to 2pmNew
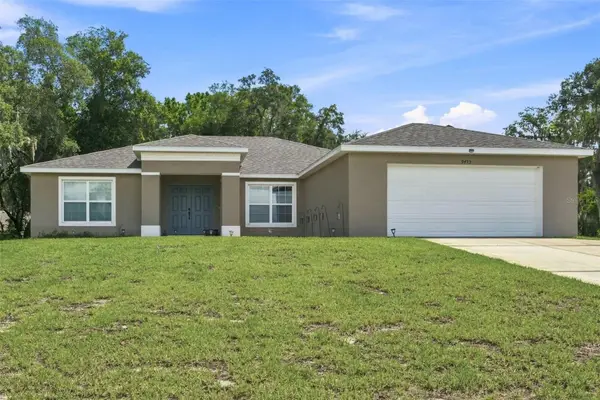 $449,900Active5 beds 4 baths2,414 sq. ft.
9495 E Baymeadows Drive, INVERNESS, FL 34450
MLS# OM729954Listed by: SELLSTATE NGR-INVERNESS


Protect your home and budget from life's surprises with an Assurant Home Warranty, backed by a partner that supports you through every step of homeownership. Explore Plans.
© 2026 Better Homes and Gardens Real Estate LLC. An Anywhere Real Estate company. All rights reserved. Better Homes and Gardens® Real Estate is a registered trademark owned by Meredith Operations Corporation, licensed to Better Homes and Gardens Real Estate LLC and used with permission. Better Homes and Gardens Real Estate LLC fully supports the principles of the Fair Housing Act and the Equal Opportunity Act. Listing information is deemed reliable but is not guaranteed accurate.
Each office is independently owned and operated.
Any services or products provided by third parties are not provided by, affiliated with or related to Better Homes and Gardens Real Estate LLC, or its affiliated companies.