
1020 6th N Avenue, Jacksonville Beach, FL 32250
Local realty services provided by:Better Homes and Gardens Real Estate Lifestyles Realty
1020 6th N Avenue,Jacksonville Beach, FL 32250
$675,000
- 3 Beds
- 2 Baths
- 1,551 sq. ft.
- Single family
- Active
Listed by: eric dreibelbis
Office: keller williams realty atlantic partners
MLS#:2170463
Source:JV
Price summary
- Price:$675,000
- Price per sq. ft.:$435.2
About this home
Embrace the ultimate beach lifestyle in this beautifully updated 3-bedroom, 2 bath home w/sparkling pool, perfectly situated 10 blocks from the ocean & a short bike ride to the Jacksonville Beach Pier. Nestled on a rare, large lot, this coastal gem blends unmatched outdoor freedom w/modern indoor luxury. Step inside to a bright, open floor plan highlighting a completely updated kitchen w/new cabinets, granite counters & stainless appliances. Tile floors throughout. Master suite with an updated bathroom & walk-in closet. The family room has tongue in groove walls/ceilings & wood burning fireplace. Out back enjoy your own backyard paradise. The oversized lot features a sparkling pool & 2 sheds(As-Is). Whether you're hosting large barbecues, lounging poolside this yard handles it all with ease. Live where others vacation! Walk to local dining hotspots or enjoy morning sunrises near the pier. Call us today for a showing! This home is a MUST See!
Contact an agent
Home facts
- Year built:1955
- Subdivision & Development:Palm Courts
- Listing ID #:2170463
- Added:15 day(s) ago
- Updated:November 07, 2026 at 01:56 PM
Rooms and interior
- Bedrooms:3
- Total bathrooms:2
- Full bathrooms:2
- Flooring:tile
- Bathrooms Description:Primary Bathroom - Shower No Tub
- Kitchen Description:Breakfast Bar, Breakfast Nook, Dishwasher, Electric Range, Microwave, Pantry, Refrigerator
- Living area:1,551 sq. ft.
Heating and cooling
- Cooling:Central Air, Electric
- Heating:Central, Electric
- Central air:Yes
Structure and exterior
- Roof:Shingle
- Year built:1955
- Building area:1,551 sq. ft.
- Lot area:0.19 Acres
- Architectural Style:Ranch
- Construction Materials:Block, Composition Siding, Wood Siding
- Exterior Features:Screened
Schools
- High school:Duncan Fletcher
- Middle school:Duncan Fletcher
- Elementary school:San Pablo
Utilities
- Water:Public
- Sewer:Public Sewer
Finances and disclosures
- Price:$675,000
- Price per sq. ft.:$435.2
- Tax amount:$1,542 (2025)
Features and amenities
- Amenities:Breakfast Bar, Breakfast Nook, Primary Downstairs, Walk-In Closet(s)
- Pool features:In Ground
Parking
- Parking description:Additional Parking, Attached, Guest
- Carport spaces:1
New listings near 1020 6th N Avenue
- New
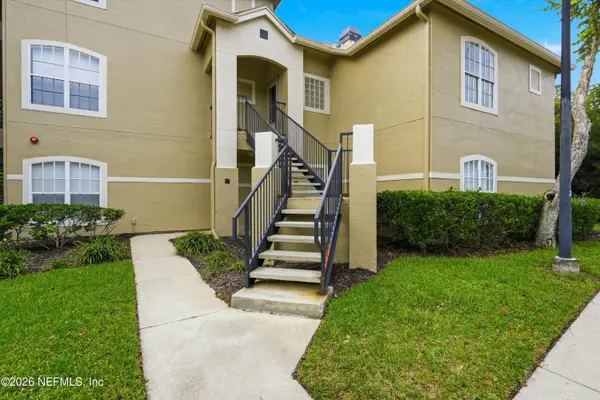 $319,900Active3 beds 2 baths1,413 sq. ft.
1701 The Greens Way #925, Jacksonville Beach, FL 32250
MLS# 2172745Listed by: KELLER WILLIAMS REALTY ATLANTIC PARTNERS - New
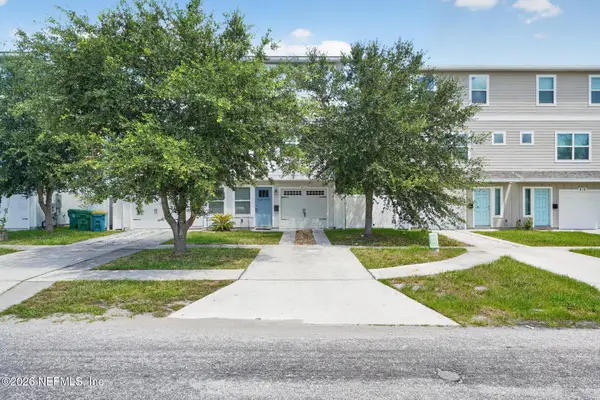 $535,000Active3 beds 4 baths1,582 sq. ft.
843 3rd S Avenue, Jacksonville Beach, FL 32250
MLS# 2172749Listed by: RICHEY REALTY GROUP LLC - Open Sat, 12 to 2pmNew
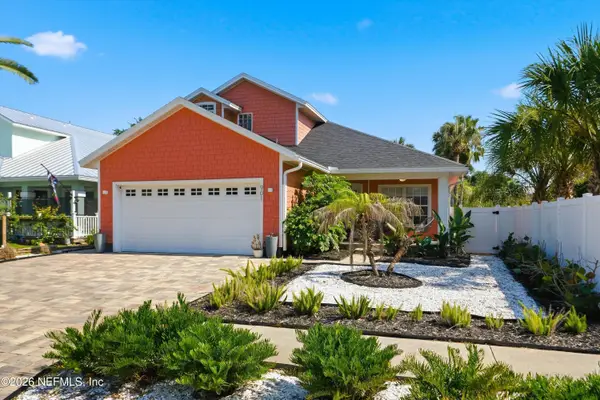 $750,000Active3 beds 3 baths2,220 sq. ft.
901 Osceola Avenue, Jacksonville Beach, FL 32250
MLS# 2172742Listed by: 1 PERCENT LISTS FIRST COAST - New
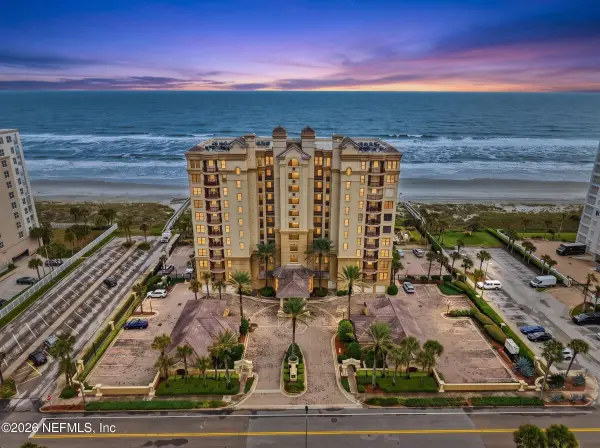 $1,545,000Active3 beds 3 baths1,910 sq. ft.
1331 1st N Street #402, Jacksonville Beach, FL 32250
MLS# 2172630Listed by: COMPASS FLORIDA LLC - New
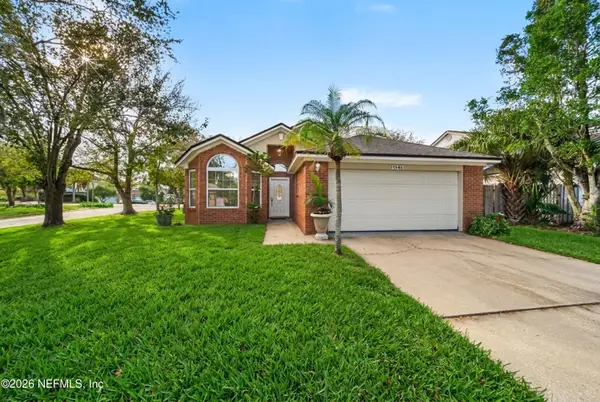 $569,900Active3 beds 2 baths1,404 sq. ft.
1485 Eastwind N Drive, Jacksonville Beach, FL 32250
MLS# 2172646Listed by: WATSON REALTY CORP - New
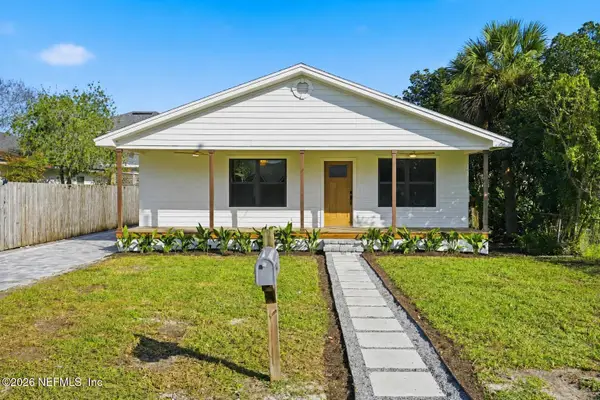 $645,000Active3 beds 2 baths1,176 sq. ft.
455 9th S Avenue, Jacksonville Beach, FL 32250
MLS# 2172652Listed by: ORENDER GROUP LLC - New
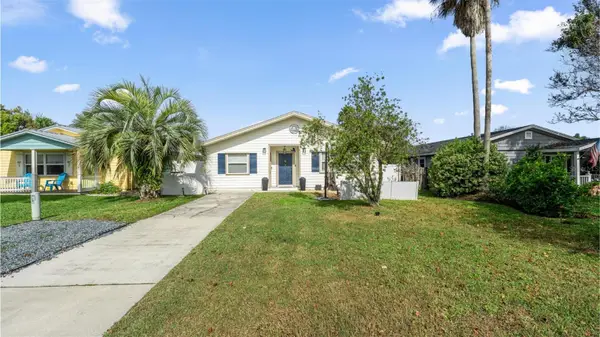 $674,900Active4 beds 2 baths1,980 sq. ft.
533 14th Avenue S, JACKSONVILLE BEACH, FL 32250
MLS# GC544657Listed by: BROXSON REAL ESTATE GROUP - Open Sat, 10am to 2pmNew
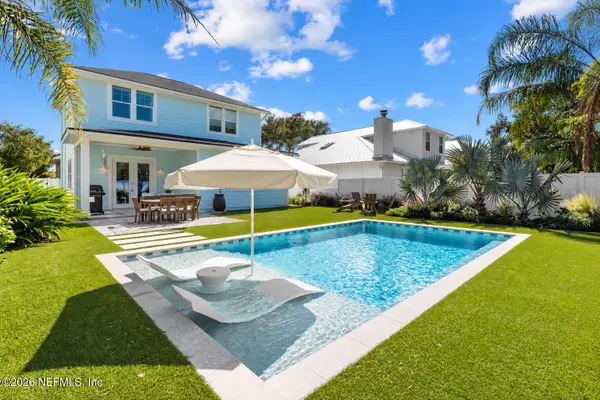 $1,125,000Active3 beds 3 baths2,032 sq. ft.
2546 Horn Street, Jacksonville Beach, FL 32250
MLS# 2172348Listed by: REAL BROKER LLC - Open Sat, 1 to 3pmNew
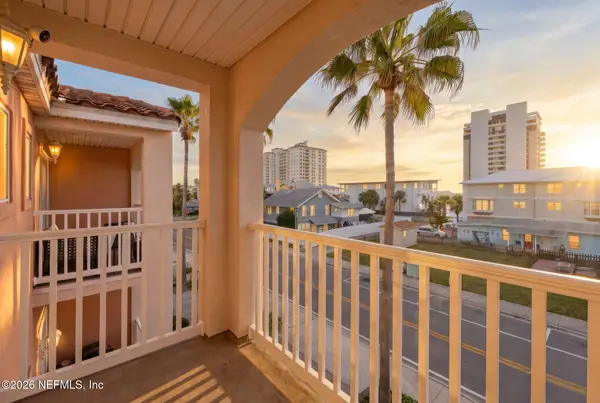 $650,000Active3 beds 3 baths1,700 sq. ft.
1208 2nd S Street #E, Jacksonville Beach, FL 32250
MLS# 2172206Listed by: COMPASS FLORIDA LLC - New
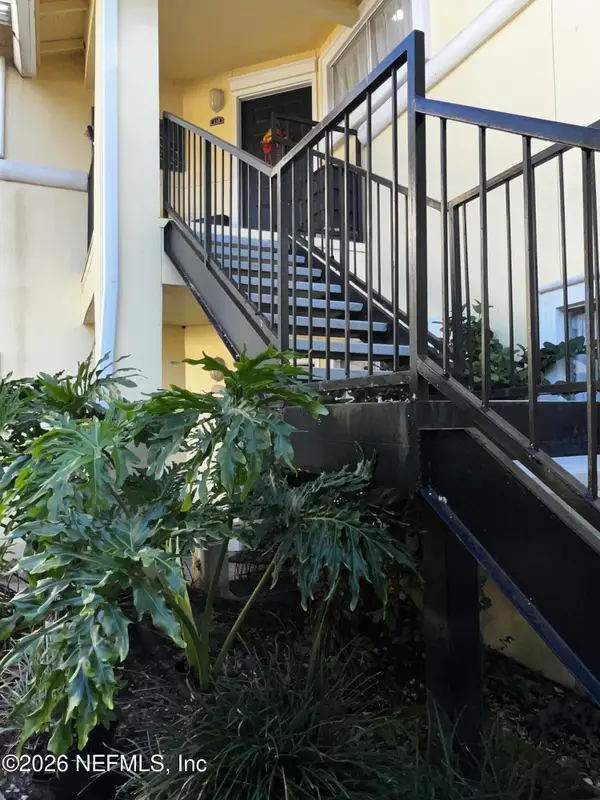 $349,000Active3 beds 2 baths1,258 sq. ft.
1800 The Greens Way #110, Jacksonville Beach, FL 32250
MLS# 2172145Listed by: BEYCOME OF FLORIDA LLC


Protect your home and budget from life's surprises with an Assurant Home Warranty, backed by a partner that supports you through every step of homeownership. Explore Plans.
© 2026 Better Homes and Gardens Real Estate LLC. An Anywhere Real Estate company. All rights reserved. Better Homes and Gardens® Real Estate is a registered trademark owned by Meredith Operations Corporation, licensed to Better Homes and Gardens Real Estate LLC and used with permission. Better Homes and Gardens Real Estate LLC fully supports the principles of the Fair Housing Act and the Equal Opportunity Act. Listing information is deemed reliable but is not guaranteed accurate.
Each office is independently owned and operated.
Any services or products provided by third parties are not provided by, affiliated with or related to Better Homes and Gardens Real Estate LLC, or its affiliated companies.