
141 35th S Avenue, Jacksonville Beach, FL 32250
Local realty services provided by:Better Homes and Gardens Real Estate Lifestyles Realty
141 35th S Avenue,Jacksonville Beach, FL 32250
$3,495,000
- 5 Beds
- 5 Baths
- - sq. ft.
- Single family
- Sold
Listed by: wesley mock, jennifer sexton
Office: compass florida llc.
MLS#:2146999
Source:JV
Sorry, we are unable to map this address
Price summary
- Price:$3,495,000
About this home
Welcome to 141 35th Ave S, an exquisite 5-bedroom, 4.5-bathroom single-family home nestled on a desirable corner lot just steps from the ocean in Jacksonville Beach. Boasting 3,878 square feet of thoughtfully designed living space, this detached home is both luxurious and functional. Step inside to find beautifully crafted hardwood and tile floors illuminated by elegant chandeliers and recessed lighting. The chef's kitchen is sure to impress, featuring a spacious butler's pantry, high-end appliances as well as a windowed design that floods the space with natural light. The home's open layout is complemented by a cozy fireplace, a welcoming foyer, and a versatile 3rd floor flex space, perfect for entertaining or relaxation. The primary ensuite bathroom offers a spa-like retreat with a soaking tub and large shower wet room, while the additional bedrooms and bathrooms provide ample space for everyone. The home's private outdoor features are nothing short of spectacular, including a balcony, secluded patio, fenced yard, and private pool. The outdoor kitchen is perfect for alfresco dining and entertaining, while the large front and back yards offer endless possibilities for outdoor enjoyment. With a 2-car garage and spacious laundry room, this home also provides practical conveniences to suit your lifestyle. Enjoy the perfect combination of luxury, comfort, and outdoor living in this stunning South Jacksonville Beach property. Don't miss your chance to make this exceptional house your dream home! Schedule your private tour today....
Contact an agent
Home facts
- Year built:2026
- Subdivision & Development:Atlantic Shores
- Listing ID #:2146999
- Added:136 day(s) ago
- Updated:October 09, 2026 at 05:50 PM
Rooms and interior
- Bedrooms:5
- Total bathrooms:5
- Full bathrooms:4
- Half bathrooms:1
- Flooring:tile, wood
- Bathrooms Description:Primary Bathroom - Tub with Shower
- Kitchen Description:Dishwasher, Disposal, Freezer, Gas Range, Ice Maker, Kitchen Island, Microwave, Refrigerator, Wine Cooler
Heating and cooling
- Cooling:Central Air, Electric
- Heating:Central, Electric
- Central air:Yes
Structure and exterior
- Roof:Metal, Shingle
- Year built:2026
- Lot Features:Corner Lot
- Construction Materials:Stucco, Wood Siding
- Exterior Features:Balcony, Covered, Front Porch
Utilities
- Water:Public, Water Connected
- Sewer:Public Sewer, Sewer Connected
Finances and disclosures
- Price:$3,495,000
- Tax amount:$16,813 (2025)
Features and amenities
- Amenities:Built-in Features, Butler Pantry, Entrance Foyer, Outdoor Shower
- Pool features:In Ground
Parking
- Parking description:Additional Parking, Attached, Garage, Garage Door Opener
- Garage:Yes
- Garage spaces:2
New listings near 141 35th S Avenue
- Coming Soon
 $1,175,000Coming Soon4 beds 3 baths2,140 sq. ft.
2450 Pullian, Jacksonville Beach, FL 32250
MLS# 2167936Listed by: FLUID REALTY, LLC. - New
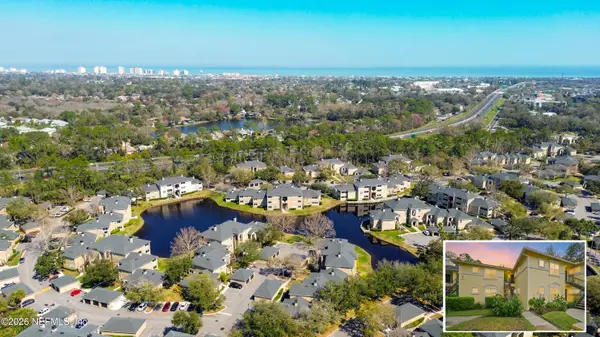 $249,999Active2 beds 2 baths1,066 sq. ft.
1800 The Greens Way #507, Jacksonville Beach, FL 32250
MLS# 2168584Listed by: DJ & LINDSEY REAL ESTATE - New
 $315,000Active3 beds 2 baths1,258 sq. ft.
1800 The Greens Way #1811, Jacksonville Beach, FL 32250
MLS# 2168501Listed by: KELLER WILLIAMS REALTY ATLANTIC PARTNERS - Open Sat, 11am to 2pmNew
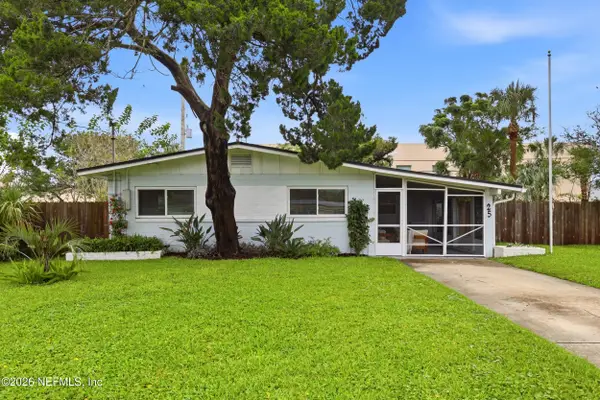 $624,500Active4 beds 2 baths1,470 sq. ft.
25 Sandra Drive, Jacksonville Beach, FL 32250
MLS# 2168457Listed by: THE NEWCOMER GROUP - Open Sat, 11am to 2pmNew
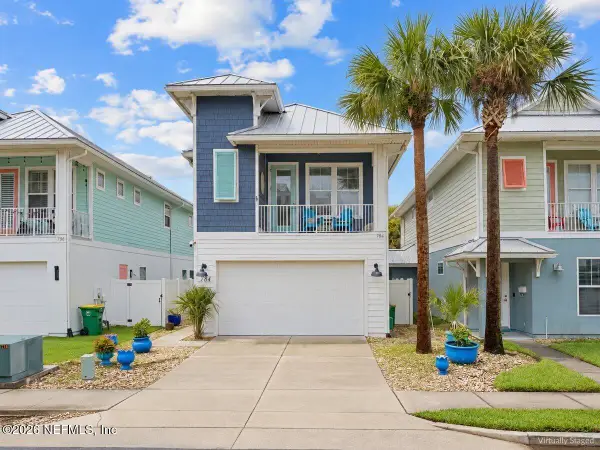 $1,275,000Active3 beds 3 baths1,866 sq. ft.
784 2nd N Street, Jacksonville Beach, FL 32250
MLS# 2168236Listed by: PALM REALTY GROUP INC - New
 $339,000Active2 beds 1 baths696 sq. ft.
302 S 6th S Street, Jacksonville Beach, FL 32250
MLS# 2168177Listed by: ROUND TABLE REALTY - New
 $925,000Active2 beds 2 baths1,325 sq. ft.
1415 1st N Street #202, Jacksonville Beach, FL 32250
MLS# 2168061Listed by: BERKSHIRE HATHAWAY HOMESERVICES FLORIDA NETWORK REALTY - New
 $2,400,000Active3 beds 4 baths2,981 sq. ft.
102 19th N Avenue, Jacksonville Beach, FL 32250
MLS# 2167971Listed by: FLORIDA HOMES REALTY & MTG LLC - New
 $199,900Active1 beds 1 baths842 sq. ft.
1701 The Greens Way #1514, Jacksonville Beach, FL 32250
MLS# 2167858Listed by: THE CORDELL GROUP INC - New
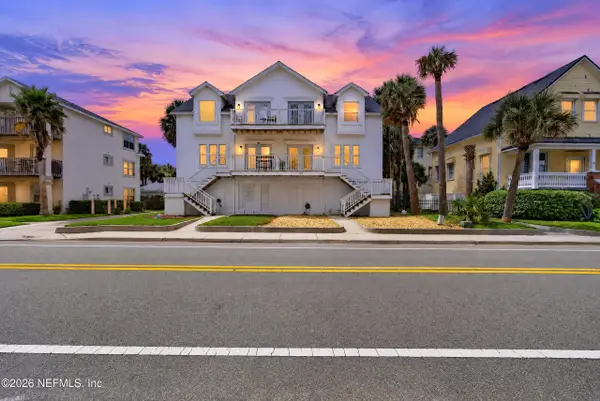 $809,000Active3 beds 2 baths1,632 sq. ft.
336 1st S Street, Jacksonville Beach, FL 32250
MLS# 2167863Listed by: THE PRIME REAL ESTATE COMPANY


Protect your home and budget from life's surprises with an Assurant Home Warranty, backed by a partner that supports you through every step of homeownership. Explore Plans.
© 2026 Better Homes and Gardens Real Estate LLC. An Anywhere Real Estate company. All rights reserved. Better Homes and Gardens® Real Estate is a registered trademark owned by Meredith Operations Corporation, licensed to Better Homes and Gardens Real Estate LLC and used with permission. Better Homes and Gardens Real Estate LLC fully supports the principles of the Fair Housing Act and the Equal Opportunity Act. Listing information is deemed reliable but is not guaranteed accurate.
Each office is independently owned and operated.
Any services or products provided by third parties are not provided by, affiliated with or related to Better Homes and Gardens Real Estate LLC, or its affiliated companies.