
1871 Kings Road, Jacksonville Beach, FL 32250
Local realty services provided by:Better Homes and Gardens Real Estate Lifestyles Realty
1871 Kings Road,Jacksonville Beach, FL 32250
$1,100,000
- 4 Beds
- 4 Baths
- 2,647 sq. ft.
- Single family
- Active
Upcoming open houses
- Sat, Aug 1511:00 am - 01:00 pm
Listed by: jonathan philips
Office: mash realty services, llc.
MLS#:2159959
Source:JV
Price summary
- Price:$1,100,000
- Price per sq. ft.:$415.56
About this home
Tucked away over the Hopkins Creek Bridge is a secluded enclave of homes surrounded by a blanket of trees. This little known neighborhood (locally known as ''The Island'') is a hidden treasure of Jacksonville Beach. This beautiful, like new, corner lot home sits on a cul-de-sac and is completely move in ready. Built in 2023, the pristine kitchen features quartz countertops, gas cooktop, built-in wall oven & microwave, walk-in pantry, and a large island. The primary suite is downstairs with 3 additional bedrooms and a loft upstairs. There is also a separate office/flex room downstairs that is currently being utilized as a 5th bedroom. Plenty of closet space throughout, including a large primary walk-in. The screened in patio is the perfect place to enjoy a meal, and the large, 90'x140' yard even allows room for a future pool addition. The oversized tandem garage allows ample room for up to 3 vehicles or any other beach gear you may desire!
Contact an agent
Home facts
- Year built:2023
- Subdivision & Development:King Oaks
- Listing ID #:2159959
- Added:1 day(s) ago
- Updated:August 13, 2026 at 09:46 PM
Rooms and interior
- Bedrooms:4
- Total bathrooms:4
- Full bathrooms:3
- Half bathrooms:1
- Flooring:carpet, tile, wood
- Bathrooms Description:Primary Bathroom - Shower No Tub
- Kitchen Description:Breakfast Bar, Dishwasher, Disposal, Eat-in Kitchen, Gas Cooktop, Ice Maker, Kitchen Island, Microwave, Pantry, Refrigerator, Water Softener Owned
- Living area:2,647 sq. ft.
Heating and cooling
- Cooling:Central Air
- Heating:Central
- Central air:Yes
Structure and exterior
- Roof:Shingle
- Year built:2023
- Building area:2,647 sq. ft.
- Lot Features:Irregular Lot, Sprinklers In Front, Sprinklers In Rear
- Architectural Style:Traditional
- Construction Materials:Composition Siding
- Exterior Features:Screened
Schools
- High school:Duncan Fletcher
- Middle school:Duncan Fletcher
- Elementary school:San Pablo
Utilities
- Water:Public, Water Available
- Sewer:Public Sewer, Sewer Available
Finances and disclosures
- Price:$1,100,000
- Price per sq. ft.:$415.56
Features and amenities
- Amenities:Breakfast Bar, Eat-in Kitchen, Entrance Foyer, Primary Downstairs, Walk-In Closet(s)
Parking
- Parking description:Attached, Garage
- Garage:Yes
- Garage spaces:3
New listings near 1871 Kings Road
- New
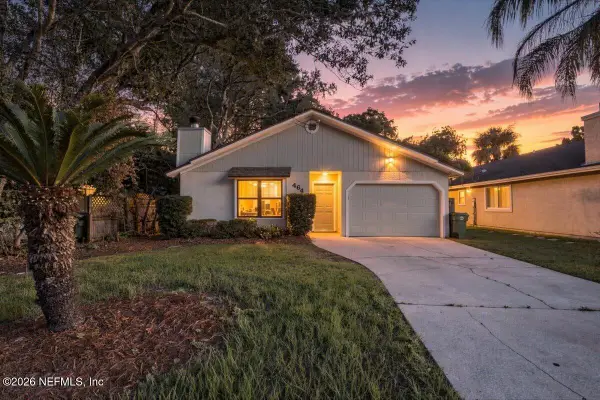 $680,000Active3 beds 2 baths1,347 sq. ft.
464 14th S Avenue, Jacksonville Beach, FL 32250
MLS# 2159943Listed by: DOUGLAS ELLIMAN FLORIDA - Open Sat, 12 to 4pmNew
 $2,400,000Active5 beds 5 baths3,572 sq. ft.
3710 Royal Palm Key, Jacksonville Beach, FL 32250
MLS# 2159846Listed by: FLORIDA HOMES REALTY & MTG LLC - New
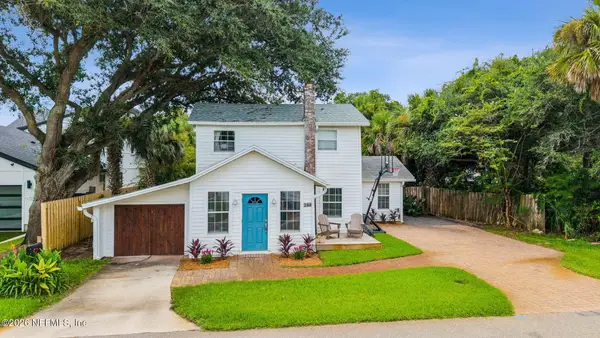 $999,000Active0.16 Acres
244 32nd S Avenue, Jacksonville Beach, FL 32250
MLS# 2159750Listed by: RE/MAX SPECIALISTS PV - New
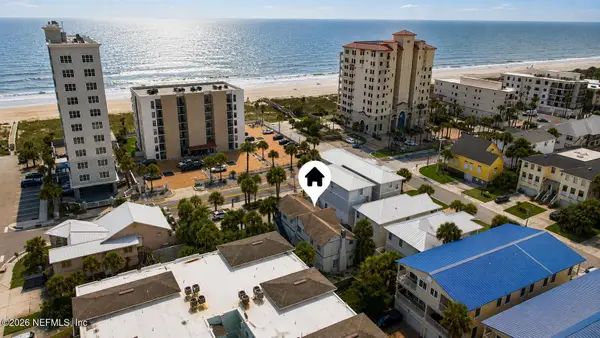 $2,100,000Active8 beds 5 baths3,000 sq. ft.
222 1st S Street, Jacksonville Beach, FL 32250
MLS# 2159717Listed by: UNITED REAL ESTATE GALLERY - Coming Soon
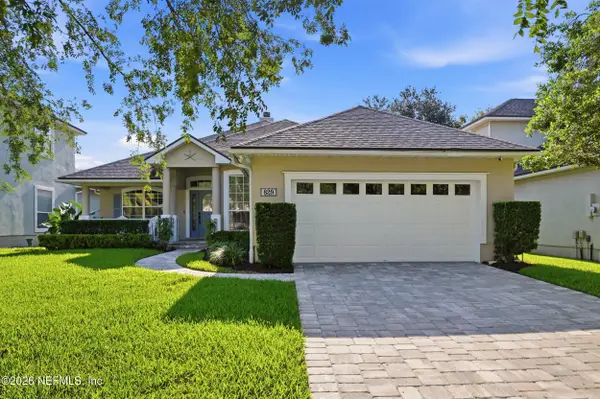 $890,000Coming Soon4 beds 3 baths
829 Bonaire Circle, Jacksonville Beach, FL 32250
MLS# 2159711Listed by: COMPASS FLORIDA LLC - New
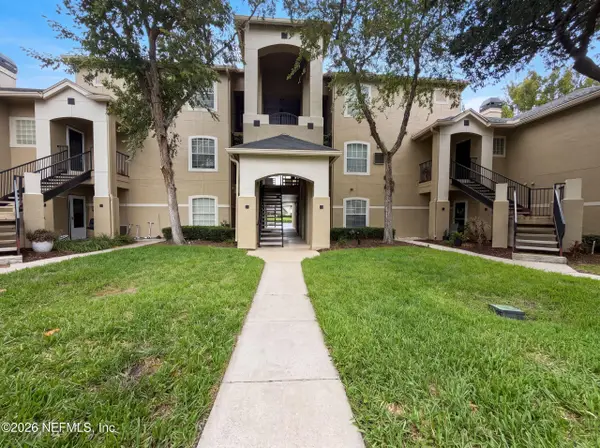 $220,000Active2 beds 2 baths1,156 sq. ft.
1701 The Greens Way #523, Jacksonville Beach, FL 32250
MLS# 2159597Listed by: OPENDOOR BROKERAGE, LLC. - New
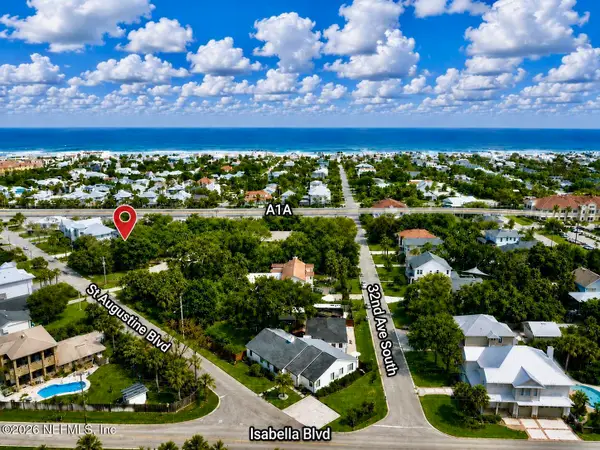 $650,000Active0.2 Acres
0 St Augustine Boulevard, Jacksonville Beach, FL 32250
MLS# 2159415Listed by: OCEANSIDE REAL ESTATE - New
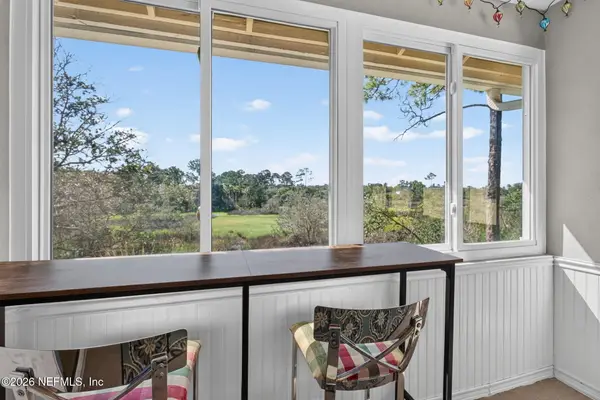 $260,000Active2 beds 2 baths1,066 sq. ft.
1800 The Greens Way #1006, Jacksonville Beach, FL 32250
MLS# 2159344Listed by: BERKSHIRE HATHAWAY HOMESERVICES FLORIDA NETWORK REALTY - New
 $524,900Active2 beds 1 baths825 sq. ft.
731 1st Street #5F, Jacksonville Beach, FL 32250
MLS# 2158551Listed by: MOMENTUM REALTY


Protect your home and budget from life's surprises with an Assurant Home Warranty, backed by a partner that supports you through every step of homeownership. Explore Plans.
© 2026 Better Homes and Gardens Real Estate LLC. An Anywhere Real Estate company. All rights reserved. Better Homes and Gardens® Real Estate is a registered trademark owned by Meredith Operations Corporation, licensed to Better Homes and Gardens Real Estate LLC and used with permission. Better Homes and Gardens Real Estate LLC fully supports the principles of the Fair Housing Act and the Equal Opportunity Act. Listing information is deemed reliable but is not guaranteed accurate.
Each office is independently owned and operated.
Any services or products provided by third parties are not provided by, affiliated with or related to Better Homes and Gardens Real Estate LLC, or its affiliated companies.