
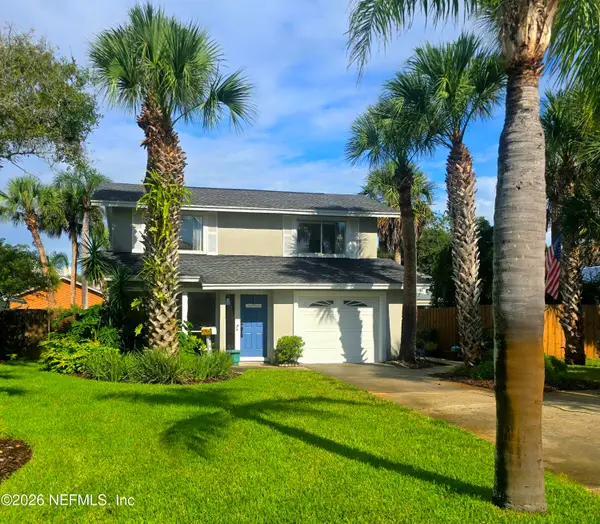
464 14th S Avenue, Jacksonville Beach, FL 32250
Local realty services provided by:Better Homes and Gardens Real Estate Lifestyles Realty
464 14th S Avenue,Jacksonville Beach, FL 32250
$680,000
- 3 Beds
- 2 Baths
- 1,347 sq. ft.
- Single family
- Active
Listed by: jennifer martin faulkner, kim martin-fisher pa
Office: douglas elliman florida
MLS#:2159943
Source:JV
Price summary
- Price:$680,000
- Price per sq. ft.:$422.36
About this home
This is a charming vintage beach house with a light, airy feel, ideally located just 4.5 blocks from the sand! The refreshed interior features soothing colors and an easy, flowing floor plan, along with vaulted ceilings, a wood-burning fireplace, wood-look tile, subway tile accents, stainless steel appl., and an updated primary bath with rain head shower, new vanity, lighting, toilet and mirror. The outdoor living space is equally inviting, with a brand new side door opening to the spacious backyard and a new deck--perfect for relaxing after a day at the beach. An indoor laundry room and one-car garage add convenience, while the home's relaxed character makes it the quintessential surf house. Five minutes to Whole Foods and JTB.
Contact an agent
Home facts
- Year built:1986
- Subdivision & Development:Oceanside Park
- Listing ID #:2159943
- Added:45 day(s) ago
- Updated:September 28, 2026 at 12:58 PM
Rooms and interior
- Bedrooms:3
- Total bathrooms:2
- Full bathrooms:2
- Kitchen Description:Dishwasher, Electric Range, Freezer, Microwave, Refrigerator
- Living area:1,347 sq. ft.
Heating and cooling
- Cooling:Central Air, Electric
- Heating:Central
- Central air:Yes
Structure and exterior
- Year built:1986
- Building area:1,347 sq. ft.
- Lot area:0.14 Acres
- Architectural Style:Ranch
Schools
- High school:Duncan Fletcher
- Middle school:Duncan Fletcher
Utilities
- Water:Public, Water Connected
- Sewer:Sewer Connected
Finances and disclosures
- Price:$680,000
- Price per sq. ft.:$422.36
- Tax amount:$8,431 (2025)
Parking
- Parking description:Attached, Garage
- Garage:Yes
- Garage spaces:1
New listings near 464 14th S Avenue
- Coming Soon
 $1,475,000Coming Soon5 beds 3 baths2,662 sq. ft.
3177 Horn Court, Jacksonville Beach, FL 32250
MLS# 2166682Listed by: COMPASS FLORIDA LLC - Coming Soon
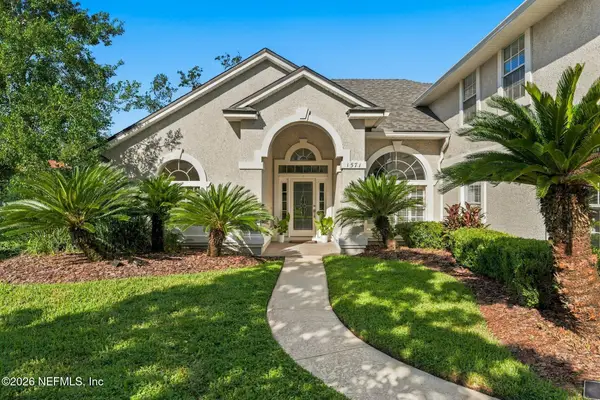 $799,900Coming Soon5 beds 3 baths3,310 sq. ft.
1571 Blue Heron Lane, Jacksonville Beach, FL 32250
MLS# 2166655Listed by: RE/MAX UNLIMITED - Coming Soon
 $875,000Coming Soon4 beds 3 baths2,420 sq. ft.
725 11th S Avenue, Jacksonville Beach, FL 32250
MLS# 2166595Listed by: KELLER WILLIAMS REALTY ATLANTIC PARTNERS - New
 $709,000Active3 beds 2 baths1,415 sq. ft.
35 San Pablo S Circle, Jacksonville Beach, FL 32250
MLS# 2166693Listed by: ORENDER GROUP LLC - New
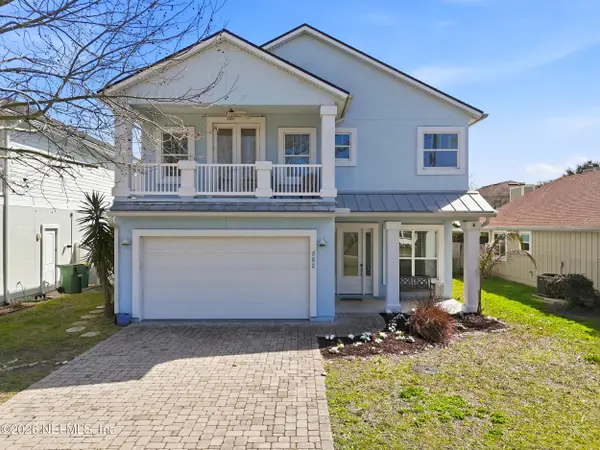 $990,000Active4 beds 3 baths2,600 sq. ft.
562 14th S Avenue, Jacksonville Beach, FL 32250
MLS# 2166616Listed by: FLUID REALTY, LLC. - New
 $1,300,000Active4 beds 4 baths2,249 sq. ft.
1127 1st N Street, Jacksonville Beach, FL 32250
MLS# 2166539Listed by: REAL BROKER LLC - New
 $369,000Active2 beds 2 baths1,356 sq. ft.
4300 South Beach Parkway #2107, Jacksonville Beach, FL 32250
MLS# 2166260Listed by: BERRY & CO. REAL ESTATE - New
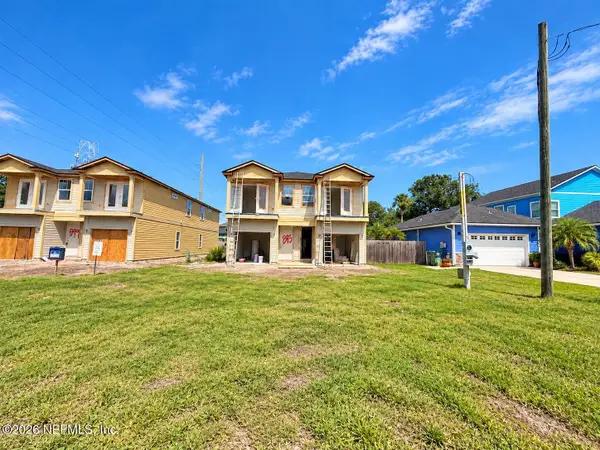 $519,904Active3 beds 3 baths1,555 sq. ft.
873 11th S Avenue, Jacksonville Beach, FL 32250
MLS# 2166250Listed by: JWB REALTY LLC - New
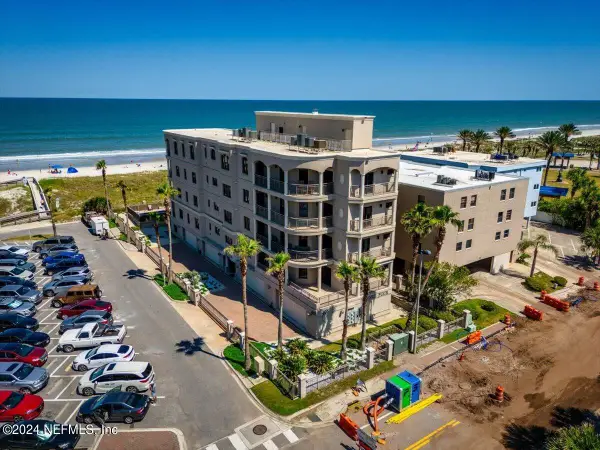 $2,500,000Active4 beds 5 baths3,275 sq. ft.
405 1st S Street #211, Jacksonville Beach, FL 32250
MLS# 2166224Listed by: CENTURY 21 LIGHTHOUSE REALTY - New
 $1,249,000Active3 beds 2 baths1,848 sq. ft.
2608 Madrid Street, Jacksonville Beach, FL 32250
MLS# 2166219Listed by: COMPASS FLORIDA LLC


Protect your home and budget from life's surprises with an Assurant Home Warranty, backed by a partner that supports you through every step of homeownership. Explore Plans.
© 2026 Better Homes and Gardens Real Estate LLC. An Anywhere Real Estate company. All rights reserved. Better Homes and Gardens® Real Estate is a registered trademark owned by Meredith Operations Corporation, licensed to Better Homes and Gardens Real Estate LLC and used with permission. Better Homes and Gardens Real Estate LLC fully supports the principles of the Fair Housing Act and the Equal Opportunity Act. Listing information is deemed reliable but is not guaranteed accurate.
Each office is independently owned and operated.
Any services or products provided by third parties are not provided by, affiliated with or related to Better Homes and Gardens Real Estate LLC, or its affiliated companies.