
2050 Gail Avenue, Jacksonville Beach, FL 32250
Local realty services provided by:Better Homes and Gardens Real Estate Lifestyles Realty
2050 Gail Avenue,Jacksonville Beach, FL 32250
$972,000
- 3 Beds
- 4 Baths
- 2,089 sq. ft.
- Townhouse
- Active
Upcoming open houses
- Sat, Oct 1002:00 pm - 06:00 pm
Listed by: dashia lo coco
Office: exp realty llc.
MLS#:2165519
Source:JV
Price summary
- Price:$972,000
- Price per sq. ft.:$465.29
About this home
Beach days, rental income, and serious curb appeal-this 2022-built corner townhome puts you just three blocks from the sand in the heart of Jacksonville Beach. With 2,089 sqft across three levels, this Southwind standout features 3 bedrooms and 3.5 baths, with every bedroom offering its own en-suite bath. Two private primary suites make the layout especially appealing for multigenerational living, extended stays, roommates, or high-demand short-term rental use. The bright, open design feels effortlessly coastal, while the contemporary kitchen brings the wow factor with a large gathering island, farmhouse sink, sleek finishes, and statement backsplash. Add a covered rear porch, in-unit laundry, walk-in closet, ample storage, and a two-car garage. Walk or bike to the beach, restaurants, entertainment, and Jacksonville Beach's exciting boardwalk activation plans. Currently operated as a short-term rental, this property offers a compelling income-producing opportunity, beach retrea The spacious backyard creates room to add amenities--think outdoor lounge, fire pit, plunge pool, or other guest-enhancing features--to elevate the lifestyle and potentially increase revenue, subject to approvals and applicable regulations. The neighboring townhome is owned by the same sellers and may be purchased separately or together to create your own Jacksonville Beach compound....
Contact an agent
Home facts
- Year built:2022
- Subdivision & Development:Southwind
- Listing ID #:2165519
- Added:3 day(s) ago
- Updated:September 22, 2026 at 05:45 PM
Rooms and interior
- Bedrooms:3
- Total bathrooms:4
- Full bathrooms:3
- Half bathrooms:1
- Flooring:carpet, laminate
- Kitchen Description:Breakfast Bar, Dishwasher, Electric Cooktop, Electric Range, Kitchen Island, Microwave, Pantry, Refrigerator
- Bedroom Description:Split Bedrooms
- Living area:2,089 sq. ft.
Heating and cooling
- Cooling:Central Air
- Heating:Central
- Central air:Yes
Structure and exterior
- Roof:Shingle
- Year built:2022
- Building area:2,089 sq. ft.
- Architectural Style:Traditional
- Construction Materials:Vinyl Siding
- Exterior Features:Covered
Schools
- High school:Duncan Fletcher
- Middle school:Duncan Fletcher
- Elementary school:Seabreeze
Utilities
- Water:Public, Water Available
- Sewer:Public Sewer, Sewer Available
Finances and disclosures
- Price:$972,000
- Price per sq. ft.:$465.29
- Tax amount:$13,742 (2025)
Features and amenities
- Laundry features:Dryer, Washer
- Amenities:Breakfast Bar, Split Bedrooms, Walk-In Closet(s)
Parking
- Parking description:Garage
- Garage:Yes
- Garage spaces:2
New listings near 2050 Gail Avenue
- Coming Soon
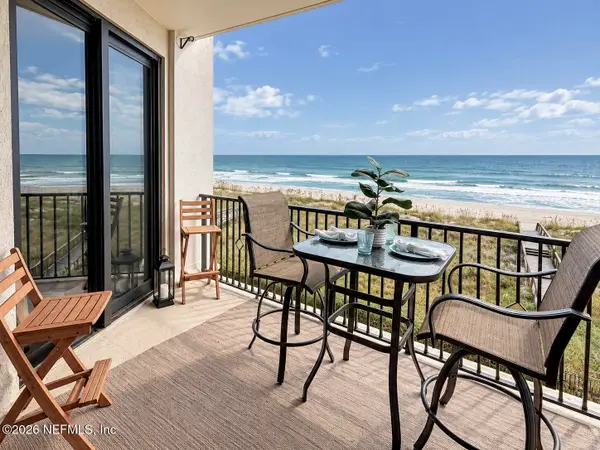 $995,000Coming Soon3 beds 2 baths1,701 sq. ft.
50 3rd Avenue #402, Jacksonville Beach, FL 32250
MLS# 2165709Listed by: HOUSE & HAVEN - Coming Soon
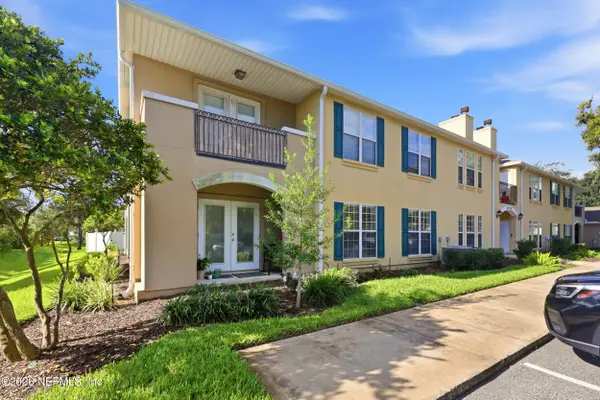 $295,000Coming Soon3 beds 2 baths1,500 sq. ft.
211 Jardin De Mer Place #211, Jacksonville Beach, FL 32250
MLS# 2164284Listed by: BERKSHIRE HATHAWAY HOMESERVICES FLORIDA NETWORK REALTY - New
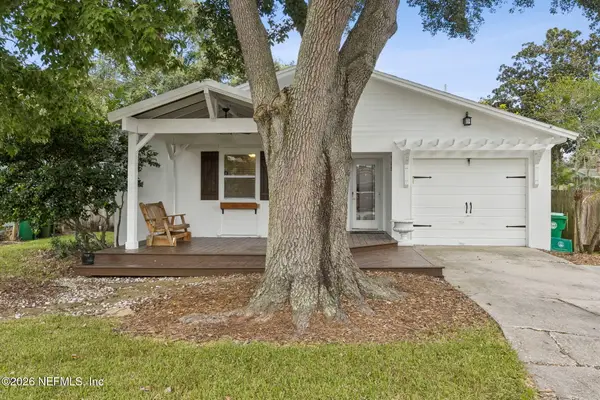 $610,000Active3 beds 2 baths1,426 sq. ft.
909 16th N Street, Jacksonville Beach, FL 32250
MLS# 2165905Listed by: MCGUIRE REALTY GROUP - New
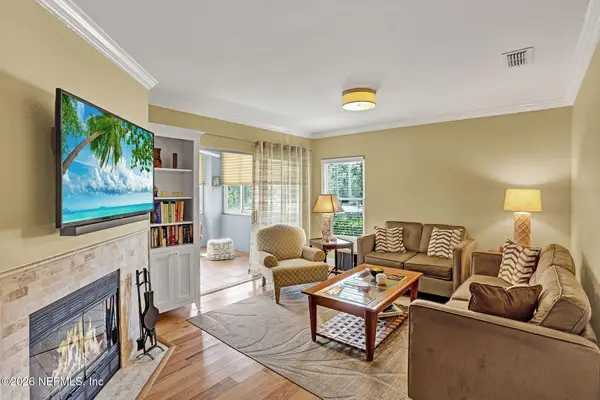 $249,900Active2 beds 2 baths1,066 sq. ft.
1800 The Greens Way #209, Jacksonville Beach, FL 32250
MLS# 2165924Listed by: RE/MAX SPECIALISTS 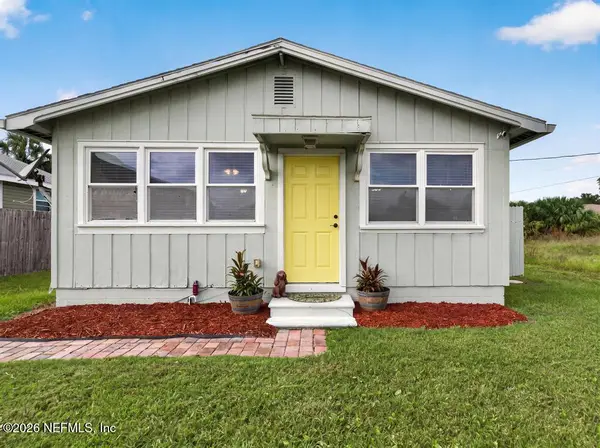 $480,000Pending2 beds 1 baths792 sq. ft.
403 16th S Avenue, Jacksonville Beach, FL 32250
MLS# 2165558Listed by: BERKSHIRE HATHAWAY HOMESERVICES FLORIDA NETWORK REALTY- New
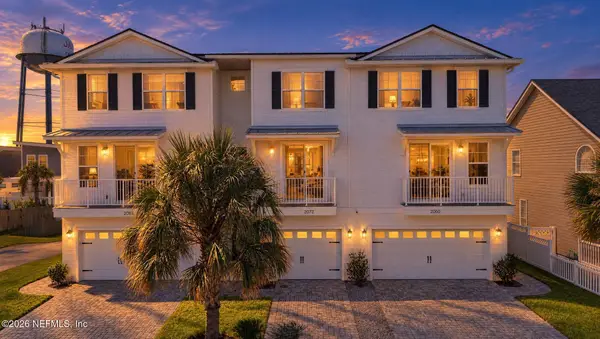 $972,000Active3 beds 4 baths2,028 sq. ft.
2072 Gail Avenue, Jacksonville Beach, FL 32250
MLS# 2165517Listed by: EXP REALTY LLC - New
 $499,900Active3 beds 3 baths1,868 sq. ft.
4300 South Beach Parkway #4114, Jacksonville Beach, FL 32250
MLS# 2165347Listed by: EXP REALTY LLC - Open Sat, 1 to 3pmNew
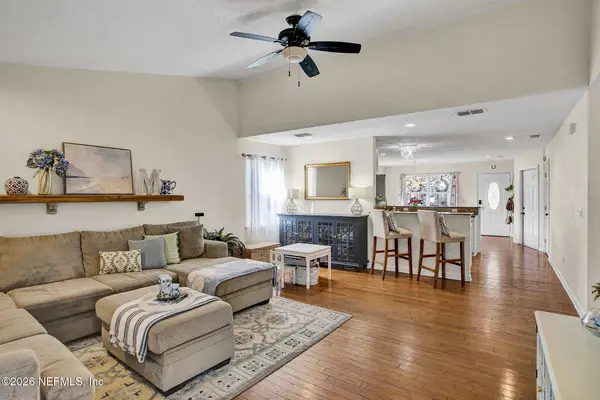 $769,000Active4 beds 2 baths2,086 sq. ft.
1091 13th N Street, Jacksonville Beach, FL 32250
MLS# 2165327Listed by: KELLER WILLIAMS JACKSONVILLE - New
 $545,000Active4 beds 3 baths2,200 sq. ft.
1010 4th N Street, Jacksonville Beach, FL 32250
MLS# 2165286Listed by: MASH REALTY SERVICES, LLC


Protect your home and budget from life's surprises with an Assurant Home Warranty, backed by a partner that supports you through every step of homeownership. Explore Plans.
© 2026 Better Homes and Gardens Real Estate LLC. An Anywhere Real Estate company. All rights reserved. Better Homes and Gardens® Real Estate is a registered trademark owned by Meredith Operations Corporation, licensed to Better Homes and Gardens Real Estate LLC and used with permission. Better Homes and Gardens Real Estate LLC fully supports the principles of the Fair Housing Act and the Equal Opportunity Act. Listing information is deemed reliable but is not guaranteed accurate.
Each office is independently owned and operated.
Any services or products provided by third parties are not provided by, affiliated with or related to Better Homes and Gardens Real Estate LLC, or its affiliated companies.