
22 Jardin De Mer Place #22, Jacksonville Beach, FL 32250
Local realty services provided by:Better Homes and Gardens Real Estate Lifestyles Realty
22 Jardin De Mer Place #22,Jacksonville Beach, FL 32250
$299,000
- 3 Beds
- 2 Baths
- 1,500 sq. ft.
- Condominium
- Active
Listed by: david gatto
Office: watson realty corp
MLS#:2155096
Source:JV
Price summary
- Price:$299,000
- Price per sq. ft.:$24.92
- Monthly HOA dues:$300
About this home
This ground floor 3 bed, 2 bath beach condominium is refurbished, refreshed and ready to move right in. Hard to believe but at this price, you also get a garage and live just one mile to the beach. With 1500 square feet and over 8' ceilings, all of the space is open and oversized. This home has been freshly painted along with new LVP flooring installed throughout. New fans and new fixtures too. With stainless appliances and pantry closet, the large kitchen has plenty of storage and counter space. Separating the kitchen and living space is a huge breakfast bar and adjoining dining room. The 14'x16' Primary has a private balcony, a walk-in closet and another closet for linens (or shoes). The ensuite bath is oversized with a wall-to-wall vanity with dual sinks and abundant storage. The other two sizeable sun-lit bedrooms share another bath. A convenient laundry room is off the kitchen. There is a large storage closet inside the condominium along with another closet in the garage. Plenty of space for all of your beach cruisers and toys. TacoLu, MoJos, Gusto, European Street Café, RPs and Angies Subs. There are tons of great and varied dining options within walking distance. For the outdoor enthusiasts, Cradle Creek Preserve and the JAX Beach Golf Course are nearby. Your furry family members will love walking to nearby Paws Park. You will love the space and location of this condominium home....
Contact an agent
Home facts
- Year built:2003
- Subdivision & Development:Jardin De Mer
- Listing ID #:2155096
- Added:44 day(s) ago
- Updated:August 27, 2026 at 12:47 PM
Rooms and interior
- Bedrooms:3
- Total bathrooms:2
- Full bathrooms:2
- Rooms Total:6
- Bathrooms Description:Primary Bathroom - Shower No Tub
- Kitchen Description:Breakfast Bar, Dishwasher, Microwave, Pantry, Refrigerator
- Living area:1,500 sq. ft.
Heating and cooling
- Cooling:Central Air, Electric
- Heating:Central, Electric
- Central air:Yes
Structure and exterior
- Roof:Shingle
- Year built:2003
- Building area:1,500 sq. ft.
- Construction Materials:Stucco
- Levels:2 Story
Schools
- High school:Duncan Fletcher
- Middle school:Duncan Fletcher
- Elementary school:San Pablo
Utilities
- Water:Public, Water Connected
- Sewer:Public Sewer, Sewer Connected
Finances and disclosures
- Price:$299,000
- Price per sq. ft.:$24.92
- Tax amount:$4,943 (2025)
Features and amenities
- Laundry features:Dryer, Washer
- Amenities:Breakfast Bar, Built-in Features, Maintenance Grounds, Walk-In Closet(s)
Parking
- Parking description:Additional Parking, Assigned, Garage, Guest
- Garage:Yes
- Garage spaces:1
New listings near 22 Jardin De Mer Place #22
- Coming SoonOpen Sat, 11am to 1pm
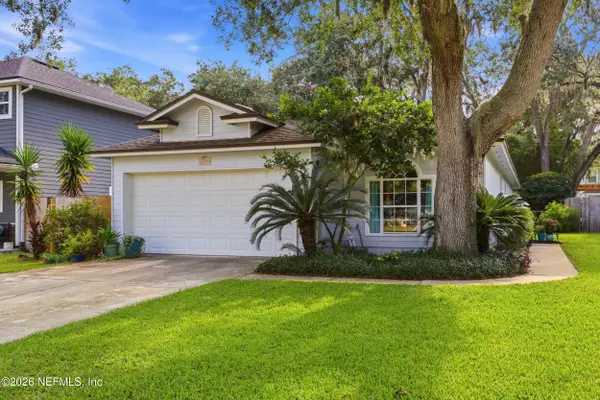 $589,000Coming Soon3 beds 2 baths1,642 sq. ft.
4035 Grande Boulevard, Jacksonville Beach, FL 32250
MLS# 2161942Listed by: FLUID REALTY, LLC. - Coming Soon
 $227,000Coming Soon2 beds 2 baths1,156 sq. ft.
1655 The Greens Way #3031, Jacksonville Beach, FL 32250
MLS# 2161642Listed by: KELLER WILLIAMS ST JOHNS - Coming Soon
 $950,000Coming Soon3 beds 3 baths2,102 sq. ft.
116 19th N Avenue #203, Jacksonville Beach, FL 32250
MLS# 2160914Listed by: KELLER WILLIAMS REALTY ATLANTIC PARTNERS SOUTHSIDE - Coming Soon
 $720,000Coming Soon4 beds 4 baths1,800 sq. ft.
777 9th S Avenue, Jacksonville Beach, FL 32250
MLS# 2158289Listed by: COLDWELL BANKER VANGUARD REALTY - New
 $1,062,000Active2 beds 2 baths1,560 sq. ft.
1031 1st S Street #308, Jacksonville Beach, FL 32250
MLS# 2161865Listed by: KELLER WILLIAMS REALTY ATLANTIC PARTNERS - New
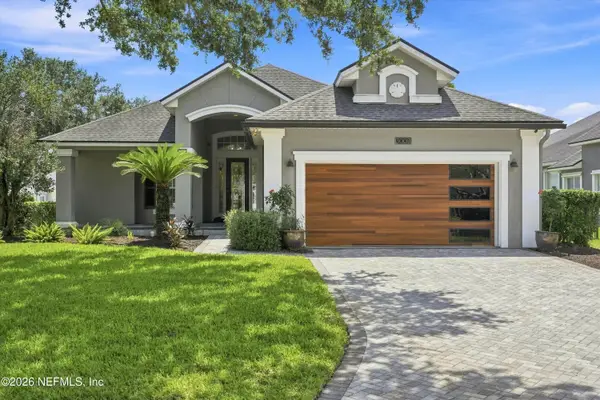 $879,000Active3 beds 2 baths2,172 sq. ft.
3009 Antigua Drive, Jacksonville Beach, FL 32250
MLS# 2161852Listed by: RADIANT REALTY 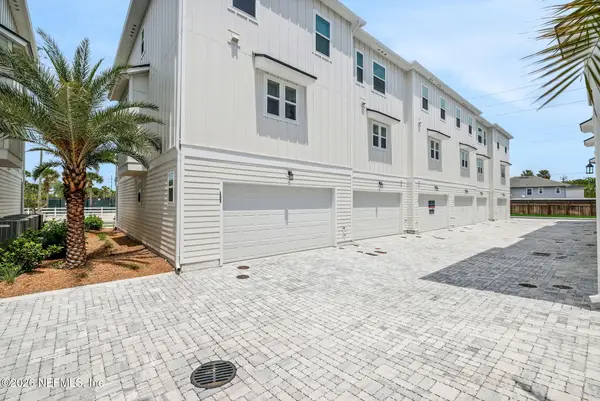 $571,000Pending3 beds 4 baths1,756 sq. ft.
1035 1st N Avenue, Jacksonville Beach, FL 32250
MLS# 2161801Listed by: OLYMPUS EXECUTIVE REALTY, INC- New
 $549,990Active3 beds 4 baths1,861 sq. ft.
1027 N 1st N Avenue, Jacksonville Beach, FL 32250
MLS# 2161442Listed by: COMPASS FLORIDA LLC - New
 $1,195,000Active4 beds 4 baths2,471 sq. ft.
320 1st N Street #810, Jacksonville Beach, FL 32250
MLS# 2161409Listed by: SIGNAL REAL ESTATE INC - New
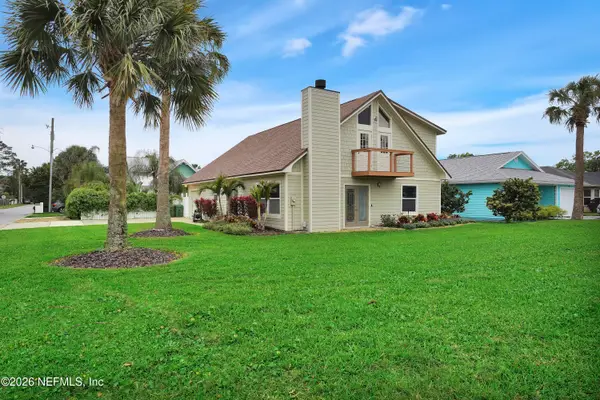 $794,900Active3 beds 3 baths2,150 sq. ft.
1110 Ruth Avenue, Jacksonville Beach, FL 32250
MLS# 2161357Listed by: KELLER WILLIAMS REALTY ATLANTIC PARTNERS


Protect your home and budget from life's surprises with an Assurant Home Warranty, backed by a partner that supports you through every step of homeownership. Explore Plans.
© 2026 Better Homes and Gardens Real Estate LLC. An Anywhere Real Estate company. All rights reserved. Better Homes and Gardens® Real Estate is a registered trademark owned by Meredith Operations Corporation, licensed to Better Homes and Gardens Real Estate LLC and used with permission. Better Homes and Gardens Real Estate LLC fully supports the principles of the Fair Housing Act and the Equal Opportunity Act. Listing information is deemed reliable but is not guaranteed accurate.
Each office is independently owned and operated.
Any services or products provided by third parties are not provided by, affiliated with or related to Better Homes and Gardens Real Estate LLC, or its affiliated companies.